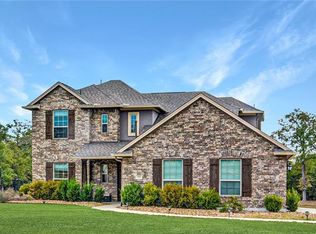
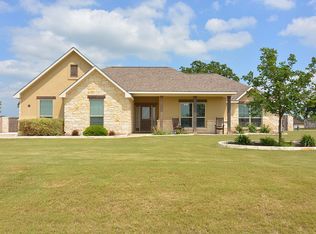
*Seller offering $10,000 towards closing or rate buy-down* Welcome to 102 McCoy Circle, where generous space, warm style, and everyday comfort come together in Bastrop’s beautiful Colony community. Set on a 0.601-acre corner lot, this 5-bedroom, 3.5-bath home offers 3,369 square feet with a thoughtful layout designed for gathering, relaxing, working, and hosting with ease. Inside, soaring ceilings, warm wood flooring, abundant natural light, and multiple living and dining spaces create an inviting flow from room to room. The kitchen is both beautiful and functional, featuring white cabinetry, quartz-style counters, stainless steel appliances, a gas cooktop, built-in ovens, breakfast bar seating, and open views into the dining and living areas. The main-level primary suite offers a spacious retreat with vaulted ceilings, wood flooring, a cozy sitting area, large walk-in closet, and an en-suite bath with soaking tub, separate shower, and dual vanities. Two downstairs secondary bedrooms are connected by a Jack-and-Jill bath and include a nearby bonus space perfect for a playroom, homework nook, reading area, or flexible everyday use. Upstairs, two additional bedrooms and a small loft at the top of the stairs provide comfortable space for guests, hobbies, study, or quiet downtime. The outdoor space is a standout, with a covered patio, pergola, outdoor kitchen, mature trees, lush lawn, peaceful water feature, and plenty of room to enjoy the Texas sky. The hot tub does not convey but may be negotiable. A side-entry 3-car garage, wide driveway, stone exterior, and manicured curb appeal add convenience. Enjoy relaxing on the front porch with a view of the retention pond just beyond the cul-de-sac, giving the home an open, peaceful feel. Located in The Colony, enjoy community amenities including a clubhouse, pool, and tennis courts. With its flexible floor plan, inviting indoor and outdoor living areas, and peaceful surroundings, this home is ready to welcome you.
Active
Price cut: $5K (7/7)
$659,000
102 McCoy Cir, Bastrop, TX 78602
5beds
3,369sqft
Single Family Residence
Built in 2014
0.6 Acres Lot
$-- Zestimate®
$196/sqft
$74/mo HOA
What's special
Outdoor kitchenWarm wood flooringAbundant natural lightStainless steel appliancesGenerous spaceFlexible floor planWarm style
- 109 days
- 266
- 28
Zillow last checked:
Listing updated:
Listed by:
Jamie Ehresman (512) 718-7667,
All City Real Estate Ltd. Co (866) 277-6005,
Sandi Ehresman (512) 426-2979,
All City Real Estate Ltd. Co
Source: Unlock MLS,MLS#: 7945416
Facts & features
Interior
Bedrooms & bathrooms
- Bedrooms: 5
- Bathrooms: 4
- Full bathrooms: 3
- 1/2 bathrooms: 1
- Main level bedrooms: 3
Primary bedroom
- Features: CATHC, Coffered Ceiling(s), High Ceilings, Sitting/Study Room
- Level: Main
Primary bathroom
- Features: Corian Counters, Double Vanity, Full Bath, Soaking Tub, Separate Shower
- Level: Main
Kitchen
- Features: Kitchn - Breakfast Area, Breakfast Bar, Kitchen Island, Quartz Counters, Open to Family Room, Pantry, Recessed Lighting
- Level: Main
Heating
- Central
Cooling
- Central Air
Appliances
- Included: Built-In Oven(s), Gas Cooktop, Dishwasher, Disposal, Microwave, Self Cleaning Oven
Features
- Breakfast Bar, Vaulted Ceiling(s), High Ceilings, Primary Bedroom on Main, Pantry, Walk-In Closet(s), Interior Steps, Multiple Living Areas, Multiple Dining Areas, Study/Home Office
- Flooring: Carpet, Tile, Wood
- Windows: Blinds
Interior area
- Total interior livable area: 3,369 sqft
Video & virtual tour
Property
Parking
- Total spaces: 3
- Parking features: Attached, Garage Faces Side
- Attached garage spaces: 3
Accessibility
- Accessibility features: None
Features
- Levels: Two
- Stories: 2
- Patio & porch: Covered, Patio
- Exterior features: None
- Pool features: None
- Spa features: None
- Fencing: None
- Has view: Yes
- View description: Hill Country
- Waterfront features: None
Lot
- Size: 0.6 Acres
- Features: Corner Lot, Level, Sprinklers In Front, Trees-Medium (20 Ft - 40 Ft)
Details
- Additional structures: Outdoor Kitchen
- Parcel number: R110010
- Special conditions: Standard
Construction
Type & style
- Home type: SingleFamily
- Property subtype: Single Family Residence
Materials
- Foundation: Slab
- Roof: Composition
Condition
- Resale
- New construction: No
- Year built: 2014
Details
- Builder name: D.R. HORTON, AMERICA'S BUILDER
Utilities & green energy
- Sewer: Municipal Utility District (MUD)
- Water: Municipal Utility District (MUD)
- Utilities for property: Electricity Available, Natural Gas Available
Community & HOA
Community
- Features: Clubhouse, Common Grounds, Pool, Tennis Court(s)
- Subdivision: THE COLONY
HOA
- Has HOA: Yes
- Services included: Common Area Maintenance
- HOA fee: $892 annually
- HOA name: THE COLONY
Location
- Region: Bastrop
Financial & listing details
- Price per square foot: $196/sqft
- Tax assessed value: $567,045
- Annual tax amount: $11,808
- Date on market: 5/22/2026
- Listing terms: Cash,Conventional,FHA,VA Loan
- Electric utility on property: Yes
Estimated market value
Not available
Estimated sales range
Not available
Not available
Price history
| Date | Event | Price |
|---|---|---|
| 7/7/2026 | Price change | $659,000-0.8%$196/sqft |
Source:  Unlock MLS #7945416 Report a problem Unlock MLS #7945416 Report a problem | ||
| 5/22/2026 | Listed for sale | $664,000$197/sqft |
Source: Unlock MLS #7945416 Report a problem | ||
Public tax history
| Year | Property taxes | Tax assessment |
|---|---|---|
| 2025 | $11,808 +0% | $567,045 -2.4% |
| 2024 | $11,806 +7.2% | $581,248 +10% |
| 2023 | $11,016 -3.9% | $528,407 +10% |
| 2022 | $11,458 -1.8% | $480,370 +10% |
| 2021 | $11,666 +7% | $436,700 +10% |
| 2020 | $10,905 +12.3% | $397,000 +6.5% |
| 2018 | $9,707 | $372,900 +10% |
| 2017 | $9,707 +3.6% | $339,000 |
| 2016 | $9,366 +12.3% | $339,000 |
| 2015 | $8,339 | $339,000 +28.5% |
| 2014 | $8,339 | $263,887 +447% |
| 2013 | -- | $48,240 +42.9% |
| 2011 | -- | $33,768 -11.1% |
| 2010 | -- | $37,989 +20% |
| 2009 | -- | $31,658 |
| 2008 | -- | $31,658 +50% |
| 2007 | -- | $21,105 |
Find assessor info on the county website
Monthly payment
Est. payment
Payment breakdown
Explore the cost of this home by adjusting the details. Changes won't be saved.Climate risks
Neighborhood: 78602
Nearby schools
Schools provided by the listing agent
- Elementary: Colony Oaks
- Middle: Cedar Creek
- High: Cedar Creek
- District: Bastrop ISD
Source: Unlock MLS. This data may not be complete. We recommend contacting the local school district to confirm school assignments for this home.