Headline:Wooded Retreat on Over an Acre in The Colony, with a Heated Pool, Spa and room to entertain. Welcome home to more than an acre of wooded privacy in The Colony, one of Bastrop's master-planned communities. This 3,514 sq ft two-story home has the comfort of a close-knit neighborhood and the feel of a private hideaway. Inside, new LVP flooring runs through an open floor plan made for gathering. The living room has soaring ceilings and a fireplace that anchors the space. It flows into a kitchen with granite countertops, a large island, gas appliances and a sunny breakfast nook. For dinner parties, the separate dining room sets the stage, and a dedicated study gives you a quiet place to work from home. The primary suite is on the main floor and includes dual walk-in closets. Upstairs, two more bedrooms join a spacious game room with space for a bar, ready for movie nights, game day or hosting friends. Step outside to the true heart of the home: a backyard oasis with a heated pool, spa and soothing water features. Wrought iron fencing encloses both the pool and the covered patio. The patio's built-in speakers and electrical outlets make hosting easy in any season. Beyond the fence, the wooded lot draws plenty of wildlife, and an irrigation system keeps the grounds looking their best. A 2-car garage plus extra parking for an RV or boat leaves room for all your gear. The sellers say what they'll miss most is the private feel of the property within the community, watching the wildlife, and evenings spent in their outdoor oasis. Outdoor recreation is all around you, with golf, state parks, hiking trails and the Colorado River. Downtown Bastrop is just minutes away, with old-town charm, local restaurants, bars and shopping. Commuters will love the location too: about 5 minutes to The Boring Company and SpaceX, roughly 25 minutes to Tesla Giga Texas, and easy access to Austin-Bergstrom International Airport and downtown Austin.
For sale
$825,000
245 Chisholm Trl, Bastrop, TX 78602
3beds
3,514sqft
Single Family Residence
Built in 2013
1.25 Acres Lot
$796,100 Zestimate®
$235/sqft
$102/mo HOA
What's special
Gas appliancesNew lvp flooringKitchen with granite countertopsSunny breakfast nookLarge island
- 15 days
- 379
- 30
Zillow last checked:
Listing updated:
Listed by:
Teresa Johnson TREC #697336 (210) 867-6259,
Epique Realty LLC
Source: LERA MLS,MLS#: 2021756
Facts & features
Interior
Bedrooms & bathrooms
- Bedrooms: 3
- Bathrooms: 3
- Full bathrooms: 2
- 1/2 bathrooms: 1
Primary bedroom
- Features: Full Bath
- Area: 224
- Dimensions: 14 x 16
Bedroom 2
- Area: 110
- Dimensions: 11 x 10
Bedroom 3
- Area: 110
- Dimensions: 11 x 10
Primary bathroom
- Features: Tub/Shower Separate, Double Vanity, Soaking Tub
- Area: 160
- Dimensions: 16 x 10
Dining room
- Area: 176
- Dimensions: 16 x 11
Family room
- Area: 374
- Dimensions: 22 x 17
Kitchen
- Area: 135
- Dimensions: 15 x 9
Living room
- Area: 288
- Dimensions: 18 x 16
Office
- Area: 143
- Dimensions: 13 x 11
Heating
- Heat Pump, Natural Gas
Cooling
- Two Central
Appliances
- Included: Cooktop, Built-In Oven, Self Cleaning Oven, Microwave, Gas Cooktop, Disposal, Dishwasher, Water Softener Owned, Vented Exhaust Fan, Double Oven
- Laundry: Main Level, Laundry Room, Washer Hookup, Dryer Connection
Features
- One Living Area, Separate Dining Room, Eat-in Kitchen, Kitchen Island, Study/Library, Game Room, Utility Room Inside, High Ceilings, Open Floorplan, High Speed Internet, Walk-In Closet(s), Master Downstairs, Ceiling Fan(s), Solid Counter Tops
- Flooring: Carpet, Laminate
- Has basement: No
- Number of fireplaces: 1
- Fireplace features: One, Living Room
Interior area
- Total interior livable area: 3,514 sqft
Video & virtual tour
Property
Parking
- Total spaces: 2
- Parking features: Two Car Garage, Garage Door Opener, RV/Boat Parking
- Garage spaces: 2
Features
- Levels: Two
- Stories: 2
- Has private pool: Yes
- Pool features: Pool/Spa Combo, Community
- Fencing: Wrought Iron,Stone/Masonry Fence
Lot
- Size: 1.25 Acres
- Features: Cul-De-Sac, 1 - 2 Acres, Wooded
- Residential vegetation: Partially Wooded, Mature Trees (ext feat)
Details
- Parcel number: R109959
Construction
Type & style
- Home type: SingleFamily
- Property subtype: Single Family Residence
Materials
- Brick, Masonry/Steel
- Foundation: Slab
- Roof: Composition
Condition
- Pre-Owned
- New construction: No
- Year built: 2013
Utilities & green energy
- Electric: Bluebonnet
- Gas: Centerpoint
- Sewer: Crossroads
- Water: Crossroads
- Utilities for property: City Garbage service
Green energy
- Water conservation: Xeriscaped
Community & HOA
Community
- Features: Tennis Court(s), Clubhouse, Playground, Jogging Trails, Bike Trails
- Security: Smoke Detector(s), Controlled Access
- Subdivision: Out/Bastrop County
HOA
- Has HOA: Yes
- HOA fee: $102 monthly
- HOA name: COLONY HOA
Location
- Region: Bastrop
Financial & listing details
- Price per square foot: $235/sqft
- Tax assessed value: $741,822
- Annual tax amount: $15,909
- Price range: $825K - $825K
- Date on market: 10/6/2026
- Cumulative days on market: 16 days
- Listing terms: Conventional,FHA,VA Loan,Cash
Estimated market value
$796,100
$756,000 - $836,000
$4,167/mo
Price history
| Date | Event | Price |
|---|---|---|
| 10/6/2026 | Listed for sale | $825,000+106.5%$235/sqft |
Source:  LERA MLS #2021756 Report a problem | ||
| 7/15/2020 | Sold | -- |
Source: Agent Provided Report a problem | ||
| 6/17/2020 | Pending sale | $399,500$114/sqft |
Source: RE/MAX Bastrop Area #51356243 Report a problem | ||
| 3/23/2020 | Price change | $399,500-0.1%$114/sqft |
Source: RE/MAX Bastrop Area #51356243 Report a problem | ||
| 10/14/2019 | Listed for sale | $400,000$114/sqft |
Source: RE/MAX Bastrop Area #3454366 Report a problem | ||
| 10/12/2017 | Sold | -- |
Source: Agent Provided Report a problem | ||
Public tax history
| Year | Property taxes | Tax assessment |
|---|---|---|
| 2025 | $15,909 +20.4% | $741,822 +15% |
| 2024 | $13,213 +7.1% | $644,806 +10% |
| 2023 | $12,338 -3.4% | $586,187 +10% |
| 2022 | $12,766 -1.6% | $532,897 +10% |
| 2021 | $12,977 -7.5% | $484,452 -2.2% |
| 2020 | $14,024 | $495,398 +8.5% |
| 2018 | -- | $456,716 +10.3% |
| 2017 | -- | $413,998 +6.5% |
| 2016 | -- | $388,768 +10% |
| 2015 | -- | $353,425 +5.7% |
| 2014 | -- | $334,283 +840.7% |
| 2013 | -- | $35,537 -4.1% |
| 2011 | -- | $37,065 |
| 2010 | -- | $37,065 |
| 2009 | -- | $37,065 |
| 2008 | -- | $37,065 +33.3% |
| 2007 | -- | $27,799 |
Find assessor info on the county website
Monthly payment
Est. payment
Payment breakdown
Explore the cost of this home by adjusting the details. Changes won't be saved.Climate risks
Neighborhood: 78602
Nearby schools
Schools provided by the listing agent
- District: Bastrop Isd
Source: LERA MLS. This data may not be complete. We recommend contacting the local school district to confirm school assignments for this home.

Similar homes
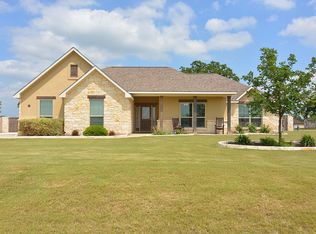
- $749,9004 bd3 ba2.9k sqft138 Wood Hollow Ct, Bastrop, TX 78602Active

 MLS ID #3693354, Zia Lowe, RE/MAX Bastrop Area. Unlock MLS
- $639,0005 bd4 ba3.3k sqft102 McCoy Cir, Bastrop, TX 78602Active
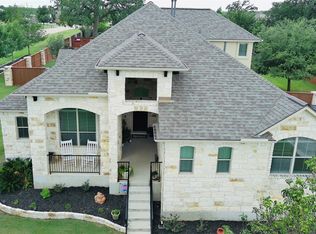 MLS ID #7945416, Jamie Ehresman, All City Real Estate Ltd. Co. Unlock MLS
- $725,0004 bd4 ba3.2k sqft168 Gaston Dr, Bastrop, TX 78602Active
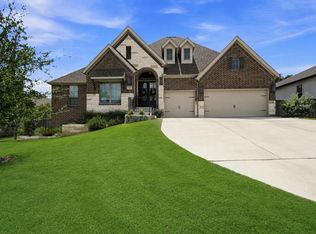 MLS ID #3129893, Sarah Jaehne, Epique Realty LLC. Unlock MLS
- $635,0003 bd3 ba2.5k sqft107 Tylee Cir, Bastrop, TX 78602Active
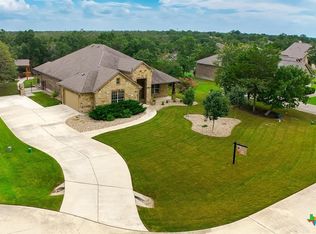
 MLS ID #607719, Liana Walker, Epique Realty LLC. Central Texas MLS
- $499,9994 bd3 ba2.7k sqft285 Chisholm Trl, Bastrop, TX 78602ActiveMLS ID #5412861, Jacki Short, All City Real Estate Ltd. Co. Unlock MLS
- $599,0004 bd3 ba2.8k sqft140 Winchester Rd, Bastrop, TX 78602ActiveMLS ID #1316872, Mindy Maranto-Wegleitner, Texus Realty. Unlock MLS
- $539,9003 bd3 ba2.5k sqft187 Pioneer Psge, Bastrop, TX 78602ActiveMLS ID #8618654, Jacki Short, All City Real Estate Ltd. Co. Unlock MLS
- $539,0003 bd4 ba2.3k sqft111 Loysoya St, Bastrop, TX 78602ActiveMLS ID #7739942, Roxanne Hayes, Kuper Sotheby's Int'l Realty. Unlock MLS
- $820,0004 bd4 ba3.5k sqft111 Tall Forest Dr, Bastrop, TX 78602ActiveMLS ID #8226582, Carson Morgan, New Hope Realty Group. Unlock MLS
- $980,0005 bd5 ba4.9k sqft110 Gaston Dr, Bastrop, TX 78602ActiveMLS ID #6256315, Jonna Wood-Hale, CB&A, Realtors. Unlock MLS
- $615,0004 bd2 ba2.3k sqft142 Carriage Ct, Bastrop, TX 78602ActiveMLS ID #610989, Kristi Dunlap Smith, Fathom Realty, LLC. Central Texas MLS
- $535,0004 bd3 ba2.4k sqft106 Eland Ave, Bastrop, TX 78602ActiveMLS ID #6996587, Jacki Short, All City Real Estate Ltd. Co. Unlock MLS
- $745,0003 bd2 ba1.7k sqft119 Saddle Ct, Bastrop, TX 78602ActiveMLS ID #1236058, Josefina Lopez, Realty of America, LLC. Unlock MLS
- $675,0004 bd3 ba3k sqft130 Firethorn Loop, Bastrop, TX 78602ActiveMLS ID #1942913, Jacki Short, All City Real Estate Ltd. Co. Unlock MLS
- $675,0004 bd3 ba2.5k sqft107 E Tanglebriar Ct, Bastrop, TX 78602ActiveMLS ID #8912469, Victoria VanDerLinden, Keller Williams Realty. Unlock MLS
- $689,0004 bd3 ba3.2k sqft233 Colovista Pkwy, Bastrop, TX 78602ActiveMLS ID #4512302, Amy McCoy, Lori Haring Realty. Unlock MLS
- $749,0004 bd4 ba3.5k sqft143 W Tanglebriar Ct, Bastrop, TX 78602ActiveMLS ID #4920744, Dawn Smith, Realty Solutions. Unlock MLS
