Tucked beneath the towering pines of Bastrop, 110 Gaston Drive blends sophisticated design with the comfort and functionality of everyday living. Thoughtfully designed with an open-concept floor plan and abundant natural light, the home offers expansive living spaces ideal for both entertaining and quiet retreat. The main living area flows seamlessly into the kitchen and dining spaces, creating a warm and inviting atmosphere at the heart of the home. A highly desirable feature of the home is the presence of two bedroom suites located on the main level, offering exceptional flexibility for multigenerational living or accommodating guests with ease. The home also features a private office, providing a quiet and functional space for work, study, or creative pursuits. Upstairs, an additional family room provides flexible space for gathering, relaxing, or game nights, while the dedicated media room creates the perfect setting for movie nights and entertaining. A thoughtfully designed upstairs wet bar complete with a mini refrigerator adds convenience and a touch of luxury, creating an ideal secondary living and entertaining space. The home also features an extended oversized garage, offering exceptional space for additional storage, larger vehicles, recreational equipment, or workshop possibilities — a rare and highly desirable feature that adds both functionality and flexibility. Large windows throughout the home invite the natural beauty of the outdoors inside, while the private backyard offers a peaceful setting surrounded by mature trees and the charm that makes Bastrop so desirable. Ideally located near local shopping, dining, and historic downtown Bastrop, 110 Gaston Drive delivers a lifestyle with multiple upgrades that is both elevated and effortlessly comfortable.
Active
Price cut: $8K (7/3)
$992,000
110 Gaston Dr, Bastrop, TX 78602
5beds
4,931sqft
:
Get pre-qualified$7,699/mo
Single Family Residence
Built in 2022
0.28 Acres Lot
$960,300 Zestimate®
$201/sqft
$114/mo HOA
What's special
Sophisticated designOpen-concept floor planAbundant natural light
- 69 days |
- 212 |
- 12 |
Zillow last checked:
Listing updated:
Listed by:
Jonna Wood-Hale (832) 678-4770,
CB&A, Realtors (832) 678-4770
Source: Unlock MLS,MLS#: 6256315
Facts & features
Interior
Bedrooms & bathrooms
- Bedrooms: 5
- Bathrooms: 5
- Full bathrooms: 4
- 1/2 bathrooms: 1
- Main level bedrooms: 2
Heating
- Fireplace(s), Natural Gas
Cooling
- Ceiling Fan(s), Central Air
Appliances
- Included: Bar Fridge, Built-In Electric Oven, Built-In Oven(s), Cooktop, Dishwasher, Disposal, Gas Cooktop, Microwave
Features
- 2 Primary Baths, 2 Primary Suites, Bar, Ceiling Fan(s), Cathedral Ceiling(s), High Ceilings, Quartz Counters, Crown Molding, Double Vanity, Gas Dryer Hookup, Eat-in Kitchen, Kitchen Island, Multiple Dining Areas, Pantry, Primary Bedroom on Main, Recessed Lighting, Sound System, Study/Home Office, Walk-In Closet(s), Washer Hookup, Wet Bar, Wired for Sound
- Flooring: Carpet, Tile
- Windows: Drapes, Insulated Windows
- Number of fireplaces: 1
- Fireplace features: Living Room
Interior area
- Total interior livable area: 4,931 sqft
Property
Parking
- Total spaces: 3
- Parking features: Driveway, Garage
- Garage spaces: 3
Accessibility
- Accessibility features: None
Features
- Levels: Two
- Stories: 2
- Patio & porch: Covered, Patio, Rear Porch
- Exterior features: See Remarks
- Pool features: None
- Fencing: Back Yard
- Has view: Yes
- View description: None
- Waterfront features: None
Lot
- Size: 0.28 Acres
- Features: Back to Park/Greenbelt, Back Yard, Corner Lot
Details
- Additional structures: None
- Parcel number: 8725477
- Special conditions: Standard
Construction
Type & style
- Home type: SingleFamily
- Property subtype: Single Family Residence
Materials
- Foundation: Slab
- Roof: Asbestos Shingle
Condition
- Resale
- New construction: No
- Year built: 2022
Utilities & green energy
- Sewer: Public Sewer
- Water: Public
- Utilities for property: Electricity Available, Electricity Connected, Internet-Fiber, Natural Gas Available, Natural Gas Connected, Water Available, Water Connected
Community & HOA
Community
- Features: Clubhouse, Cluster Mailbox, Common Grounds, Fitness Center, Park, Playground, Pool, Tennis Court(s)
- Subdivision: The Colony
HOA
- Has HOA: Yes
- Services included: Common Area Maintenance
- HOA fee: $1,370 annually
- HOA name: First Service Financial
Location
- Region: Bastrop
Financial & listing details
- Price per square foot: $201/sqft
- Tax assessed value: $978,951
- Annual tax amount: $23,027
- Date on market: 5/24/2026
- Listing terms: Cash,Conventional
- Electric utility on property: Yes
Estimated market value
$960,300
$912,000 - $1.01M
$5,088/mo
Price history
| Date | Event | Price |
|---|---|---|
| 7/3/2026 | Price change | $992,000-0.8%$201/sqft |
Source:  Unlock MLS #6256315 Report a problem Unlock MLS #6256315 Report a problem | ||
| 5/24/2026 | Listed for sale | $999,950-2%$203/sqft |
Source: Unlock MLS #6256315 Report a problem | ||
| 3/27/2026 | Listing removed | $1,020,717$207/sqft |
Source: Unlock MLS #3327422 Report a problem | ||
| 1/22/2026 | Price change | $1,020,717-1.2%$207/sqft |
Source: Unlock MLS #3327422 Report a problem | ||
| 10/23/2025 | Price change | $1,033,000-0.5%$209/sqft |
Source: Unlock MLS #3327422 Report a problem | ||
| 9/27/2025 | Listed for sale | $1,038,000+4.6%$211/sqft |
Source: Unlock MLS #3327422 Report a problem | ||
| 7/17/2024 | Listing removed | -- |
Source: Unlock MLS #4365546 Report a problem | ||
| 6/4/2024 | Price change | $992,500-0.3%$201/sqft |
Source: Unlock MLS #4365546 Report a problem | ||
| 4/10/2024 | Listed for sale | $995,000-0.8%$202/sqft |
Source: Unlock MLS #4365546 Report a problem | ||
| 2/26/2024 | Listing removed | -- |
Source: Unlock MLS #6400173 Report a problem | ||
| 1/30/2024 | Price change | $1,002,900-0.2%$203/sqft |
Source: Unlock MLS #6400173 Report a problem | ||
| 9/26/2023 | Price change | $1,005,000-1.1%$204/sqft |
Source: Unlock MLS #6400173 Report a problem | ||
| 9/14/2023 | Price change | $1,015,975-0.5%$206/sqft |
Source: Unlock MLS #6400173 Report a problem | ||
| 8/18/2023 | Price change | $1,020,975+0.1%$207/sqft |
Source: Unlock MLS #6400173 Report a problem | ||
| 8/9/2023 | Price change | $1,019,975-0.6%$207/sqft |
Source: Unlock MLS #6400173 Report a problem | ||
| 7/12/2023 | Listed for sale | $1,025,750+10.9%$208/sqft |
Source: Unlock MLS #6400173 Report a problem | ||
| 12/15/2022 | Sold | -- |
Source: Agent Provided Report a problem | ||
| 2/15/2022 | Pending sale | $924,900$188/sqft |
Source: Unlock MLS #5674802 Report a problem | ||
Public tax history
| Year | Property taxes | Tax assessment |
|---|---|---|
| 2025 | -- | $978,951 +5.5% |
| 2024 | -- | $928,290 -4.8% |
| 2023 | -- | $975,213 +1119% |
| 2022 | -- | $80,000 |
Find assessor info on the county website
Monthly payment
Est. payment
Payment breakdown
Explore the cost of this home by adjusting the details. Changes won't be saved.Climate risks
Neighborhood: 78602
Nearby schools
GreatSchools rating
- 5/10COLONY OAKS ELGrades: PK-5Distance: 1.4 mi
- 4/10Bastrop Middle SchoolGrades: 7-8Distance: 3.9 mi
- 4/10Cedar Creek High SchoolGrades: 9-12Distance: 4 mi
Schools provided by the listing agent
- Elementary: Cedar Creek
- Middle: Cedar Creek
- High: Cedar Creek
- District: Bastrop ISD
Source: Unlock MLS. This data may not be complete. We recommend contacting the local school district to confirm school assignments for this home.
- $575,7004 bd4 ba2.8k sqft138 Gaston Dr, Bastrop, TX 78602Off Market

- $83,900-- bd-- ba-- sqft142 Gaston Dr, Bastrop, TX 78602Off Market
- $633,5004 bd4 ba2.7k sqft129 Gaston Dr, Bastrop, TX 78602Off Market
- $648,500-- bd-- ba3k sqft132 Darst Ln, Bastrop, TX 78602Off Market
- $636,0004 bd4 ba3.3k sqft130 Gaston Dr, Bastrop, TX 78602Off Market
- $443,5003 bd2 ba1.8k sqft137 Gaston Dr, Bastrop, TX 78602Off Market
- $535,600-- bd-- ba2.5k sqft139 Gaston Dr, Bastrop, TX 78602Off Market
- $699,0004 bd4 ba2.9k sqft146 Gaston Dr, Bastrop, TX 78602New Construction
A local agent can set up tours, give advice and negotiate with sellers.
Similar homes
- $899,0004 bd4 ba3.5k sqft125 Carriage Ct, Bastrop, TX 78602Active
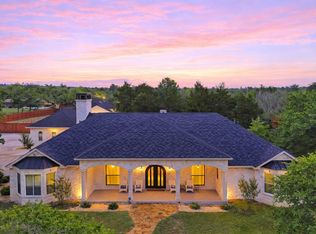
 MLS ID #3740357, Kreshnik Shehu, All City Real Estate Ltd. Co. Unlock MLS
 - $787,5004 bd3 ba2.5k sqft154 Shoreline Dr, Bastrop, TX 78602Active
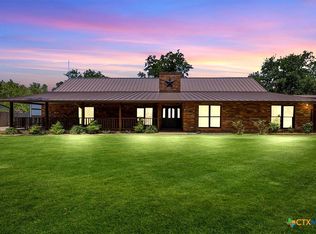
 MLS ID #620725, Bre Meador, All City Real Estate. Central Texas MLS
 - $659,0005 bd4 ba3.3k sqft102 McCoy Cir, Bastrop, TX 78602Active
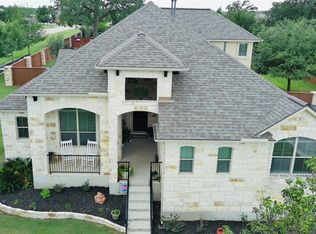 MLS ID #7945416, Jamie Ehresman, All City Real Estate Ltd. Co. Unlock MLS
 - $899,9005 bd4 ba2.8k sqft135 Wilbarger Bend Rd, Bastrop, TX 78602Active
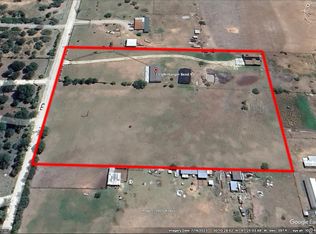 MLS ID #1052583, Andy Patlan, TEAM ELITE GROUP. Unlock MLS
 - $499,0004 bd4 ba2.9k sqft163 Kellogg Ln, Bastrop, TX 78602ActiveMLS ID #1776857, Cody Cooper, Sprout Realty. Unlock MLS
- $599,9993 bd3 ba2.5k sqft187 Pioneer Psge, Bastrop, TX 78602ActiveMLS ID #8618654, Jacki Short, All City Real Estate Ltd. Co. Unlock MLS
- $800,0003 bd3 ba2.8k sqft142 Joshua Smith Ln, Bastrop, TX 78602ActiveMLS ID #7613601, David Beere, Texas Premier Realty. Unlock MLS
- $825,0004 bd4 ba3.6k sqft427 State Highway 304, Bastrop, TX 78602ActiveMLS ID #5230843, Janis Penick, Kuper Sotheby's Int'l Realty. Unlock MLS
- $997,0004 bd5 ba3.5k sqft110 Pine Ct, Bastrop, TX 78602ActiveMLS ID #4096141, Becky Minardi, All City Real Estate Ltd. Co. Unlock MLS
- $975,0004 bd4 ba3.2k sqft603 Watterson Rd Unit B, Bastrop, TX 78602ActiveMLS ID #5601591, Dawn Kana, Kana Real Estate. Unlock MLS
- $885,0004 bd4 ba2.9k sqft102 Osprey Cir, Bastrop, TX 78602ActiveMLS ID #4345675, Becky Minardi, All City Real Estate Ltd. Co. Unlock MLS
- $695,9994 bd3 ba3k sqft130 Firethorn Loop, Bastrop, TX 78602ActiveMLS ID #1942913, Jacki Short, All City Real Estate Ltd. Co. Unlock MLS
- from $681,9004 bd4 ba3.3k sqft3395W Plan, The Colony 60', Bastrop, TX 78602New ConstructionPerry Homes
- $847,0004 bd4 ba3.5k sqft111 Tall Forest Dr, Bastrop, TX 78602ActiveMLS ID #8226582, Carson Morgan, New Hope Realty Group. Unlock MLS
- $539,9005 bd4 ba2.9k sqft105 Salado Crk, Bastrop, TX 78602ActiveMLS ID #9176668, Collin Morgan, Coldwell Banker D'Ann Harper. Unlock MLS
- $620,0004 bd4 ba3.4k sqft104 Rockrose Cv, Bastrop, TX 78602ActiveMLS ID #2834878, Ian Stirling, Redfin Corporation. Unlock MLS
- $699,0004 bd3 ba3k sqft144 Agua Dulce, Bastrop, TX 78602ActiveUnlock MLS
- $725,0004 bd4 ba2.6k sqft344 Tahitian Dr, Bastrop, TX 78602ActiveMLS ID #4829176, Emilia Montalvo, Keller Williams Realty. Unlock MLS
- $1,225,0005 bd4 ba4k sqft169 Tall Forest Dr, Bastrop, TX 78602ActiveMLS ID #2534292, Kelvin Glover, Compass RE Texas, LLC. Unlock MLS
- $635,0005 bd4 ba2.6k sqft108 Pukoo Dr, Bastrop, TX 78602ActiveMLS ID #5679823, Vernon Reinhardt, Keller Williams Realty. Unlock MLS
