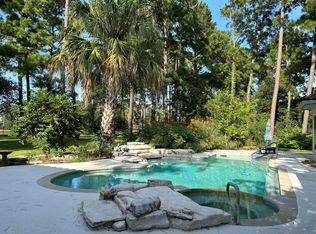
Stunning million-dollar panoramic views & breathtaking sunsets define this exceptional property within a highly desirable golf course community. Beautiful landscaping envelops this thoughtfully designed & immaculately maintained 4 bed/3.5 bath home with attached 3 car garage. Primary living area located on main level, with flex room situated upstairs for added privacy & versatility. Interior was created with entertaining in mind, featuring open concept living, kitchen, dining & wet bar layout, all wired for surround sound. Kitchen showcases an 8 ft custom mesquite bar top table, dedicated serving/recipe desk, 36” gas stove, double ovens & stacked backlit cherry display cabinets. Living area highlighted by a soaring cathedral ceiling w/custom loblolly pine beam & beautiful gas fireplace accented with a custom mesquite mantel to create a warm, inviting focal point. Primary suite features vaulted ceiling w/custom pine beam, split AC unit for extra cold sleeping, his & her closets, walk-in shower, Jacuzzi tub & heated towel rail. Outside, resort style living takes center stage. From the expansive heated infinity pool w/beach entry, sitting walls, tanning shelf w/umbrella sleeve & hot tub to the generous covered patio, you have the perfect setting for year-round entertaining while taking in the spectacular views. Property has a new roof (2026); dimmer switches throughout; Smart water leak detection w/automatic shutoff system; on-demand gas water heater; 50-amp RV hookup; irrigation system; automated mosquito misting system; landscape lighting; propane fire pit; storage unit; 2 buried propane tanks -350gal. (fireplace; gas stove top; tank-less water heater; outdoor fire pit & grill area) 500gal (heat pool/hot tub). Offering an unparalleled combination of luxury, comfort, privacy & scenery - this truly is a once in a lifetime opportunity. Adjacent lot can also be purchased.
Active
$885,000
102 Osprey Cir, Bastrop, TX 78602
4beds
2,971sqft
:
Get pre-qualified$6,795/mo
Single Family Residence
Built in 2007
0.72 Acres Lot
$-- Zestimate®
$298/sqft
$89/mo HOA
What's special
Hot tubAutomated mosquito misting systemLandscape lightingJacuzzi tubHis and her closetsSitting wallsHeated towel rail
- 52 days |
- 831 |
- 59 |
Zillow last checked:
Listing updated:
Listed by:
Becky Minardi (512) 635-0376,
All City Real Estate Ltd. Co (866) 277-6005
Source: Unlock MLS,MLS#: 4345675
Facts & features
Interior
Bedrooms & bathrooms
- Bedrooms: 4
- Bathrooms: 4
- Full bathrooms: 3
- 1/2 bathrooms: 1
- Main level bedrooms: 4
Primary bathroom
- Features: Ceiling Fan(s), Separate Shower
- Level: Main
Heating
- Central, Electric, Fireplace(s)
Cooling
- Attic Fan, Ceiling Fan(s), Central Air, Electric
Appliances
- Included: Bar Fridge, Built-In Electric Oven, Gas Cooktop, Double Oven, Plumbed For Ice Maker, RNGHD, Self Cleaning Oven
Features
- Ceiling Fan(s), Beamed Ceilings, Cathedral Ceiling(s), Stone Counters, Double Vanity, French Doors, High Speed Internet, Multiple Dining Areas, Primary Bedroom on Main, Recessed Lighting, Study/Home Office, Walk-In Closet(s), Washer Hookup, Wet Bar
- Flooring: Carpet, Tile
- Windows: Bay Window(s), Blinds, Screens
- Number of fireplaces: 1
- Fireplace features: Fire Pit, Living Room
Interior area
- Total interior livable area: 2,971 sqft
Video & virtual tour
Property
Parking
- Total spaces: 3
- Parking features: Attached, Circular Driveway, Door-Multi, Garage, Garage Door Opener, Off Street
- Attached garage spaces: 3
Accessibility
- Accessibility features: None
Features
- Levels: One
- Stories: 1
- Patio & porch: Arbor, Deck, Front Porch, Mosquito System, Patio, Porch, Rear Porch
- Exterior features: Exterior Steps, Gutters Full, Outdoor Grill, Private Yard, RV Hookup
- Has private pool: Yes
- Pool features: Fenced, Filtered, In Ground, Infinity, Outdoor Pool, Pool/Spa Combo
- Spa features: Heated, Hot Tub
- Fencing: Back Yard, Fenced, Gate, Wrought Iron
- Has view: Yes
- View description: Hill Country, Panoramic, Trees/Woods
- Waterfront features: None
Lot
- Size: 0.72 Acres
- Features: Cleared, Cul-De-Sac, Landscaped, Private, Sprinkler - Automatic, Sprinkler - In-ground, Trees-Large (Over 40 Ft), Trees-Moderate
Details
- Additional structures: Shed(s)
- Has additional parcels: Yes
- Parcel number: 90430
- Special conditions: See Remarks
Construction
Type & style
- Home type: SingleFamily
- Property subtype: Single Family Residence
Materials
- Foundation: Slab
- Roof: Shingle
Condition
- Resale
- New construction: No
- Year built: 2007
Details
- Builder name: Rick Juarez Custom Homes
Utilities & green energy
- Sewer: Municipal Utility District (MUD)
- Water: Municipal Utility District (MUD)
- Utilities for property: Electricity Connected, Internet-Cable, Internet-Fiber, Sewer Connected, Underground Utilities, Water Connected
Community & HOA
Community
- Features: Cluster Mailbox, Common Grounds, Golf, Tennis Court(s)
- Subdivision: Colovista Estates
HOA
- Has HOA: Yes
- Services included: Common Area Maintenance
- HOA fee: $1,068 annually
- HOA name: Colovista Country Club Property Owners Association
Location
- Region: Bastrop
Financial & listing details
- Price per square foot: $298/sqft
- Tax assessed value: $611,890
- Date on market: 6/1/2026
- Listing terms: Cash,Conventional,FHA,VA Loan
- Electric utility on property: Yes
Estimated market value
Not available
Estimated sales range
Not available
Not available
Price history
| Date | Event | Price |
|---|---|---|
| 6/1/2026 | Listed for sale | $885,000$298/sqft |
Source:  Unlock MLS #4345675 Report a problem Unlock MLS #4345675 Report a problem | ||
| 9/11/2006 | Sold | -- |
Source: Public Record Report a problem | ||
Public tax history
| Year | Property taxes | Tax assessment |
|---|---|---|
| 2025 | -- | $611,890 +5% |
| 2024 | $11,018 +10.5% | $582,879 +10% |
| 2023 | $9,968 -5.1% | $529,890 +10% |
| 2022 | $10,504 -5% | $481,718 +10% |
| 2021 | $11,057 +1% | $437,925 +10% |
| 2020 | $10,945 -0.8% | $398,114 +3.6% |
| 2018 | $11,038 | $384,105 +1.8% |
| 2017 | $11,038 -2.2% | $377,190 -2.9% |
| 2016 | $11,289 +9.4% | $388,617 +10% |
| 2015 | $10,323 | $353,288 +4.7% |
| 2014 | $10,323 | $337,408 -1.5% |
| 2013 | -- | $342,659 +4% |
| 2011 | -- | $329,561 -2.3% |
| 2010 | -- | $337,435 |
| 2009 | -- | $337,435 |
| 2008 | -- | $337,435 +799.8% |
| 2007 | -- | $37,500 |
| 2006 | -- | $37,500 |
Find assessor info on the county website
Monthly payment
Est. payment
Payment breakdown
Explore the cost of this home by adjusting the details. Changes won't be saved.Climate risks
Neighborhood: 78602
Getting around
0 / 100
Car-DependentNearby schools
GreatSchools rating
- NABrown Primary SchoolGrades: PK-KDistance: 7.8 mi
- 4/10Smithville Junior High SchoolGrades: 6-8Distance: 8.2 mi
- 5/10Smithville High SchoolGrades: 9-12Distance: 8 mi
Schools provided by the listing agent
- Elementary: Brown Primary
- Middle: Smithville
- High: Smithville
- District: Smithville ISD
Source: Unlock MLS. This data may not be complete. We recommend contacting the local school district to confirm school assignments for this home.
- $97,8000.799 Acres104 Osprey Cir, Bastrop, TX 78602Off Market
- $110,7121.059 Acres103 Osprey Cir, Bastrop, TX 78602Off Market
- $--1.059 Acres103 Osprey, Bastrop, TX 78602Off Market
- $175,0002.063 AcresLOT 51 Colovista Dr, Bastrop, TX 78602Lot/Land

- $101,8420.841 Acres106 Osprey Cir, Bastrop, TX 78602Off Market
- $110,7121.059 Acres107 Osprey Cir, Bastrop, TX 78602Off Market
- $112,8381.093 Acres104 Crown Point Cir, Bastrop, TX 78602Off Market
- $95,3230.776 Acres102 Crown Point Cir, Bastrop, TX 78602Off Market
A local agent can set up tours, give advice and negotiate with sellers.
Similar homes
- $725,0004 bd4 ba2.6k sqft344 Tahitian Dr, Bastrop, TX 78602Active

 MLS ID #4829176, Emilia Montalvo, Keller Williams Realty. Unlock MLS
 - $635,0005 bd4 ba2.6k sqft108 Pukoo Dr, Bastrop, TX 78602Active
 MLS ID #5679823, Vernon Reinhardt, Keller Williams Realty. Unlock MLS
 - $749,0004 bd4 ba3.6k sqft143 W Tanglebriar Ct, Bastrop, TX 78602Active
 MLS ID #4920744, Dawn Smith, Realty Solutions. Unlock MLS
 - $997,0004 bd5 ba3.5k sqft110 Pine Ct, Bastrop, TX 78602Active
 MLS ID #4096141, Becky Minardi, All City Real Estate Ltd. Co. Unlock MLS
 - $799,5004 bd4 ba2.4k sqft115 Mesquite Cv, Bastrop, TX 78602ActiveMLS ID #3660774, Frank Rainosek, RE/MAX Bastrop Area. Unlock MLS
- $689,0003 bd3 ba2k sqft180 River Forest Dr, Bastrop, TX 78602ActiveMLS ID #8477171, Kristen Williams, Keller Williams Realty. Unlock MLS
- $799,9996 bd3 ba3.2k sqft504 Perkins St, Bastrop, TX 78602ActiveMLS ID #2504929, Jacki Short, All City Real Estate Ltd. Co. Unlock MLS
- $899,0004 bd4 ba3.5k sqft125 Carriage Ct, Bastrop, TX 78602ActiveMLS ID #3740357, Kreshnik Shehu, All City Real Estate Ltd. Co. Unlock MLS
- $849,0004 bd3 ba3.4k sqft136 Territory Dr, Bastrop, TX 78602ActiveMLS ID #6049219, Wendi Slaton Anderson, Compass RE Texas, LLC. Unlock MLS
- $974,9004 bd2 ba2.4k sqft235 El Camino River Rd, Bastrop, TX 78602ActiveMLS ID #1562838, Chrissy Baker, Keller Williams Realty. Unlock MLS
- $825,0004 bd4 ba3.6k sqft427 State Highway 304, Bastrop, TX 78602ActiveMLS ID #5230843, Janis Penick, Kuper Sotheby's Int'l Realty. Unlock MLS
- $825,0005 bd3 ba2.7k sqft118 Saddle Ct, Bastrop, TX 78602ActiveMLS ID #6206302, Gwena Parker, Realty of America, LLC. Unlock MLS
- $549,5004 bd3 ba1.8k sqft175 Bobs Trl, Bastrop, TX 78602ActiveMLS ID #7942475, Catherine Blackwell, Platinum Realty-Austin. Unlock MLS
- $559,0004 bd3 ba2.6k sqft120 Pukoo Dr, Bastrop, TX 78602ActiveMLS ID #6289773, David Edgerton, All City Real Estate Ltd. Co. Unlock MLS
- $449,9994 bd3 ba2.3k sqft131 Molokini Dr, Bastrop, TX 78602ActiveMLS ID #5657246, Ashley White, Compass RE Texas, LLC. Unlock MLS
- $950,0003 bd2 ba2k sqft402 Smith Rd, Bastrop, TX 78602ActiveMLS ID #1247478, David Fisher, Redfin Corporation. Unlock MLS
- $499,0004 bd3 ba2.7k sqft128 S Kaupo Dr, Bastrop, TX 78602ActiveMLS ID #1238362, Laura Munos, Heart of the Pines Real Estate. Unlock MLS
- $465,0003 bd3 ba2.7k sqft138 Papawai Dr, Bastrop, TX 78602ActiveMLS ID #9695899, Tyler Zimmerman, Compass RE Texas, LLC. Unlock MLS
- $800,0003 bd3 ba2.8k sqft142 Joshua Smith Ln, Bastrop, TX 78602ActiveMLS ID #7613601, David Beere, Texas Premier Realty. Unlock MLS
- $684,9904 bd3 ba2.3k sqft108 Whispering Pines Dr, Bastrop, TX 78602ActiveMLS ID #4557487, Carol Moctezuma, All City Real Estate Ltd. Co. Unlock MLS
