3 separate lots make up this 0.8 acre oasis. Sell one or both of the extra lots! Beautiful terrain. Rolling hills and majestic pine trees and all kinds of wildlife including frequent deer and a few precious bunny families. Open floor plan features granite counters and tile floors. Walk in pantry. Wood flooring in bedrooms, upstairs, and down--no carpet anywhere in the house! Primary suite is very large with built in book cases, window seat, and drawers. There is also a secluded private office off the primary. Upstairs is a cozy, private retreat with a large bedroom, office space, private bathroom, and its own ducted mini split AC--great set up for guests or kids! Covered patio and beautiful Zoysia grass in back for lots of backyard play (play scape negotiable). Recent 2024 updates include engineered hardwood floors, newly painted exterior and interior, brand new vanity in the upstairs bath, ducted mini split AC added upstairs, and redesigned main floor HVAC. With insulated attic storage, full gutters, custom blinds, recent HVAC improvements, low taxes, and no flood zone, this is a move-in ready, well cared for home. Sitting on a quiet street just minutes from downtown Bastrop with local restaurants and boutiques, the Colorado river, Hyatt Lost Pines Spa & Resort, a golf course, and the state parks with a lake, fishing, hiking, camping and more, this home offers a rare mix of convenience, comfort, and outdoor charm.
Active
Price cut: $6K (6/13)
$559,000
120 Pukoo Dr, Bastrop, TX 78602
4beds
2,674sqft
:
Get pre-qualified$4,236/mo
Single Family Residence
Built in 2016
0.79 Acres Lot
$-- Zestimate®
$209/sqft
$-- HOA
What's special
Grilling areaReading nookCustom blindsStudy cornerLush zoysia grassString lightsWindow seat
- 104 days |
- 372 |
- 25 |
Zillow last checked:
Listing updated:
Listed by:
David Edgerton (281) 800-8014,
All City Real Estate Ltd. Co (866) 277-6005
Source: Unlock MLS,MLS#: 6289773
Facts & features
Interior
Bedrooms & bathrooms
- Bedrooms: 4
- Bathrooms: 3
- Full bathrooms: 3
- Main level bedrooms: 3
Dining room
- Level: Main
Foyer
- Level: Main
Kitchen
- Level: Main
Laundry
- Level: Main
Living room
- Level: Main
Office
- Level: Main
Storage
- Level: Main
Heating
- Ceiling, Central, Electric, Fireplace(s), Heat Pump, Zoned, Solar
Cooling
- Ceiling Fan(s), Central Air, Electric, Heat Pump, Humidity Control, Multi Units, Zoned
Appliances
- Included: Cooktop, Dishwasher, Disposal, Electric Range, Microwave, Vented Exhaust Fan, Washer/Dryer, Electric Water Heater
Features
- Bookcases, Built-in Features, Ceiling Fan(s), Vaulted Ceiling(s), Chandelier, Electric Dryer Hookup, Entrance Foyer, High Speed Internet, Interior Steps, Kitchen Island, Open Floorplan, Pantry, Primary Bedroom on Main, Recessed Lighting, Smart Home, Smart Thermostat, Soaking Tub, Storage, Study/Home Office, Walk-In Closet(s), Washer Hookup
- Flooring: No Carpet, Tile, Wood
- Windows: Aluminum Frames, Blinds, Double Pane Windows, ENERGY STAR Qualified Windows, Insulated Windows, Screens
- Number of fireplaces: 1
- Fireplace features: Fire Pit, Living Room, Masonry, Metal
Interior area
- Total interior livable area: 2,674 sqft
Property
Parking
- Total spaces: 2
- Parking features: Attached, Door-Multi, Driveway, Garage, Garage Door Opener, Garage Faces Front, Lighted
- Attached garage spaces: 2
Accessibility
- Accessibility features: None
Features
- Levels: Two
- Stories: 2
- Patio & porch: Covered, Front Porch, Porch, Rear Porch
- Exterior features: Exterior Steps, Gutters Full, Lighting, Playground
- Pool features: None
- Spa features: None
- Fencing: None
- Has view: Yes
- View description: Rural, Trees/Woods
- Waterfront features: None
Lot
- Size: 0.79 Acres
- Features: Back Yard, Front Yard, Landscaped, Native Plants, Sloped Down, Trees-Large (Over 40 Ft), Many Trees, Trees-Medium (20 Ft - 40 Ft), Trees-Small (Under 20 Ft)
Details
- Additional structures: None
- Has additional parcels: Yes
- Parcel number: 25201
- Special conditions: Standard
Construction
Type & style
- Home type: SingleFamily
- Property subtype: Single Family Residence
Materials
- Foundation: Slab
- Roof: Composition, Shingle
Condition
- Resale
- New construction: No
- Year built: 2016
Details
- Builder name: Purestyle Builders
Utilities & green energy
- Sewer: Public Sewer
- Water: Public
- Utilities for property: Cable Available, Cable Connected, Electricity Available, Electricity Connected, Internet-Cable, Phone Available, Sewer Available, Sewer Connected, Solar, Underground Utilities, Water Available, Water Connected
Community & HOA
Community
- Features: High Speed Internet
- Subdivision: Tahitian Village
HOA
- Has HOA: Yes
- Services included: Common Area Maintenance
- HOA name: Tahitian Village Property Owners Association
Location
- Region: Bastrop
Financial & listing details
- Price per square foot: $209/sqft
- Tax assessed value: $485,554
- Annual tax amount: $8,238
- Date on market: 4/17/2026
- Listing terms: Cash,Conventional,FHA,VA Loan
- Electric utility on property: Yes
Estimated market value
Not available
Estimated sales range
Not available
Not available
Price history
| Date | Event | Price |
|---|---|---|
| 6/13/2026 | Price change | $559,000-1.1%$209/sqft |
Source:  Unlock MLS #6289773 Report a problem Unlock MLS #6289773 Report a problem | ||
| 5/29/2026 | Listed for sale | $565,000$211/sqft |
Source: Unlock MLS #6289773 Report a problem | ||
| 5/21/2026 | Pending sale | $565,000$211/sqft |
Source: Unlock MLS #6289773 Report a problem | ||
| 5/15/2026 | Contingent | $565,000$211/sqft |
Source: Unlock MLS #6289773 Report a problem | ||
| 4/30/2026 | Price change | $565,000-1.7%$211/sqft |
Source: Unlock MLS #6289773 Report a problem | ||
| 4/18/2026 | Price change | $575,000+4.5%$215/sqft |
Source: Unlock MLS #6289773 Report a problem | ||
| 4/17/2026 | Listed for sale | $550,000+10%$206/sqft |
Source: Unlock MLS #6289773 Report a problem | ||
| 1/29/2024 | Listing removed | -- |
Source: Unlock MLS #7001152 Report a problem | ||
| 1/1/2024 | Pending sale | $500,000$187/sqft |
Source: Unlock MLS #7001152 Report a problem | ||
| 12/9/2023 | Contingent | $500,000$187/sqft |
Source: Unlock MLS #7001152 Report a problem | ||
| 10/13/2023 | Price change | $500,000-3.8%$187/sqft |
Source: Unlock MLS #7001152 Report a problem | ||
| 9/26/2023 | Listed for sale | $520,000+82.5%$194/sqft |
Source: Unlock MLS #7001152 Report a problem | ||
| 8/12/2016 | Sold | -- |
Source: Public Record Report a problem | ||
| 7/6/2016 | Pending sale | $285,000$107/sqft |
Source: High Def Realty #6445458 Report a problem | ||
| 6/8/2016 | Price change | $285,000-1.6%$107/sqft |
Source: High Def Realty #6445458 Report a problem | ||
| 3/31/2016 | Pending sale | $289,500$108/sqft |
Source: High Def Realty #6445458 Report a problem | ||
| 2/13/2016 | Listed for sale | $289,500$108/sqft |
Source: High Def Realty #6445458 Report a problem | ||
Public tax history
| Year | Property taxes | Tax assessment |
|---|---|---|
| 2025 | $6,741 +1.7% | $485,554 -0.9% |
| 2024 | $6,627 +35.7% | $490,029 +27.7% |
| 2023 | $4,882 -12.6% | $383,720 +10% |
| 2022 | $5,583 -1.6% | $348,836 +10% |
| 2021 | $5,672 +3.2% | $317,124 +7.7% |
| 2020 | $5,494 +13.8% | $294,412 +9.8% |
| 2018 | $4,826 | $268,114 +10% |
| 2017 | $4,826 -4.4% | $243,740 +3.2% |
| 2016 | $5,051 +8174.6% | $236,174 +8295.8% |
| 2015 | $61 | $2,813 |
| 2014 | $61 | $2,813 |
| 2013 | -- | $2,813 -98.2% |
| 2011 | -- | $158,793 -1.9% |
| 2010 | -- | $161,888 +3220.8% |
| 2009 | -- | $4,875 |
| 2008 | -- | $4,875 |
| 2007 | -- | $4,875 |
| 2006 | -- | $4,875 |
Find assessor info on the county website
Monthly payment
Est. payment
Payment breakdown
Explore the cost of this home by adjusting the details. Changes won't be saved.Climate risks
Neighborhood: 78602
Nearby schools
GreatSchools rating
- 4/10Emile Elementary SchoolGrades: PK-5Distance: 2.2 mi
- 5/10Bastrop Intermediate SchoolGrades: 6Distance: 3.7 mi
- 5/10Bastrop High SchoolGrades: 9-12Distance: 2.8 mi
Schools provided by the listing agent
- Elementary: Emile
- Middle: Bastrop
- High: Bastrop
- District: Bastrop ISD
Source: Unlock MLS. This data may not be complete. We recommend contacting the local school district to confirm school assignments for this home.
- $435,100-- bd-- ba2.4k sqft126 Pukoo Dr, Bastrop, TX 78602Off Market
- $321,7003 bd2 ba1.6k sqft119 Kaapahu Dr, Bastrop, TX 78602Off Market
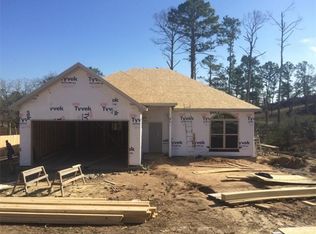
- $416,600-- bd-- ba1.9k sqft112 Pukoo Dr, Bastrop, TX 78602Off Market
- $41,5480.251 Acres123 Pukoo Dr, Bastrop, TX 78602Off Market

- $311,900-- bd-- ba1.5k sqft119 Pukoo Dr, Bastrop, TX 78602Off Market
- $---- bd-- ba-- sqft125 Pukoo Dr, Bastrop, TX 78602Sold
- $497,5003 bd3 ba2.1k sqft115 Kaapahu Dr, Bastrop, TX 78602Off Market
- $363,2003 bd2 ba1.7k sqft133 Kaapahu Dr, Bastrop, TX 78602Off Market
A local agent can set up tours, give advice and negotiate with sellers.
Similar homes
- $635,0005 bd4 ba2.6k sqft108 Pukoo Dr, Bastrop, TX 78602Active

 MLS ID #5679823, Vernon Reinhardt, Keller Williams Realty. Unlock MLS
 - $449,9994 bd3 ba2.3k sqft131 Molokini Dr, Bastrop, TX 78602Active
 MLS ID #5657246, Ashley White, Compass RE Texas, LLC. Unlock MLS
 - $549,5004 bd3 ba1.8k sqft175 Bobs Trl, Bastrop, TX 78602Active
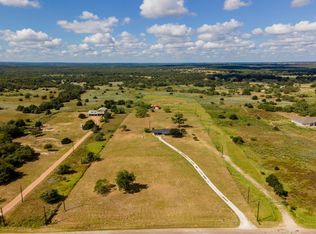 MLS ID #7942475, Catherine Blackwell, Platinum Realty-Austin. Unlock MLS
 - $558,5004 bd5 ba2.9k sqft208 Ulupau Cir, Bastrop, TX 78602Active
 MLS ID #4514937, Adiletha Vallejo, All City Real Estate Ltd. Co. Unlock MLS
 - $465,0003 bd3 ba2.7k sqft138 Papawai Dr, Bastrop, TX 78602ActiveMLS ID #9695899, Tyler Zimmerman, Compass RE Texas, LLC. Unlock MLS
- $525,0004 bd2 ba1.5k sqft201 Winfield Thicket Rd, Bastrop, TX 78602ActiveMLS ID #6438485, Clark Gray, Mercer Street Group, LLC. Unlock MLS
- $489,0004 bd2 ba1.9k sqft28 Lost Pines Ave, Bastrop, TX 78602ActiveMLS ID #6779239, Sarah Chunda, Keller Williams Realty. Unlock MLS
- $787,5004 bd3 ba2.5k sqft154 Shoreline Dr, Bastrop, TX 78602Active
 MLS ID #620725, Bre Meador, All City Real Estate. Central Texas MLS
 - $621,0005 bd3 ba1.9k sqft114 Upola Ct, Bastrop, TX 78602ActiveMLS ID #1479922, Susana Reyna, T J Lewis Real Estate. Unlock MLS
- $595,0005 bd3 ba2.6k sqft258 County Rd, Bastrop, TX 78602ActiveMLS ID #3460145, Jay Reynolds, Zilker Properties of Austin. Unlock MLS
- $415,0004 bd3 ba1.9k sqft104 Kahalulu Dr, Bastrop, TX 78602ActiveMLS ID #3915316, Jimmy Lomeli, Epique Realty LLC. Unlock MLS
- $479,0003 bd2 ba1.7k sqft106 Kahuku Ct, Bastrop, TX 78602ActiveMLS ID #9506729, Kerry Fossler, Keller Williams Realty. Unlock MLS
- $574,9004 bd2 ba2k sqft126 Spanish Trl, Bastrop, TX 78602ActiveMLS ID #3117252, Jacki Short, All City Real Estate Ltd. Co. Unlock MLS
- $525,0003 bd2 ba1.4k sqft165 Cattlemens Dr, Bastrop, TX 78602ActiveMLS ID #4616256, Jacki Short, All City Real Estate Ltd. Co. Unlock MLS
- $350,0004 bd2 ba1.6k sqft258 Pine View Loop, Bastrop, TX 78602ActiveMLS ID #9065247, Pablo Nieto, Realty of America, LLC. Unlock MLS
- $599,9993 bd3 ba2.5k sqft187 Pioneer Psge, Bastrop, TX 78602ActiveMLS ID #8618654, Jacki Short, All City Real Estate Ltd. Co. Unlock MLS
- $689,0003 bd3 ba2k sqft180 River Forest Dr, Bastrop, TX 78602ActiveMLS ID #8477171, Kristen Williams, Keller Williams Realty. Unlock MLS
- $499,0004 bd3 ba2.2k sqft127 Kukui Ct, Bastrop, TX 78602ActiveMLS ID #6460847, Katran Lozano, All City Real Estate Ltd. Co. Unlock MLS
- $450,0003 bd3 ba2.6k sqft273 Tahitian Dr, Bastrop, TX 78602ActiveMLS ID #9084766, Kenny Timerman, All City Real Estate Ltd. Co. Unlock MLS
- $409,0004 bd2 ba1.9k sqft125 Fairway Ct, Bastrop, TX 78602ActiveMLS ID #9568155, Angie Unger, Sky Realty. Unlock MLS
