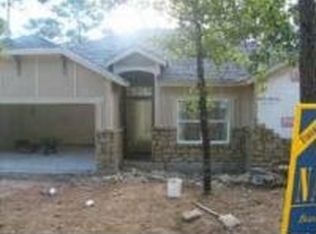
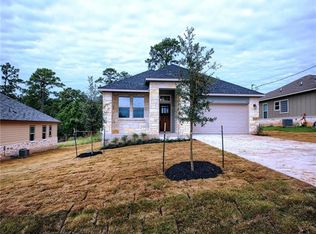
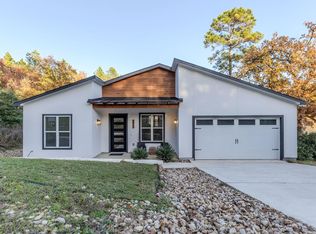
A newly constructed home tucked into the very desired Tahitian Village community. Built in 2026 and offering approximately 2,234 square feet, this thoughtfully designed two-story home combines clean architectural lines, a functional floor plan and elevated finishes throughout. Located in Tahitian Village, one of Bastrop's most recognizable communities, 127 Kukui offers the wooded surroundings and laid-back setting the neighborhood is known for while remaining just minutes from Highway 71, historic Downtown Bastrop, Bastrop State Park, shopping, dining and everyday conveniences. The open-concept main level is inviting with high ceilings and a seamless connection between the kitchen, dining and living spaces. At the center of the home, the kitchen features quartz countertops, custom cabinetry, generous prep and storage space and a built-in coffee bar that adds both personality and function. The adjoining pantry provides additional storage while keeping the kitchen clean and uncluttered. The primary suite is privately positioned on the main level, creating separation from the three secondary bedrooms upstairs and making the floor plan equally well suited for everyday living, guests or a home office. With four bedrooms and two and a half baths, the home offers flexibility without sacrificing the openness of the main living spaces. Outside, enjoy a covered front porch, private fenced backyard and patio with plenty of opportunity to create your own outdoor living space. A two-car garage and extended driveway complete the property. Brand-new construction, modern finishes and a floor plan designed around how people actually live.
Active
$468,000
127 Kukui Ct, Bastrop, TX 78602
4beds
2,234sqft
Single Family Residence
Built in 2026
9,713 Square Feet Lot
$-- Zestimate®
$209/sqft
$-- HOA
What's special
- 19 days
- 267
- 24
Likely to sell faster than
Zillow last checked:
Listing updated:
Listed by:
Kreshnik Shehu (512) 412-2331,
All City Real Estate Ltd. Co (866) 277-6005
Source: Unlock MLS,MLS#: 9848072
Facts & features
Interior
Bedrooms & bathrooms
- Bedrooms: 4
- Bathrooms: 3
- Full bathrooms: 2
- 1/2 bathrooms: 1
- Main level bedrooms: 1
Heating
- Central
Cooling
- Central Air
Appliances
- Included: Dishwasher, Electric Oven, RNGHD
Features
- Breakfast Bar, Built-in Features, Ceiling Fan(s), High Ceilings, Quartz Counters, Electric Dryer Hookup, Eat-in Kitchen, Open Floorplan, Pantry, Primary Bedroom on Main, Washer Hookup
- Flooring: Vinyl
- Windows: None
Interior area
- Total interior livable area: 2,234 sqft
Video & virtual tour
Property
Parking
- Total spaces: 2
- Parking features: Door-Multi, Driveway, Garage, Garage Door Opener, Garage Faces Front
- Garage spaces: 2
Accessibility
- Accessibility features: None
Features
- Levels: Two
- Stories: 2
- Patio & porch: Front Porch, Patio
- Exterior features: Balcony, Private Yard
- Pool features: None
- Fencing: Back Yard, Fenced
- Has view: Yes
- View description: Neighborhood
- Waterfront features: None
Lot
- Size: 9,713 Square Feet
- Features: Back Yard, Level
Details
- Additional structures: None
- Parcel number: 127 Kukui CT, Bastrop TX 78602
- Special conditions: Standard
Construction
Type & style
- Home type: SingleFamily
- Property subtype: Single Family Residence
Materials
- Foundation: None
- Roof: Shingle
Condition
- New Construction
- New construction: Yes
- Year built: 2026
Details
- Builder name: On Record
Utilities & green energy
- Sewer: Public Sewer
- Water: Public
- Utilities for property: Cable Available, Electricity Available, Sewer Available, Water Available
Community & HOA
Community
- Features: Suburban
- Subdivision: Tahitian Village
HOA
- Has HOA: Yes
- Services included: Maintenance Grounds
- HOA name: The Tahitian Village Property Owners Association
Location
- Region: Bastrop
Financial & listing details
- Price per square foot: $209/sqft
- Date on market: 8/21/2026
- Listing terms: Cash,Conventional,FHA,USDA Loan,VA Loan
- Electric utility on property: Yes
Estimated market value
Not available
Estimated sales range
Not available
Not available
Price history
| Date | Event | Price |
|---|---|---|
| 8/21/2026 | Listed for sale | $468,000-6.2%$209/sqft |
Source:  Unlock MLS #9848072 Report a problem Unlock MLS #9848072 Report a problem | ||
| 8/5/2026 | Listing removed | $499,000$223/sqft |
Source: Unlock MLS #6460847 Report a problem | ||
| 4/16/2026 | Price change | $499,000-3.9%$223/sqft |
Source: Unlock MLS #6460847 Report a problem | ||
| 3/20/2026 | Listed for sale | $519,000$232/sqft |
Source: Unlock MLS #6460847 Report a problem | ||
Public tax history
Tax history is unavailable.
Monthly payment
Est. payment
Payment breakdown
Explore the cost of this home by adjusting the details. Changes won't be saved.Climate risks
Neighborhood: 78602
Nearby schools
Schools provided by the listing agent
- Elementary: Bluebonnet (Bastrop ISD)
- Middle: Bastrop
- High: Bastrop
- District: Bastrop ISD
Source: Unlock MLS. This data may not be complete. We recommend contacting the local school district to confirm school assignments for this home.
Similar homes
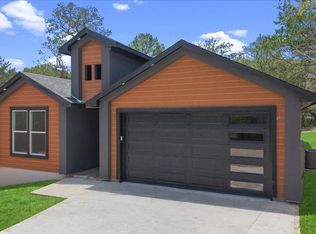
- $420,0004 bd3 ba2k sqft116 N Pohakea Dr, Bastrop, TX 78602Active
 MLS ID #7834222, Kevin White, Keller Williams Realty. Unlock MLS
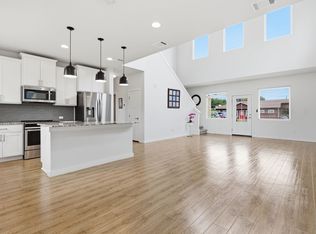
 - $439,9004 bd3 ba1.8k sqft103 Waianae Ct, Bastrop, TX 78602Active
 MLS ID #9631932, Leo Duarte, Teifke Real Estate. Unlock MLS
 - $369,0003 bd2 ba1.9k sqft210 TAHITIAN DR, Bastrop, TX 78602For Sale

 MLS ID #2007050, Nathan Young TREC #699396, Devora Realty. LERA MLS
 - $450,0003 bd3 ba2.6k sqft273 Tahitian Dr, Bastrop, TX 78602Active
 MLS ID #9084766, Kenny Timerman, All City Real Estate Ltd. Co. Unlock MLS
 - $455,0003 bd2 ba2k sqft118 Puu Waa Waa Ln, Bastrop, TX 78602ActiveMLS ID #3301798, Laura Munos, Heart of the Pines Real Estate. Unlock MLS
- $410,0004 bd3 ba1.9k sqft103 Waikakaaua Dr, Bastrop, TX 78602ActiveMLS ID #7593134, Daniela Lopez, Realty of America, LLC. Unlock MLS
- $440,0003 bd2 ba2k sqft334 Nene Ln, Bastrop, TX 78602ActiveMLS ID #2847484, Adiletha Vallejo, All City Real Estate Ltd. Co. Unlock MLS
- $419,9004 bd3 ba2.1k sqft117 Keaau Ct, Bastrop, TX 78602ActiveMLS ID #3160432, Jeannie Ralph, All City Real Estate Ltd. Co. Unlock MLS
- $455,0003 bd2 ba1.9k sqft120 Puu Waa Waa Ln, Bastrop, TX 78602ActiveMLS ID #9374177, Laura Munos, Heart of the Pines Real Estate. Unlock MLS
- $385,0003 bd2 ba1.8k sqft106 Kaapahu Dr, Bastrop, TX 78602ActiveMLS ID #8923421, Laura Munos, Heart of the Pines Real Estate. Unlock MLS
- $479,0004 bd3 ba2.5k sqft166 Salado Creek Trl, Bastrop, TX 78602ActiveMLS ID #7101405, Amber Vargas, Stanberry REALTORS. Unlock MLS
- $389,9004 bd2 ba1.8k sqft108 Keahi Ct, Bastrop, TX 78602Active
 MLS ID #622519, Lalo Herrera, Keller Williams Realty - SW. Central Texas MLS
 - $422,0003 bd3 ba2.2k sqft191 Heleakala Dr, Bastrop, TX 78602ActiveMLS ID #2441275, Maria Casillas, Realty Exchange. Unlock MLS
- $424,0004 bd3 ba2.6k sqft197 S Buckhorn Dr, Bastrop, TX 78602ActiveMLS ID #3042606, Mariah McClure, Real Broker, LLC. Unlock MLS
- $400,0003 bd2 ba1.9k sqft112 N Pohakea Dr, Bastrop, TX 78602ActiveMLS ID #4771582, Kevin White, Keller Williams Realty. Unlock MLS
- $585,0004 bd4 ba2.3k sqft116 Brahman Ct, Bastrop, TX 78602ActiveMLS ID #3544629, Adela Hernandez, All City Real Estate Ltd. Co. Unlock MLS
- $399,9994 bd3 ba2.4k sqft326 Pine View Loop, Bastrop, TX 78602ActiveMLS ID #3414913, Joshua Bingaman, All City Real Estate Ltd. Co. Unlock MLS
- $395,0004 bd3 ba2.4k sqft147 Kahana Ln, Bastrop, TX 78602ActiveMLS ID #7058062, Alejandro Pedemonte, Team Price Real Estate. Unlock MLS
- $489,8223 bd2 ba2.2k sqft581 Fm 2336, Bastrop, TX 78602ActiveMLS ID #4516369, Carilu Castelan, CARILU TEXAS REALTY LLC. Unlock MLS
- $407,0003 bd3 ba2k sqft337 Nene Ln, Bastrop, TX 78602ActiveMLS ID #2427117, Debra Wolverton, RE/MAX Bastrop Area. Unlock MLS
