Seller incentives available toward an interest-rate buydown or buyer closing costs! Welcome to this move-in-ready new construction home in Tahitian Village, offering 3 spacious bedrooms, 2.5 baths, a dedicated front office or flex room, and an expansive level backyard surrounded by mature pine trees. Inside, the bright, open-concept floor plan features high ceilings, abundant natural light, modern finishes, and thoughtfully designed living spaces. The front flex room offers valuable versatility as a home office, study, hobby room, playroom, or comfortable guest space. At the heart of the home, the spacious kitchen is designed for both everyday living and entertaining, featuring quartz countertops, an oversized island, abundant cabinetry, a pantry, and generous prep and seating space. The kitchen flows seamlessly into the open living and dining areas, creating an inviting setting for hosting friends and family. The primary suite is a truly special retreat, highlighted by an elegant tray ceiling with ambient lighting that creates a warm and relaxing atmosphere. The modern ensuite bath features a dual vanity, spacious spa-like shower, separate soaking tub, and generous walk-in closet—the perfect place to unwind at the end of the day. Two additional bedrooms provide comfortable space for family, guests, or hobbies. Step outside to enjoy the covered patio and expansive flat backyard—an uncommon find in Tahitian Village—with plenty of room for outdoor entertaining, gardening, play, pets, or a future pool. Enjoy the peaceful natural beauty of the Lost Pines while remaining convenient to Downtown Bastrop, Pine Forest Golf Club, Colorado River recreation, Highway 71, and major Central Texas employers including SpaceX, The Boring Company, and Tesla’s Giga Texas. This home offers the space, flexibility, and modern comfort today’s buyers are searching for. Ask about available seller incentives toward a rate buydown or closing costs!
Active
Price cut: $5K (7/13)
$430,000
191 Heleakala Dr, Bastrop, TX 78602
3beds
2,280sqft
:
Get pre-qualified$3,315/mo
Single Family Residence
Built in 2026
0.31 Acres Lot
$-- Zestimate®
$189/sqft
$-- HOA
What's special
Modern finishesHigh ceilingsBright open-concept floor planAbundant natural lightQuartz countertopsCovered patioThoughtfully designed living spaces
- 87 days |
- 166 |
- 19 |
Zillow last checked:
Listing updated:
Listed by:
Maria Casillas (512) 367-0718,
Realty Exchange (512) 367-0718,
Robert Nickel (512) 367-0718,
Ignite Property Services LLC
Source: Unlock MLS,MLS#: 2441275
Facts & features
Interior
Bedrooms & bathrooms
- Bedrooms: 3
- Bathrooms: 3
- Full bathrooms: 2
- 1/2 bathrooms: 1
Heating
- Central
Cooling
- Ceiling Fan(s), Central Air
Appliances
- Included: Dishwasher, Disposal, Electric Range, ENERGY STAR Qualified Appliances, Exhaust Fan, Microwave, Plumbed For Ice Maker, Vented Exhaust Fan, Electric Water Heater
Features
- Ceiling Fan(s), High Ceilings, Tray Ceiling(s), Quartz Counters, Double Vanity, Electric Dryer Hookup, Eat-in Kitchen, French Doors, Interior Steps, Kitchen Island, Open Floorplan, Pantry, Recessed Lighting, Soaking Tub, Storage, Study/Home Office, Walk-In Closet(s), Washer Hookup
- Flooring: Tile, Vinyl
- Windows: Aluminum Frames, ENERGY STAR Qualified Windows
- Number of fireplaces: 1
- Fireplace features: Electric
Interior area
- Total interior livable area: 2,280 sqft
Property
Parking
- Total spaces: 1
- Parking features: Attached, Driveway, Garage, Garage Door Opener, Garage Faces Front
- Attached garage spaces: 1
Accessibility
- Accessibility features: None
Features
- Levels: Two
- Stories: 2
- Patio & porch: Covered, Patio
- Exterior features: Lighting, No Exterior Steps
- Pool features: None
- Fencing: None
- Has view: Yes
- View description: Park/Greenbelt, Trees/Woods
- Waterfront features: None
Lot
- Size: 0.31 Acres
- Features: Back Yard, Front Yard, Open Lot, Many Trees, Views
Details
- Additional structures: None
- Parcel number: 27780
- Special conditions: Standard
Construction
Type & style
- Home type: SingleFamily
- Property subtype: Single Family Residence
Materials
- Foundation: Slab
- Roof: Composition, Shingle
Condition
- New Construction
- New construction: Yes
- Year built: 2026
Details
- Builder name: Jay Builders, Inc
Utilities & green energy
- Sewer: Septic Tank
- Water: Public
- Utilities for property: Electricity Connected, Water Connected
Community & HOA
Community
- Features: Fishing
- Subdivision: Tahitian Village
HOA
- Has HOA: Yes
- Services included: See Remarks
- HOA name: Tahitian Village POA
Location
- Region: Bastrop
Financial & listing details
- Price per square foot: $189/sqft
- Tax assessed value: $32,228
- Annual tax amount: $546
- Date on market: 5/8/2026
- Listing terms: Cash,Conventional,FHA,USDA Loan,VA Loan
- Electric utility on property: Yes
Estimated market value
Not available
Estimated sales range
Not available
Not available
Price history
| Date | Event | Price |
|---|---|---|
| 7/13/2026 | Price change | $430,000-1.1%$189/sqft |
Source:  Unlock MLS #2441275 Report a problem Unlock MLS #2441275 Report a problem | ||
| 5/8/2026 | Listed for sale | $435,000+770%$191/sqft |
Source: Unlock MLS #2441275 Report a problem | ||
| 8/8/2025 | Listing removed | $50,000$22/sqft |
Source: Unlock MLS #5809564 Report a problem | ||
| 6/2/2025 | Pending sale | $50,000$22/sqft |
Source: Unlock MLS #5809564 Report a problem | ||
| 4/24/2025 | Listed for sale | $50,000-23.1%$22/sqft |
Source: Unlock MLS #5809564 Report a problem | ||
| 11/1/2023 | Listing removed | -- |
Source: Unlock MLS #1575131 Report a problem | ||
| 8/18/2023 | Listed for sale | $65,000$29/sqft |
Source: Unlock MLS #1575131 Report a problem | ||
Public tax history
| Year | Property taxes | Tax assessment |
|---|---|---|
| 2025 | $547 +8% | $32,228 |
| 2024 | $506 -29.1% | $32,228 -29.9% |
| 2023 | $714 +63.2% | $46,000 +83.5% |
| 2022 | $437 | $25,062 +25% |
| 2021 | -- | $20,050 +301% |
| 2020 | $99 +12.7% | $5,000 +33.3% |
| 2018 | $88 | $3,750 -9.1% |
| 2017 | $88 +9.5% | $4,125 +10% |
| 2016 | $80 -1.4% | $3,750 |
| 2015 | $81 | $3,750 |
| 2014 | $81 | $3,750 |
| 2013 | -- | $3,750 |
| 2011 | -- | $3,750 |
| 2010 | -- | $3,750 |
| 2009 | -- | $3,750 |
| 2008 | -- | $3,750 +50% |
| 2007 | -- | $2,500 |
| 2006 | -- | $2,500 |
Find assessor info on the county website
Monthly payment
Est. payment
Payment breakdown
Explore the cost of this home by adjusting the details. Changes won't be saved.Climate risks
Neighborhood: 78602
Getting around
0 / 100
Car-DependentNearby schools
GreatSchools rating
- 4/10Emile Elementary SchoolGrades: PK-5Distance: 1.8 mi
- 5/10Bastrop Intermediate SchoolGrades: 6Distance: 3 mi
- 5/10Bastrop High SchoolGrades: 9-12Distance: 2.6 mi
Schools provided by the listing agent
- Elementary: Emile
- Middle: Bastrop
- High: Bastrop
- District: Bastrop ISD
Source: Unlock MLS. This data may not be complete. We recommend contacting the local school district to confirm school assignments for this home.
- $36,6270.308 Acres197 Heleakala Dr, Bastrop, TX 78602Off Market
- $419,4003 bd3 ba2k sqft189 Heleakala Dr, Bastrop, TX 78602Off Market

- $37,3790.319 Acres199 Heleakala Dr, Bastrop, TX 78602Off Market
- $38,5750.338 Acres185 Heleakala Dr, Bastrop, TX 78602Off Market
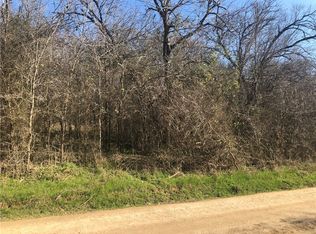
- $36,7301.35 Acres170 Helemano Dr, Bastrop, TX 78602Off Market
- $61,4300.624 Acres164 Helemano Dr, Bastrop, TX 78602Off Market
- $331,300-- bd-- ba-- sqft188 Heleakala Dr, Bastrop, TX 78602Off Market
- $49,9870.317 Acres162 Helemano Dr, Bastrop, TX 78602Off Market
A local agent can set up tours, give advice and negotiate with sellers.
Similar homes
- $439,9004 bd3 ba1.8k sqft103 Waianae Ct, Bastrop, TX 78602Active
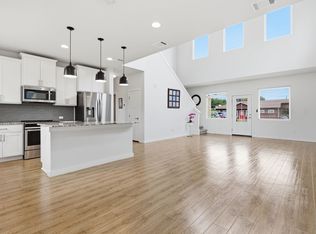
 MLS ID #9631932, Leo Duarte, Teifke Real Estate. Unlock MLS
 - $389,9004 bd3 ba1.9k sqft114 W Pauwela Ln, Bastrop, TX 78602Active
 MLS ID #6930841, Melissa Alfaro, CARILU TEXAS REALTY LLC. Unlock MLS
 - $419,0003 bd3 ba2k sqft337 Nene Ln, Bastrop, TX 78602Active
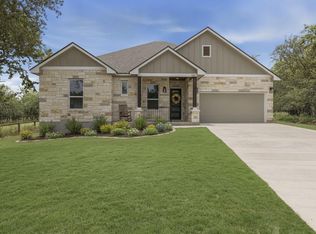 MLS ID #2427117, Debra Wolverton, RE/MAX Bastrop Area. Unlock MLS
 - $435,0003 bd2 ba1.7k sqft167 Puu Waa Waa Ln, Bastrop, TX 78602Active
 MLS ID #7389997, Sean Fuentes, eXp Realty, LLC. Unlock MLS
 - $419,0003 bd2 ba1.8k sqft145 Kawainui Ln, Bastrop, TX 78602ActiveMLS ID #4369974, Carlos Tamez, TDRealty. Unlock MLS
- $389,0003 bd3 ba1.9k sqft106 Halawa Ct, Bastrop, TX 78602ActiveMLS ID #5373651, Dustin Tucker, ByOwner.com. Unlock MLS
- $414,9904 bd2 ba1.8k sqft137 E Pauwela Ln, Bastrop, TX 78602ActiveMLS ID #3134890, Jovanny Garcia, eXp Realty, LLC. Unlock MLS
- $409,9003 bd2 ba1.8k sqft125 Naalehu Ct, Bastrop, TX 78602ActiveMLS ID #6344707, Liz Hart, Networth Realty of Austin. Unlock MLS
- $455,0003 bd2 ba2k sqft118 Puu Waa Waa Ln, Bastrop, TX 78602ActiveMLS ID #3301798, Laura Munos, Heart of the Pines Real Estate. Unlock MLS
- $455,0003 bd2 ba1.9k sqft120 Puu Waa Waa Ln, Bastrop, TX 78602ActiveMLS ID #9374177, Laura Munos, Heart of the Pines Real Estate. Unlock MLS
- $385,0004 bd2 ba1.8k sqft137 N Pohakea Dr, Bastrop, TX 78602ActiveMLS ID #5823545, Ana Bueno, Real Broker, LLC. Unlock MLS
- $389,9003 bd2 ba1.8k sqft112 Heleakala Dr, Bastrop, TX 78602ActiveMLS ID #4333437, Adela Hernandez, All City Real Estate Ltd. Co. Unlock MLS
- $399,0004 bd3 ba2.1k sqft117 Keaau Ct, Bastrop, TX 78602ActiveMLS ID #3160432, Jeannie Ralph, All City Real Estate Ltd. Co. Unlock MLS
- $409,0003 bd2 ba1.8k sqft122 W Pauwela Ln, Bastrop, TX 78602ActiveMLS ID #5311034, Carlos Tamez, TDRealty. Unlock MLS
- $439,9993 bd3 ba1.9k sqft412 Oak St, Bastrop, TX 78602ActiveMLS ID #9245529, Kelly Jeschke, Stanberry REALTORS. Unlock MLS
- $410,0004 bd3 ba2.1k sqft110 Mamalu, Bastrop, TX 78602ActiveMLS ID #4694549, Kevin White, Keller Williams Realty. Unlock MLS
- $399,9004 bd3 ba1.9k sqft173 Kahalulu Dr, Bastrop, TX 78602ActiveMLS ID #4486972, Aaron Jistel, ListingSpark. Unlock MLS
- $379,0004 bd2 ba1.8k sqft165 Lamaloa Ln, Bastrop, TX 78602ActiveMLS ID #8515628, Angelica Luna, All City Real Estate Ltd. Co. Unlock MLS
- $450,0003 bd3 ba2.6k sqft273 Tahitian Dr, Bastrop, TX 78602ActiveMLS ID #9084766, Kenny Timerman, All City Real Estate Ltd. Co. Unlock MLS
- $375,0004 bd2 ba2k sqft346 Nene Ln, Bastrop, TX 78602ActiveMLS ID #6685309, Amanda Ruiz, Dreamway Realty. Unlock MLS
