New Custom-Built Home in Tahitian Village Welcome to this beautifully designed new custom-built home in the scenic and growing Tahitian Village community of Bastrop, TX. Offering 1,991 square feet of thoughtfully crafted living space, this home features 3 bedrooms, a dedicated office/studio, 3 full bathrooms, and a 2-car garage, all situated on a 0.23-acre level lot that perfectly blends modern design with everyday functionality. Step inside to a light filled open floor plan where the kitchen, living, and dining areas flow seamlessly ideal for entertaining or relaxing at home. The kitchen showcases quartz countertops, tile flooring, modern finishes, and ample cabinet space, while the spacious living room is highlighted by a sleek electric fireplace that adds warmth and contemporary style. The private primary suite serves as a relaxing retreat, complete with a soaking tub, separate walk-in shower, and generous walk-in closet. Two additional bedrooms, along with two more full bathrooms and a dedicated office/studio, provide flexibility for working from home, hosting guests, or creating a hobby space. Enjoy the peaceful surroundings of Bastrop's beautiful pine-covered landscape while remaining just minutes from shopping, dining, schools, and convenient access to major roadways. The exterior is enhanced with freshly installed sod, front and back covered patio areas, and quality custom finishes that complete this move-in-ready home. Builder is including a 10-year structural home warranty. Designed with comfort, style, and functionality in mind, this custom home offers the perfect balance of modern living and the natural beauty of Bastrop's Lost Pines. Don't miss the opportunity to own a brand-new home in one of Bastrop's fastest-growing communities. Schedule your private showing today!
Pending
$389,900
114 W Pauwela Ln, Bastrop, TX 78602
4beds
1,991sqft
Single Family Residence
Built in 2026
10,280 Square Feet Lot
$-- Zestimate®
$196/sqft
$-- HOA
What's special
Modern finishesSleek electric fireplaceTile flooringGenerous walk-in closetSoaking tubFreshly installed sodPrivate primary suite
- 20 days |
- 710 |
- 53 |
Likely to sell faster than
Zillow last checked:
Listing updated:
Listed by:
Melissa Alfaro (512) 563-7817,
CARILU TEXAS REALTY LLC (512) 563-7817
Source: Unlock MLS,MLS#: 6930841
Facts & features
Interior
Bedrooms & bathrooms
- Bedrooms: 4
- Bathrooms: 3
- Full bathrooms: 3
- Main level bedrooms: 4
Primary bedroom
- Features: Ceiling Fan(s), Full Bath
- Level: Main
Bedroom
- Features: Ceiling Fan(s), Recessed Lighting
- Level: Main
Primary bathroom
- Features: Quartz Counters, Double Vanity, Full Bath, Primary Bedroom Dressing Room, Recessed Lighting, Soaking Tub, Walk-In Closet(s), Walk-in Shower
- Level: Main
Kitchen
- Features: Kitchen Island, Quartz Counters, Dining Area, Eat-in Kitchen, Open to Family Room, Pantry, Recessed Lighting
- Level: Main
Heating
- Central
Cooling
- Ceiling Fan(s), Central Air
Appliances
- Included: Dishwasher, Disposal, Electric Range, Microwave, Free-Standing Electric Range, Electric Water Heater
Features
- Ceiling Fan(s), Quartz Counters, Double Vanity, Electric Dryer Hookup, Eat-in Kitchen, Entrance Foyer, Kitchen Island, No Interior Steps, Open Floorplan, Pantry, Primary Bedroom on Main, Recessed Lighting, Soaking Tub, Study/Home Office, Walk-In Closet(s), Washer Hookup
- Flooring: Tile
- Windows: Vinyl Windows
- Number of fireplaces: 1
- Fireplace features: Electric, Family Room, Living Room
Interior area
- Total interior livable area: 1,991 sqft
Property
Parking
- Total spaces: 2
- Parking features: Driveway, Garage, Garage Door Opener, Garage Faces Front
- Garage spaces: 2
Accessibility
- Accessibility features: None
Features
- Levels: One
- Stories: 1
- Patio & porch: Covered, Front Porch, Rear Porch
- Exterior features: Lighting
- Pool features: None
- Fencing: None
- Has view: Yes
- View description: Neighborhood
- Waterfront features: None
Lot
- Size: 10,280 Square Feet
- Features: Back Yard, Front Yard, Level
Details
- Additional structures: None
- Parcel number: 36798
- Special conditions: Standard
Construction
Type & style
- Home type: SingleFamily
- Property subtype: Single Family Residence
Materials
- Foundation: Slab
- Roof: Composition, Shingle
Condition
- New Construction
- New construction: Yes
- Year built: 2026
Details
- Builder name: Edward's Houses Inc
Utilities & green energy
- Sewer: Aerobic Septic, Septic Tank
- Water: Public
- Utilities for property: Electricity Connected, Water Connected
Community & HOA
Community
- Features: Fishing
- Subdivision: Tahitian Village,
HOA
- Has HOA: No
- HOA name: Tahitian Village POA
Location
- Region: Bastrop
Financial & listing details
- Price per square foot: $196/sqft
- Tax assessed value: $58,083
- Annual tax amount: $721
- Date on market: 7/31/2026
- Listing terms: Cash,Conventional,FHA,VA Loan
- Electric utility on property: Yes
Estimated market value
Not available
Estimated sales range
Not available
Not available
Price history
| Date | Event | Price |
|---|---|---|
| 8/17/2026 | Pending sale | $389,900$196/sqft |
Source:  Unlock MLS #6930841 Report a problem Unlock MLS #6930841 Report a problem | ||
| 8/15/2026 | Contingent | $389,900$196/sqft |
Source: Unlock MLS #6930841 Report a problem | ||
| 7/31/2026 | Listed for sale | $389,900$196/sqft |
Source: Unlock MLS #6930841 Report a problem | ||
Public tax history
| Year | Property taxes | Tax assessment |
|---|---|---|
| 2025 | $721 +11.2% | $58,083 +9.5% |
| 2024 | $649 +15.2% | $53,035 +10% |
| 2023 | $564 -20.3% | $48,214 +19% |
| 2022 | $707 +128.9% | $40,504 +147.8% |
| 2021 | $309 +90.9% | $16,345 +100% |
| 2020 | $162 +84.2% | $8,173 +117.9% |
| 2018 | $88 | $3,750 -9.1% |
| 2017 | $88 +9.5% | $4,125 +10% |
| 2016 | $80 -1.4% | $3,750 |
| 2015 | $81 | $3,750 |
| 2014 | $81 | $3,750 |
| 2013 | -- | $3,750 -50% |
| 2011 | -- | $7,500 |
| 2010 | -- | $7,500 |
| 2009 | -- | $7,500 |
| 2008 | -- | $7,500 +50% |
| 2007 | -- | $5,000 |
| 2006 | -- | $5,000 |
Find assessor info on the county website
Monthly payment
Est. payment
Payment breakdown
Explore the cost of this home by adjusting the details. Changes won't be saved.Climate risks
Neighborhood: 78602
Nearby schools
GreatSchools rating
- 4/10Emile Elementary SchoolGrades: PK-5Distance: 1.5 mi
- 4/10Bastrop Middle SchoolGrades: 7-8Distance: 2.6 mi
- 5/10Bastrop High SchoolGrades: 9-12Distance: 2.3 mi
Schools provided by the listing agent
- Elementary: Emile
- Middle: Bastrop
- High: Bastrop
- District: Bastrop ISD
Source: Unlock MLS. This data may not be complete. We recommend contacting the local school district to confirm school assignments for this home.
- $--3 bd2 ba1.4k sqft118 W Pauwela Ln, Bastrop, TX 78602Sold
- $58,40510,410 sqft112 W Pauwela Ln, Bastrop, TX 78602Off Market
- $272,300-- bd-- ba1.4k sqft120 W Pauwela Ln, Bastrop, TX 78602Off Market
- $379,600-- bd-- ba1.6k sqft110 W Pauwela Ln, Bastrop, TX 78602Off Market
- $--0.31 acres115 W Pauwela Ln, Bastrop, TX 78602Sold
- $40,048-- bd-- ba-- sqft131 Mokulua Ln UNIT 5, Bastrop, TX 78602Off Market
- $61,0220.31 acres111 W Pauwela Ln, Bastrop, TX 78602Off Market
- $316,7003 bd2 ba1.5k sqft131 Mokulua Ln, Bastrop, TX 78602Off Market
A local agent can set up tours, give advice and negotiate with sellers.
Similar homes
- $389,9004 bd2 ba1.8k sqft108 Keahi Ct, Bastrop, TX 78602Active
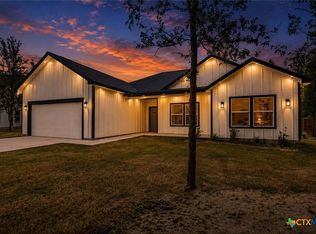
 MLS ID #622519, Lalo Herrera, Keller Williams Realty - SW. Central Texas MLS
 - $410,0004 bd3 ba1.9k sqft103 Waikakaaua Dr, Bastrop, TX 78602Active

 MLS ID #7593134, Daniela Lopez, Keller Williams Realty. Unlock MLS
 - $389,9004 bd2 ba1.8k sqft137 E Pauwela Ln, Bastrop, TX 78602Active
 MLS ID #3134890, Jovanny Garcia, eXp Realty, LLC. Unlock MLS
 - $377,0004 bd2 ba2k sqft113 Mokulua Ln, Bastrop, TX 78602Active
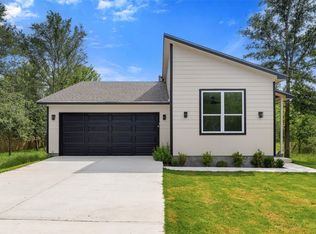 MLS ID #5006457, Alondra Acosta, Keller Williams Realty. Unlock MLS
 - $385,0003 bd3 ba2.1k sqft159 Molokini Dr, Bastrop, TX 78602ActiveMLS ID #9263764, Rachellys Labrada, JBGoodwin REALTORS WC. Unlock MLS
- $395,0004 bd3 ba2.4k sqft147 Kahana Ln, Bastrop, TX 78602ActiveMLS ID #7058062, Alejandro Pedemonte, Team Price Real Estate. Unlock MLS
- $439,9004 bd3 ba1.8k sqft103 Waianae Ct, Bastrop, TX 78602ActiveMLS ID #9631932, Leo Duarte, Teifke Real Estate. Unlock MLS
- $409,0003 bd3 ba2k sqft139 Waikakaaua Dr, Bastrop, TX 78602ActiveMLS ID #4157010, Samaira Gilani, Redfin Corporation. Unlock MLS
- $61,1160.3 acres336 Nene Ln, Bastrop, TX 78602Off Market
- $365,0004 bd2 ba2k sqft346 Nene Ln, Bastrop, TX 78602ActiveMLS ID #6685309, Amanda Ruiz, Dreamway Realty. Unlock MLS
- $365,0004 bd2 ba2k sqft104 Kipapa Ct, Bastrop, TX 78602ActiveMLS ID #3238811, Amanda Ruiz, Dreamway Realty. Unlock MLS
- $389,0003 bd3 ba1.9k sqft106 Halawa Ct, Bastrop, TX 78602ActiveMLS ID #5373651, Dustin Tucker, ByOwner.com. Unlock MLS
- $409,9003 bd2 ba1.8k sqft125 Naalehu Ct, Bastrop, TX 78602ActiveMLS ID #6344707, Liz Hart, Networth Realty of Austin. Unlock MLS
- $419,0003 bd3 ba2k sqft337 Nene Ln, Bastrop, TX 78602ActiveMLS ID #2427117, Debra Wolverton, RE/MAX Bastrop Area. Unlock MLS
- $410,0003 bd2 ba1.8k sqft145 Kawainui Ln, Bastrop, TX 78602ActiveMLS ID #4369974, Carlos Tamez, TDRealty. Unlock MLS
- $408,0003 bd2 ba1.7k sqft167 Puu Waa Waa Ln, Bastrop, TX 78602ActiveMLS ID #7389997, Sean Fuentes, eXp Realty, LLC. Unlock MLS
- $379,0003 bd2 ba1.9k sqft210 TAHITIAN DR, Bastrop, TX 78602For Sale
 MLS ID #2007050, Nathan Young TREC #699396, Devora Realty. LERA MLS
 - $440,0003 bd2 ba2k sqft334 Nene Ln, Bastrop, TX 78602ActiveMLS ID #2847484, Adiletha Vallejo, All City Real Estate Ltd. Co. Unlock MLS
- $399,9993 bd3 ba1.9k sqft145 Haliimaile Ln, Bastrop, TX 78602ActiveMLS ID #7655899, Jonathan Ratcliff, Keller Williams Realty. Unlock MLS
- $400,0003 bd2 ba1.9k sqft112 N Pohakea Dr, Bastrop, TX 78602ActiveMLS ID #4771582, Kevin White, Keller Williams Realty. Unlock MLS
