Welcome to 125 Naalehu Ct., a newer construction home nestled on a spacious half-acre lot on a cul-de-sac street in Bastrop’s highly sought-after Tahitian Village neighborhood. The home resides on the West side of the neighborhood offering flatter land, with close access to The Colorado River Refuge, and 204Texas, a self-sustaining film-play-stay hub coming soon to Bastrop. The home features a generous, open & split floorplan, high ceilings, pleasant natural light, a laundry room with storage, and covered front & back porches. The living room features a versatile space, coffered ceilings, a fireplace, and large windows. The kitchen comes equipped with an abundance of cabinetry with under cabinet lighting, a grand breakfast bar, and a charming sink window overlooking the spacious backyard. The primary bedroom and ensuite is oversized with a walk-in shower & soaking tub, and a separate walk-in closet. Enjoy No HOA dues, a low tax rate, Colorado River access, and being located within minutes of trails along the Colorado River, Pine Forest Golf Club, and shopping & dining. While the home is move in ready, it also offers so much potential for a new Buyer to create their dream space. Come schedule a showing today
Active
$409,900
125 Naalehu Ct, Bastrop, TX 78602
3beds
1,813sqft
Single Family Residence
Built in 2019
0.49 Acres Lot
$-- Zestimate®
$226/sqft
$-- HOA
What's special
Spacious half-acre lotHigh ceilingsLarge windowsPleasant natural lightGrand breakfast barSeparate walk-in closetCul-de-sac street
- 52 days |
- 117 |
- 18 |
Zillow last checked:
Listing updated:
Listed by:
Liz Hart 512-217-0121,
Networth Realty of Austin (737) 236-8963
Source: Unlock MLS,MLS#: 6344707
Facts & features
Interior
Bedrooms & bathrooms
- Bedrooms: 3
- Bathrooms: 2
- Full bathrooms: 2
- Main level bedrooms: 3
Heating
- Electric
Cooling
- Central Air
Appliances
- Included: Dishwasher, Disposal, Electric Range, Microwave, Refrigerator, Stainless Steel Appliance(s)
Features
- See Remarks, Breakfast Bar, Ceiling Fan(s), High Ceilings, Granite Counters, Kitchen Island, Open Floorplan, Primary Bedroom on Main, Recessed Lighting, Smart Thermostat, Walk-In Closet(s), Washer Hookup
- Flooring: Vinyl
- Windows: Blinds, Screens
- Number of fireplaces: 1
- Fireplace features: Living Room
Interior area
- Total interior livable area: 1,813 sqft
Property
Parking
- Total spaces: 2
- Parking features: Attached, Door-Single, Garage, Garage Door Opener, Garage Faces Front
- Attached garage spaces: 2
Accessibility
- Accessibility features: None
Features
- Levels: One
- Stories: 1
- Patio & porch: Covered, Front Porch, Rear Porch
- Exterior features: Private Yard
- Pool features: None
- Fencing: Back Yard, Fenced, Wood
- Has view: Yes
- View description: None
- Waterfront features: None
Lot
- Size: 0.49 Acres
- Features: Back Yard, Cul-De-Sac, Front Yard, Level, Trees-Moderate
Details
- Additional structures: None
- Parcel number: 33733
- Special conditions: Standard
Construction
Type & style
- Home type: SingleFamily
- Property subtype: Single Family Residence
Materials
- Foundation: Slab
- Roof: Composition, Shingle
Condition
- Resale
- New construction: No
- Year built: 2019
Utilities & green energy
- Sewer: Private Sewer, Septic Tank
- Water: Public
- Utilities for property: Cable Connected, Electricity Connected, Sewer Connected, Water Connected
Community & HOA
Community
- Features: Golf
- Subdivision: TAHITIAN VILLAGE
HOA
- Has HOA: Yes
- Services included: See Remarks
- HOA name: Tahitian Village POA
Location
- Region: Bastrop
Financial & listing details
- Price per square foot: $226/sqft
- Tax assessed value: $419,958
- Annual tax amount: $6,713
- Date on market: 6/25/2026
- Listing terms: Cash,Conventional,FHA,VA Loan
- Electric utility on property: Yes
Estimated market value
Not available
Estimated sales range
Not available
Not available
Price history
| Date | Event | Price |
|---|---|---|
| 6/25/2026 | Listed for sale | $409,900-2.4%$226/sqft |
Source:  Unlock MLS #6344707 Report a problem Unlock MLS #6344707 Report a problem | ||
| 3/2/2026 | Listing removed | $419,899$232/sqft |
Source: Unlock MLS #8050315 Report a problem | ||
| 2/18/2026 | Price change | $419,8990%$232/sqft |
Source: Unlock MLS #8050315 Report a problem | ||
| 1/6/2026 | Price change | $419,900-2.3%$232/sqft |
Source: Unlock MLS #8050315 Report a problem | ||
| 10/31/2025 | Listed for sale | $429,900+2.4%$237/sqft |
Source: Unlock MLS #8050315 Report a problem | ||
| 2/27/2023 | Sold | -- |
Source: Agent Provided Report a problem | ||
| 2/24/2023 | Pending sale | $420,000$232/sqft |
Source: Unlock MLS #3197842 Report a problem | ||
| 2/1/2023 | Contingent | $420,000$232/sqft |
Source: Unlock MLS #3197842 Report a problem | ||
| 1/13/2023 | Listed for sale | $420,000-3.4%$232/sqft |
Source: Unlock MLS #3197842 Report a problem | ||
| 12/1/2022 | Listing removed | -- |
Source: Unlock MLS #1733900 Report a problem | ||
| 9/16/2022 | Price change | $434,999-1.1%$240/sqft |
Source: Unlock MLS #1733900 Report a problem | ||
| 7/15/2022 | Listed for sale | $440,000+83.4%$243/sqft |
Source: Unlock MLS #1733900 Report a problem | ||
| 12/31/2019 | Sold | -- |
Source: Agent Provided Report a problem | ||
| 11/25/2019 | Pending sale | $239,900$132/sqft |
Source: All City Real Estate Ltd. Co #1477655 Report a problem | ||
| 10/23/2019 | Price change | $239,900-4%$132/sqft |
Source: All City Real Estate Ltd. Co #1477655 Report a problem | ||
| 7/27/2019 | Listed for sale | $249,900$138/sqft |
Source: All City Real Estate Ltd. Co #1477655 Report a problem | ||
Public tax history
| Year | Property taxes | Tax assessment |
|---|---|---|
| 2025 | $5,628 +3.8% | $419,958 +1.6% |
| 2024 | $5,419 +46.6% | $413,155 +34.5% |
| 2023 | $3,695 -15.4% | $307,259 +10% |
| 2022 | $4,370 -2.4% | $279,326 +10% |
| 2021 | $4,478 +1.4% | $253,933 +5.8% |
| 2020 | $4,415 +4926.6% | $239,900 +6297.3% |
| 2018 | $88 | $3,750 -9.1% |
| 2017 | $88 +8.4% | $4,125 +10% |
| 2016 | $81 -0.4% | $3,750 |
| 2015 | $81 | $3,750 |
| 2014 | $81 | $3,750 |
| 2013 | -- | $3,750 -50% |
| 2011 | -- | $7,500 |
| 2010 | -- | $7,500 |
| 2009 | -- | $7,500 |
| 2008 | -- | $7,500 +50% |
| 2007 | -- | $5,000 |
| 2006 | -- | $5,000 |
Find assessor info on the county website
Monthly payment
Est. payment
Payment breakdown
Explore the cost of this home by adjusting the details. Changes won't be saved.Climate risks
Neighborhood: 78602
Nearby schools
GreatSchools rating
- 4/10Emile Elementary SchoolGrades: PK-5Distance: 1.7 mi
- 5/10Bastrop Intermediate SchoolGrades: 6Distance: 2 mi
- 5/10Bastrop High SchoolGrades: 9-12Distance: 2.4 mi
Schools provided by the listing agent
- Elementary: Emile
- Middle: Bastrop
- High: Bastrop
- District: Bastrop ISD
Source: Unlock MLS. This data may not be complete. We recommend contacting the local school district to confirm school assignments for this home.
- $396,0003 bd2 ba1.9k sqft121 Naalehu Ct, Bastrop, TX 78602Off Market
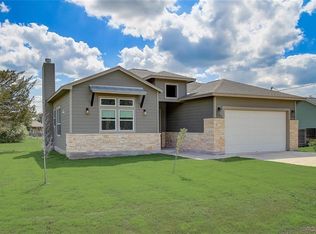
- $492,500-- bd-- ba1.6k sqft129 Naalehu Ct, Bastrop, TX 78602Off Market
- $--3 bd2 ba1.7k sqft128 Naalehu Ct, Bastrop, TX 78602Sold

- $393,9003 bd2 ba1.9k sqft124 Naalehu Ct, Bastrop, TX 78602Off Market

- $355,8004 bd3 ba1.7k sqft117 Naalehu Ct, Bastrop, TX 78602Off Market
- $357,4003 bd2 ba1.6k sqft120 Naalehu Ct, Bastrop, TX 78602Off Market
- $388,4004 bd2 ba1.9k sqft133 Naalehu Ct, Bastrop, TX 78602Off Market
- $420,4003 bd2 ba1.8k sqft252 Keawakapu Dr, Bastrop, TX 78602Off Market
A local agent can set up tours, give advice and negotiate with sellers.
Similar homes
- $419,0003 bd2 ba1.7k sqft120 Waianae Ct, Elgin, TX 78602Active

 MLS ID #5911478, Gayla Goertz, Compass RE Texas, LLC. Unlock MLS
 - $439,9004 bd3 ba1.8k sqft103 Waianae Ct, Bastrop, TX 78602Active
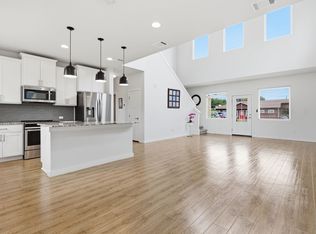 MLS ID #9631932, Leo Duarte, Teifke Real Estate. Unlock MLS
 - $409,0003 bd3 ba2k sqft139 Waikakaaua Dr, Bastrop, TX 78602Active
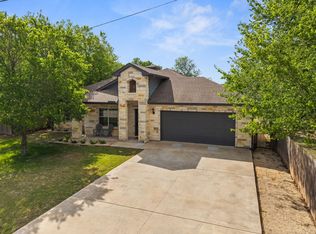 MLS ID #4157010, Samaira Gilani, Redfin Corporation. Unlock MLS
 - $385,0003 bd2 ba1.8k sqft106 Kaapahu Dr, Bastrop, TX 78602Active
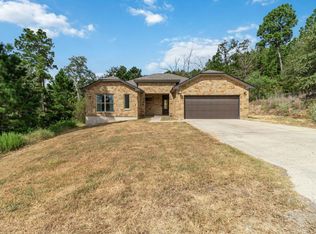 MLS ID #8923421, Laura Munos, Heart of the Pines Real Estate. Unlock MLS
 - $379,0003 bd2 ba1.9k sqft210 TAHITIAN DR, Bastrop, TX 78602For Sale
 MLS ID #2007050, Nathan Young TREC #699396, Devora Realty. LERA MLS
 - $375,0004 bd2 ba2k sqft177 Mokulua Ln, Bastrop, TX 78602ActiveMLS ID #7632808, Karly Chance, Compass RE Texas, LLC. Unlock MLS
- $374,9993 bd3 ba1.8k sqft220 Tahitian Dr, Bastrop, TX 78602ActiveMLS ID #6014665, Mindy Davis, 4D Realty, PLLC. Unlock MLS
- $324,9904 bd2 ba1.6k sqft225 Waikakaaua Dr, Bastrop, TX 78602ActiveMLS ID #7083557, Blake Kaiser, Kana Real Estate. Unlock MLS
- $429,9003 bd2 ba1.5k sqft204 Matthew Cv, Bastrop, TX 78602For SaleMLS ID #61713017, Ruby McCullough, McKenzie Banks Real Estate, LLC. HAR
- $465,0003 bd3 ba2.7k sqft138 Papawai Dr, Bastrop, TX 78602ActiveMLS ID #9695899, Tyler Zimmerman, Compass RE Texas, LLC. Unlock MLS
- $389,0003 bd3 ba1.9k sqft106 Halawa Ct, Bastrop, TX 78602ActiveMLS ID #5373651, Dustin Tucker, ByOwner.com. Unlock MLS
- $389,0003 bd2 ba2.3k sqft107 Freeman Day Dr, Bastrop, TX 78602ActiveMLS ID #9330835, Chris Watters, Watters International Realty. Unlock MLS
- $366,0003 bd2 ba1.7k sqft307 Watercourse Way, Bastrop, TX 78602ActiveMLS ID #4309874, Christopher Hernandez, eXp Realty, LLC. Unlock MLS
- $430,0003 bd3 ba2.2k sqft191 Heleakala Dr, Bastrop, TX 78602ActiveMLS ID #2441275, Maria Casillas, Realty Exchange. Unlock MLS
- $350,0004 bd3 ba2.4k sqft309 Rimrock Ct, Smithville, TX 78602ActiveMLS ID #9155846, Ashley Garcia, LPT Realty LLC - Ascend Group. Unlock MLS
- $589,0005 bd3 ba1.9k sqft114 Upola Ct, Bastrop, TX 78602ActiveMLS ID #1479922, Susana Reyna, T J Lewis Real Estate. Unlock MLS
- $425,0005 bd3 ba2.6k sqft109 Egret Dr, Bastrop, TX 78602ActiveMLS ID #6430113, Alex Korn, Compass RE Texas, LLC. Unlock MLS
- $407,0004 bd2 ba2k sqft131 Ironbark Bnd, Bastrop, TX 78602ActiveMLS ID #6275783, Jacki Short, All City Real Estate Ltd. Co. Unlock MLS
- $332,5004 bd2 ba1.6k sqft258 Pine View Loop, Bastrop, TX 78602ActiveMLS ID #9065247, Pablo Nieto, Realty of America, LLC. Unlock MLS
- $424,0004 bd3 ba2.6k sqft197 S Buckhorn Dr, Bastrop, TX 78602ActiveMLS ID #3042606, Mariah McClure, Real Broker, LLC. Unlock MLS
