Beautifully maintained 4-bedroom, 3-bath home built in 2018, ideally situated on a quiet cul-de-sac near Pecan Park’s hike and bike trails. The open-concept floor plan features a spacious living area, quartz countertops, a large center island, and a private primary suite on the main level, along with two secondary bedrooms and a full bath. Upstairs includes a fourth bedroom, full bath, and versatile bonus room currently used as a home theater. Enjoy the backyard with a patio, and plenty of space for relaxing or entertaining. Sellers are open to negotiating the sale of much of the home’s furnishings, providing a convenient move-in-ready opportunity. Conveniently located near schools, shopping, and downtown Bastrop.
Active
$350,000
309 Rimrock Ct, Smithville, TX 78602
4beds
2,481sqft
Single Family Residence
Built in 2018
6,011 Square Feet Lot
$-- Zestimate®
$141/sqft
$40/mo HOA
What's special
Open-concept floor planBackyard with a patioQuartz countertopsQuiet cul-de-sacLarge center islandTwo secondary bedrooms
- 61 days
- 330
- 43
Zillow last checked:
Listing updated:
Listed by:
Ashley Garcia (512) 496-3256,
LPT Realty LLC - Ascend Group (512) 496-3256
Source: Unlock MLS,MLS#: 9155846
Facts & features
Interior
Bedrooms & bathrooms
- Bedrooms: 4
- Bathrooms: 3
- Full bathrooms: 3
- Main level bedrooms: 3
Heating
- Central
Cooling
- Ceiling Fan(s), Central Air
Appliances
- Included: Gas Range, Oven, Refrigerator, Stainless Steel Appliance(s), Washer/Dryer
Features
- Breakfast Bar, Ceiling Fan(s), Quartz Counters, Double Vanity, In-Law Floorplan, Kitchen Island, Multiple Living Areas, Open Floorplan, Pantry, Primary Bedroom on Main, Storage, Walk-In Closet(s)
- Flooring: Carpet, Tile
- Windows: Blinds, Double Pane Windows
Interior area
- Total interior livable area: 2,481 sqft
Property
Parking
- Total spaces: 2
- Parking features: Garage, Garage Faces Front
- Garage spaces: 2
Accessibility
- Accessibility features: None
Features
- Levels: Two
- Stories: 2
- Patio & porch: Covered, Front Porch, Rear Porch
- Exterior features: None
- Pool features: None
- Spa features: Hot Tub
- Fencing: Back Yard, Wood
- Has view: Yes
- View description: Park/Greenbelt, Rural, Trees/Woods
- Waterfront features: None
Lot
- Size: 6,011 Square Feet
- Features: Back Yard, Front Yard, Landscaped, Level, Views
Details
- Additional structures: None
- Parcel number: 8704645
- Special conditions: Standard
Construction
Type & style
- Home type: SingleFamily
- Property subtype: Single Family Residence
Materials
- Foundation: Slab
- Roof: Asphalt, Shingle
Condition
- Resale
- New construction: No
- Year built: 2018
Utilities & green energy
- Sewer: Public Sewer
- Water: Public
- Utilities for property: Electricity Connected, Sewer Connected, Water Connected
Community & HOA
Community
- Features: Park, Playground, Pool
- Subdivision: Pecan Park Residential Sec
HOA
- Has HOA: Yes
- Services included: Common Area Maintenance
- HOA fee: $120 quarterly
- HOA name: Pecan Park Community Assoc Inc
Location
- Region: Smithville
Financial & listing details
- Price per square foot: $141/sqft
- Tax assessed value: $403,784
- Date on market: 7/30/2026
- Listing terms: Cash,Conventional,FHA,VA Loan
- Electric utility on property: Yes
Estimated market value
Not available
Estimated sales range
Not available
Not available
Price history
| Date | Event | Price |
|---|---|---|
| 7/30/2026 | Listed for sale | $350,000-9.1%$141/sqft |
Source:  Unlock MLS #9155846 Report a problem Unlock MLS #9155846 Report a problem | ||
| 8/3/2024 | Listing removed | $385,000$155/sqft |
Source: Unlock MLS #1021525 Report a problem | ||
| 8/2/2024 | Listed for sale | $385,000+6.9%$155/sqft |
Source: Unlock MLS #1021525 Report a problem | ||
| 5/24/2021 | Sold | -- |
Source: Agent Provided Report a problem | ||
| 4/10/2021 | Listed for sale | $360,000$145/sqft |
Source: Unlock MLS #1497193 Report a problem | ||
Public tax history
| Year | Property taxes | Tax assessment |
|---|---|---|
| 2025 | -- | $403,784 -2.7% |
| 2024 | -- | $415,032 -12.9% |
| 2023 | -- | $476,731 +9.1% |
| 2022 | -- | $436,782 +29.6% |
| 2021 | -- | $336,900 +10% |
| 2020 | -- | $306,273 +26032.5% |
| 2018 | -- | $1,172 +8271.4% |
| 2017 | -- | $14 |
Find assessor info on the county website
Monthly payment
Est. payment
Payment breakdown
Explore the cost of this home by adjusting the details. Changes won't be saved.Climate risks
Neighborhood: 78602
Nearby schools
Schools provided by the listing agent
- Elementary: Adelton
- Middle: Bastrop
- High: Bastrop
- District: Bastrop ISD
Source: Unlock MLS. This data may not be complete. We recommend contacting the local school district to confirm school assignments for this home.
Similar homes
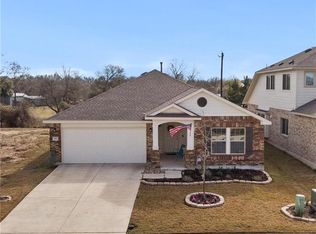
- $354,5004 bd3 ba2.3k sqft713 Bluffview Dr, Bastrop, TX 78602Active

 MLS ID #1823436, Kelly Freeman, Twelve Rivers Realty. Unlock MLS
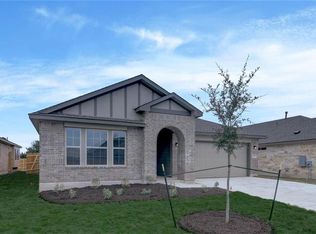
 - $355,0004 bd3 ba2.3k sqft129 Trailstone Dr, Bastrop, TX 78602Active
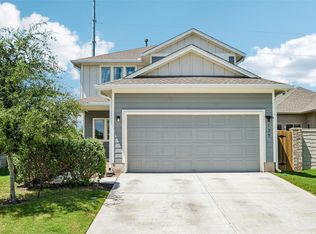 MLS ID #9798173, Jacki Short, All City Real Estate Ltd. Co. Unlock MLS
 - $338,0004 bd3 ba2.3k sqft228 Baron Creek Trl, Bastrop, TX 78602Active
 MLS ID #8867312, Jason Bray, Central Metro Realty. Unlock MLS
 - $325,0004 bd3 ba2.3k sqft237 Driftwood Ln, Bastrop, TX 78602Active
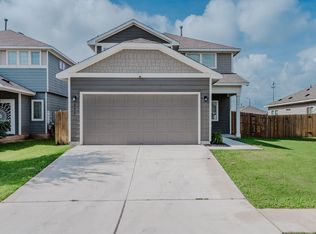 MLS ID #6613588, Ashley Garcia, LPT Realty LLC - Ascend Group. Unlock MLS
 - $395,0003 bd2 ba2.3k sqft104 Swift Water Loop, Bastrop, TX 78602ActiveMLS ID #3216916, Courtney Oldham, Compass RE Texas, LLC. Unlock MLS
- $354,0003 bd3 ba2.4k sqft330 Linden St, Bastrop, TX 78602ActiveMLS ID #7189101, Amber Vargas, Stanberry REALTORS. Unlock MLS
- $343,8003 bd2 ba1.5k sqft189 Waikakaaua Dr, Bastrop, TX 78602Active
 MLS ID #625104, Bre Meador, All City Real Estate. Central Texas MLS
 - $379,9003 bd3 ba1.9k sqft133 Koele Ct, Bastrop, TX 78602ActiveMLS ID #9837031, Alyse Black, Heart Of Austin Homes. Unlock MLS
- $324,9994 bd3 ba2.5k sqft327 Outfitter Dr, Bastrop, TX 78602ActiveMLS ID #2810737, Monica Dudeck, Coldwell Banker Realty. Unlock MLS
- $349,9003 bd2 ba1.6k sqft411 Oak St, Bastrop, TX 78602ActiveMLS ID #4858001, Kreshnik Shehu, All City Real Estate Ltd. Co. Unlock MLS
- $389,9004 bd3 ba2.4k sqft100 Wild Cat Dr, Bastrop, TX 78602ActiveMLS ID #6216963, Kenny Timerman, All City Real Estate Ltd. Co. Unlock MLS
- $370,0004 bd2 ba2k sqft177 Mokulua Ln, Bastrop, TX 78602ActiveMLS ID #7632808, Karly Chance, Compass RE Texas, LLC. Unlock MLS
- $358,9503 bd2 ba1.6k sqft115 Mokulua Ln, Bastrop, TX 78602ActiveMLS ID #4890111, Sue Ellett, Bramlett Partners. Unlock MLS
- $359,9993 bd3 ba1.8k sqft220 Tahitian Dr, Bastrop, TX 78602ActiveMLS ID #6014665, Mindy Davis, 4D Realty, PLLC. Unlock MLS
- $315,0003 bd2 ba1.5k sqft223 Tributary Way, Bastrop, TX 78602ActiveMLS ID #8677244, Clare Webb, Compass RE Texas, LLC. Unlock MLS
- $314,9904 bd2 ba1.6k sqft225 Waikakaaua Dr, Bastrop, TX 78602ActiveMLS ID #7083557, Blake Kaiser, Kana Real Estate. Unlock MLS
- $339,9873 bd2 ba1.4k sqft182 Helemano Dr, Bastrop, TX 78602ActiveMLS ID #5038860, Adela Hernandez, All City Real Estate Ltd. Co. Unlock MLS
- $399,9993 bd3 ba1.9k sqft145 Haliimaile Ln, Bastrop, TX 78602ActiveMLS ID #7655899, Jonathan Ratcliff, Keller Williams Realty. Unlock MLS
- $300,0003 bd3 ba2.1k sqft205 Driftwood Ln, Bastrop, TX 78602ActiveMLS ID #4401375, Cleo McComas, Harrison-Pearson Assoc. Inc. Unlock MLS
- $409,9003 bd2 ba1.8k sqft125 Naalehu Ct, Bastrop, TX 78602ActiveMLS ID #6344707, Liz Hart, Networth Realty of Austin. Unlock MLS
