*SEE ATTACHED FEATURES in documents Sitting on a half an acre in Tahitian Village, this single-story home gives you plenty of space inside, outside, and even a studio/she shed/man cave in the backyard. Built in 2018 and incredibly well kept, this home feels warm and inviting from the start, with a covered front porch, mature trees, and a manicured lawn. Inside, durable epoxy coated floors run throughout the home, while high ceilings and plenty of windows keep everything feeling bright and open. The living room, kitchen, and dining area all come together under vaulted ceilings, creating one large main space with plenty of flexibility. The kitchen features granite countertops, SS appliances, and a center island with space for seating. The spacious primary has its own ensuite bath and walk-in closet. Two secondary bedrooms and full guest bathroom give you options for guest rooms, an office, or whatever works for your lifestyle. Out back, you really get a sense of just how much space this property offers. A covered porch opens to a massive, fully fenced yard with mature trees, wide stretches of open lawn, and enough space to make it your own. Enjoy it exactly as it is, or start dreaming up a pool, outdoor kitchen or play space down the road. A long paver walkway leads across the yard to a 14x28 finished, climate-controlled backyard studio with lighting, windows, durable flooring, a corrugated metal ceiling, and a energy efficient window AC/heat unit. It could easily become a home office, gym or ULTIMATE game room.Tahitian Village is known for its wooded landscape,rolling terrain,wildlife, and proximity to the Colorado River and Pine Forest Golf Club. River access is approximately 1.6 miles away, and downtown Bastrop’s restaurants, shops, etc. close by. Quick access to Highway 71, Austin,Tesla,SpaceX and other area destinations are also within an easy commute.Don’t miss your chance to have a little more land, a lot more backyard, and the convenience of Bastrop close by.
Active
Price cut: $19K (8/21)
$400,000
120 Waianae Ct, Elgin, TX 78602
3beds
1,733sqft
Single Family Residence
Built in 2018
0.53 Acres Lot
$-- Zestimate®
$231/sqft
$-- HOA
What's special
High ceilingsGranite countertopsPlenty of windowsVaulted ceilingsMature treesCovered front porchWooded landscape
- 47 days
- 146
- 15
Likely to sell faster than
Zillow last checked:
Listing updated:
Listed by:
Gayla Goertz (512) 892-1600,
Compass RE Texas, LLC (512) 575-3644
Source: Unlock MLS,MLS#: 5911478
Facts & features
Interior
Bedrooms & bathrooms
- Bedrooms: 3
- Bathrooms: 2
- Full bathrooms: 2
- Main level bedrooms: 3
Primary bedroom
- Description: Ensuite bathroom; Natural light
- Features: Ceiling Fan(s), Full Bath, High Ceilings, Recessed Lighting, Tray Ceiling(s), Walk-In Closet(s)
- Level: Main
Bedroom
- Features: Ceiling Fan(s)
- Level: Main
Bedroom
- Features: Ceiling Fan(s)
- Level: Main
Primary bathroom
- Features: Granite Counters, Double Vanity, Full Bath, Walk-in Shower
- Level: Main
Bathroom
- Features: Granite Counters, Double Vanity, Full Bath
- Level: Main
Dining room
- Description: Open to living room and kitchen
- Features: Dining Area, Recessed Lighting
- Level: Main
Kitchen
- Description: SS appliances
- Features: Breakfast Bar, Kitchen Island, Granite Counters, Eat-in Kitchen, Open to Family Room, Pantry, Recessed Lighting
- Level: Main
Living room
- Description: Open to kitchen and dining
- Features: Beamed Ceilings, Ceiling Fan(s), High Ceilings, Recessed Lighting, Vaulted Ceiling(s)
- Level: Main
Heating
- Central
Cooling
- Ceiling Fan(s), Central Air
Appliances
- Included: Dishwasher, Disposal, Microwave, Free-Standing Electric Range, Stainless Steel Appliance(s)
Features
- Breakfast Bar, Ceiling Fan(s), High Ceilings, Tray Ceiling(s), Vaulted Ceiling(s), Granite Counters, Double Vanity, Electric Dryer Hookup, Eat-in Kitchen, Kitchen Island, No Interior Steps, Open Floorplan, Pantry, Primary Bedroom on Main, Recessed Lighting, Walk-In Closet(s), Washer Hookup
- Flooring: Concrete
- Windows: Blinds
Interior area
- Total interior livable area: 1,733 sqft
Video & virtual tour
Property
Parking
- Total spaces: 2
- Parking features: Attached, Door-Single, Driveway, Garage, Garage Door Opener, Garage Faces Front, Inside Entrance, Kitchen Level, Side By Side
- Attached garage spaces: 2
Accessibility
- Accessibility features: None
Features
- Levels: One
- Stories: 1
- Patio & porch: Front Porch, Porch
- Exterior features: Gutters Full, Private Yard
- Pool features: None
- Fencing: Back Yard, Fenced, Gate, Privacy, Wood
- Has view: Yes
- View description: Neighborhood
- Waterfront features: None
Lot
- Size: 0.53 Acres
- Dimensions: 109 x 209
- Features: Back Yard, Front Yard, Interior Lot, Landscaped, Trees-Medium (20 Ft - 40 Ft)
Details
- Additional structures: Outbuilding, Storage
- Parcel number: 33347
- Special conditions: Standard
Construction
Type & style
- Home type: SingleFamily
- Property subtype: Single Family Residence
Materials
- Foundation: Slab
- Roof: Composition
Condition
- Resale
- New construction: No
- Year built: 2018
Utilities & green energy
- Sewer: Septic Tank
- Water: Municipal Utility District (MUD)
- Utilities for property: Electricity Available, Internet-Cable, Water Connected
Community & HOA
Community
- Features: Fishing
- Subdivision: Tahitian Village,
HOA
- Has HOA: No
- HOA name: Tahitian Village POA
Location
- Region: Elgin
Financial & listing details
- Price per square foot: $231/sqft
- Tax assessed value: $420,325
- Annual tax amount: $6,587
- Date on market: 7/24/2026
- Listing terms: Cash,Conventional,FHA,VA Loan
- Electric utility on property: Yes
Estimated market value
Not available
Estimated sales range
Not available
Not available
Price history
| Date | Event | Price |
|---|---|---|
| 8/21/2026 | Price change | $400,000-4.5%$231/sqft |
Source:  Unlock MLS #5911478 Report a problem Unlock MLS #5911478 Report a problem | ||
| 7/24/2026 | Listed for sale | $419,000$242/sqft |
Source: Unlock MLS #5911478 Report a problem | ||
Public tax history
| Year | Property taxes | Tax assessment |
|---|---|---|
| 2025 | $3,427 -14% | $368,509 +10% |
| 2024 | $3,986 +9.1% | $335,008 +10% |
| 2023 | $3,653 -15.6% | $304,553 +10% |
| 2022 | $4,327 -2.4% | $276,866 +10% |
| 2021 | $4,435 +2% | $251,696 +6.4% |
| 2020 | $4,348 +4850% | $236,500 +6206.7% |
| 2018 | $88 | $3,750 -9.1% |
| 2017 | $88 +8.4% | $4,125 +10% |
| 2016 | $81 -0.4% | $3,750 |
| 2015 | $81 | $3,750 |
| 2014 | $81 | $3,750 |
| 2013 | -- | $3,750 -50% |
| 2011 | -- | $7,500 |
| 2010 | -- | $7,500 |
| 2009 | -- | $7,500 |
| 2008 | -- | $7,500 +50% |
| 2007 | -- | $5,000 |
| 2006 | -- | $5,000 |
Find assessor info on the county website
Monthly payment
Est. payment
Payment breakdown
Explore the cost of this home by adjusting the details. Changes won't be saved.Climate risks
Neighborhood: 78602
Nearby schools
Schools provided by the listing agent
- Elementary: Emile
- Middle: Riverside
- High: Bastrop
- District: Bastrop ISD
Source: Unlock MLS. This data may not be complete. We recommend contacting the local school district to confirm school assignments for this home.
Similar homes
- $409,9003 bd2 ba1.8k sqft125 Naalehu Ct, Bastrop, TX 78602Active
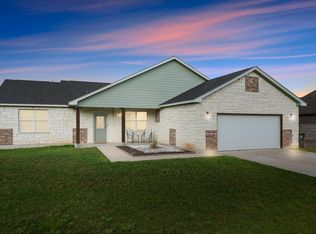
 MLS ID #6344707, Liz Hart, Networth Realty of Austin. Unlock MLS
 - $349,5003 bd3 ba1.6k sqft354 Lamaloa Ln, Bastrop, TX 78602Active
 MLS ID #1033760, Stephen Bednarski, Berkshire Hathaway TX Realty. Unlock MLS
 - $439,0003 bd2 ba1.8k sqft141 Upola Ct, Bastrop, TX 78602Active
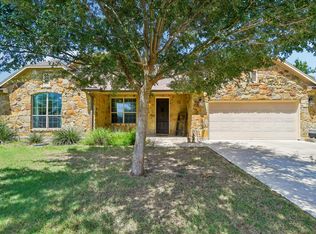 MLS ID #5464060, Lauren Szekelyhidi, Orchard Brokerage. Unlock MLS
 - $399,9993 bd3 ba1.9k sqft145 Haliimaile Ln, Bastrop, TX 78602Active
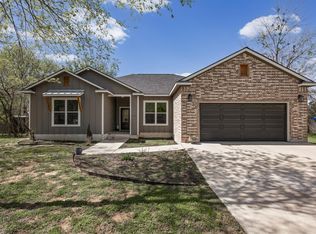 MLS ID #7655899, Jonathan Ratcliff, Keller Williams Realty. Unlock MLS
 - $390,0003 bd2 ba1.8k sqft107 Nanakuli Dr, Bastrop, TX 78602ActiveMLS ID #5758612, Lorna Dibkey, Texas One Star Realty. Unlock MLS
- $359,0003 bd2 ba1.6k sqft115 Mokulua Ln, Bastrop, TX 78602ActiveMLS ID #4890111, Sue Ellett, Bramlett Partners. Unlock MLS
- $409,0003 bd3 ba2k sqft139 Waikakaaua Dr, Bastrop, TX 78602ActiveMLS ID #4157010, Samaira Gilani, Redfin Corporation. Unlock MLS
- $399,0004 bd2 ba2k sqft122 N Pohakea Dr, Bastrop, TX 78602ActiveMLS ID #7916609, Kim Luttrull, Heart Realty. Unlock MLS
- $374,9993 bd3 ba1.8k sqft220 Tahitian Dr, Bastrop, TX 78602ActiveMLS ID #6014665, Mindy Davis, 4D Realty, PLLC. Unlock MLS
- $370,0004 bd2 ba2k sqft177 Mokulua Ln, Bastrop, TX 78602ActiveMLS ID #7632808, Karly Chance, Compass RE Texas, LLC. Unlock MLS
- $324,9904 bd2 ba1.6k sqft225 Waikakaaua Dr, Bastrop, TX 78602ActiveMLS ID #7083557, Blake Kaiser, Kana Real Estate. Unlock MLS
- $369,0003 bd2 ba1.9k sqft210 TAHITIAN DR, Bastrop, TX 78602For Sale
 MLS ID #2007050, Nathan Young TREC #699396, Devora Realty. LERA MLS
 - $349,9003 bd2 ba1.2k sqft134 Laumaia Ln, Bastrop, TX 78602ActiveMLS ID #3048547, Brenda Moon, Buono & Associates. Unlock MLS
- $399,0004 bd2 ba1.9k sqft125 Fairway Ct, Bastrop, TX 78602ActiveMLS ID #9568155, Angie Unger, Sky Realty. Unlock MLS
- $385,0003 bd2 ba1.8k sqft106 Kaapahu Dr, Bastrop, TX 78602ActiveMLS ID #8923421, Laura Munos, Heart of the Pines Real Estate. Unlock MLS
- $399,0004 bd2 ba2.1k sqft442 Colovista Pkwy, Bastrop, TX 78602ActiveMLS ID #9005153, Janis Penick, Kuper Sotheby's Int'l Realty. Unlock MLS
- $409,9003 bd3 ba1.9k sqft412 Oak St, Bastrop, TX 78602ActiveMLS ID #9245529, Kelly Jeschke, Stanberry REALTORS. Unlock MLS
- $350,0004 bd3 ba2.4k sqft111 Rainmaker Cv, Bastrop, TX 78602ActiveMLS ID #6985679, Liana Walker, Epique Realty LLC. Unlock MLS
- $349,9004 bd3 ba1.7k sqft410 S Hunting Lodge Ln, Bastrop, TX 78602ActiveMLS ID #8281051, Emilia Montalvo, Keller Williams Realty. Unlock MLS
