Welcome to 177 Mokulua Ln, located in the highly sought-after and fast-growing Tahitian Village— known for its pine tree surroundings, large lot sizes, accessibility for all things Bastrop and convenient proximity to Austin. This well-maintained single-story home features 4 bedrooms, 2 bathrooms, and an open-concept layout with high ceilings. The main living area flows seamlessly into the kitchen, complete with a large island, eat-in dining area, and ample counter space. The oversized primary suite includes dual vanities, a walk-in shower, and a spacious walk-in closet. Situated on a .252-acre lot, the property offers room to park a camper or boat. The backyard features a covered patio with open views and leaving flexibility for future fencing or customization. Conveniently located minutes from historic Bastrop, the Colorado River, and Pine Forest Country Club and golf course and with easy access to Austin-Bergstrom International Airport, this location blends outdoor recreation, small-town charm, and commuter convenience.
Active
$375,000
177 Mokulua Ln, Bastrop, TX 78602
4beds
2,052sqft
:
Get pre-qualified$2,867/mo
Single Family Residence
Built in 2021
0.25 Acres Lot
$364,800 Zestimate®
$183/sqft
$-- HOA
What's special
Large lot sizesHigh ceilingsPine tree surroundingsEat-in dining areaSpacious walk-in closetAmple counter spaceLarge island
- 82 days |
- 358 |
- 22 |
Zillow last checked:
Listing updated:
Listed by:
Karly Chance (951) 970-7238,
Compass RE Texas, LLC (512) 575-3644,
Alex Korn (818) 324-5438,
Compass RE Texas, LLC
Source: Unlock MLS,MLS#: 7632808
Facts & features
Interior
Bedrooms & bathrooms
- Bedrooms: 4
- Bathrooms: 2
- Full bathrooms: 2
- Main level bedrooms: 4
Heating
- Central, Electric
Cooling
- Ceiling Fan(s), Central Air, Electric
Appliances
- Included: Dishwasher, Electric Range, Exhaust Fan, Microwave, Free-Standing Electric Oven, Free-Standing Electric Range
Features
- Ceiling Fan(s), High Ceilings, Vaulted Ceiling(s), Quartz Counters, Electric Dryer Hookup, Eat-in Kitchen, Kitchen Island, No Interior Steps, Open Floorplan, Pantry, Primary Bedroom on Main, Recessed Lighting, Walk-In Closet(s), Washer Hookup
- Flooring: Carpet, Tile
- Windows: Blinds, Double Pane Windows, Insulated Windows
Interior area
- Total interior livable area: 2,052 sqft
Video & virtual tour
Property
Parking
- Total spaces: 2
- Parking features: Concrete, Driveway, Garage, Garage Faces Front
- Garage spaces: 2
Accessibility
- Accessibility features: None
Features
- Levels: One
- Stories: 1
- Patio & porch: Rear Porch
- Exterior features: No Exterior Steps, Satellite Dish Owned
- Pool features: None
- Spa features: None
- Fencing: None
- Has view: Yes
- View description: Neighborhood, Trees/Woods
- Waterfront features: None
Lot
- Size: 0.25 Acres
- Features: Back Yard, Front Yard, Level, Near Golf Course, Public Maintained Road, Road Maintenance Agreement, Sprinkler - In-ground, Trees-Medium (20 Ft - 40 Ft)
Details
- Additional structures: None
- Parcel number: 37318
- Special conditions: Standard
Construction
Type & style
- Home type: SingleFamily
- Property subtype: Single Family Residence
Materials
- Foundation: Slab
- Roof: Composition, Shingle
Condition
- Resale
- New construction: No
- Year built: 2021
Utilities & green energy
- Sewer: Aerobic Septic
- Water: Public
- Utilities for property: Cable Available, Electricity Connected, Phone Available, Sewer Connected, Water Connected
Community & HOA
Community
- Features: Cluster Mailbox, Fishing, Golf, Park, Picnic Area, Street Lights
- Subdivision: Tahitian Village
HOA
- Has HOA: Yes
- Services included: See Remarks
- HOA name: Tahitian Village POA
Location
- Region: Bastrop
Financial & listing details
- Price per square foot: $183/sqft
- Tax assessed value: $400,572
- Annual tax amount: $6,291
- Date on market: 5/7/2026
- Listing terms: Cash,Conventional,FHA,VA Loan
- Electric utility on property: Yes
Estimated market value
$364,800
$347,000 - $383,000
$2,293/mo
Price history
| Date | Event | Price |
|---|---|---|
| 5/7/2026 | Listed for sale | $375,000$183/sqft |
Source:  Unlock MLS #7632808 Report a problem Unlock MLS #7632808 Report a problem | ||
| 5/1/2026 | Listing removed | $375,000$183/sqft |
Source: Unlock MLS #8935227 Report a problem | ||
| 1/28/2026 | Listed for sale | $375,000-1.3%$183/sqft |
Source: Unlock MLS #8935227 Report a problem | ||
| 12/17/2025 | Listing removed | $380,000$185/sqft |
Source: Unlock MLS #1608739 Report a problem | ||
| 11/4/2025 | Price change | $380,000-1%$185/sqft |
Source: Unlock MLS #1608739 Report a problem | ||
| 10/10/2025 | Price change | $384,000-1.3%$187/sqft |
Source: Unlock MLS #1608739 Report a problem | ||
| 9/18/2025 | Price change | $389,000-1.3%$190/sqft |
Source: Unlock MLS #1608739 Report a problem | ||
| 6/17/2025 | Listed for sale | $394,000$192/sqft |
Source: Unlock MLS #1608739 Report a problem | ||
| 6/17/2025 | Listing removed | $394,000$192/sqft |
Source: Unlock MLS #7724186 Report a problem | ||
| 5/28/2025 | Price change | $394,000-1.3%$192/sqft |
Source: Unlock MLS #7724186 Report a problem | ||
| 1/16/2025 | Listed for sale | $399,000$194/sqft |
Source: Unlock MLS #7724186 Report a problem | ||
| 10/1/2024 | Listing removed | $399,000$194/sqft |
Source: Unlock MLS #6319257 Report a problem | ||
| 9/2/2024 | Price change | $399,000-1.5%$194/sqft |
Source: Unlock MLS #6319257 Report a problem | ||
| 8/30/2024 | Price change | $405,000-2.4%$197/sqft |
Source: Unlock MLS #6319257 Report a problem | ||
| 8/5/2024 | Price change | $415,000-1.2%$202/sqft |
Source: Unlock MLS #6319257 Report a problem | ||
| 7/6/2024 | Price change | $420,000-0.9%$205/sqft |
Source: Unlock MLS #6319257 Report a problem | ||
| 6/7/2024 | Price change | $424,000-1.2%$207/sqft |
Source: Unlock MLS #6319257 Report a problem | ||
| 3/26/2024 | Listed for sale | $429,000$209/sqft |
Source: Unlock MLS #6319257 Report a problem | ||
| 3/1/2024 | Listing removed | -- |
Source: Unlock MLS #5162481 Report a problem | ||
| 1/9/2024 | Price change | $429,000-0.2%$209/sqft |
Source: Unlock MLS #5162481 Report a problem | ||
| 10/21/2023 | Price change | $430,000+3.6%$210/sqft |
Source: Unlock MLS #5162481 Report a problem | ||
| 10/20/2023 | Listed for sale | $415,000-7.8%$202/sqft |
Source: Unlock MLS #5162481 Report a problem | ||
| 10/1/2023 | Listing removed | -- |
Source:  Realty Austin Report a problem Realty Austin Report a problem | ||
| 4/14/2023 | Listed for sale | $449,900$219/sqft |
Source: Unlock MLS #6091854 Report a problem | ||
| 4/7/2023 | Listing removed | -- |
Source:  LERA MLS #1669415 Report a problem LERA MLS #1669415 Report a problem | ||
Public tax history
| Year | Property taxes | Tax assessment |
|---|---|---|
| 2025 | $6,796 +4.1% | $400,572 -3.7% |
| 2024 | $6,531 -3.1% | $415,810 -4.2% |
| 2023 | $6,738 -0.1% | $434,253 +12.3% |
| 2022 | $6,748 +32.4% | $386,652 +43.4% |
| 2021 | $5,096 +3634.9% | $269,675 +3811.7% |
| 2020 | $136 +55.3% | $6,894 +83.8% |
| 2018 | $88 | $3,750 -9.1% |
| 2017 | $88 +9.5% | $4,125 +10% |
| 2016 | $80 -1.4% | $3,750 |
| 2015 | $81 | $3,750 |
| 2014 | $81 | $3,750 |
| 2013 | -- | $3,750 -50% |
| 2011 | -- | $7,500 |
| 2010 | -- | $7,500 |
| 2009 | -- | $7,500 |
| 2008 | -- | $7,500 +50% |
| 2007 | -- | $5,000 |
| 2006 | -- | $5,000 |
Find assessor info on the county website
Monthly payment
Est. payment
Payment breakdown
Explore the cost of this home by adjusting the details. Changes won't be saved.Climate risks
Neighborhood: 78602
Nearby schools
GreatSchools rating
- 4/10Emile Elementary SchoolGrades: PK-5Distance: 1.6 mi
- 5/10Bastrop Intermediate SchoolGrades: 6Distance: 2.5 mi
- 5/10Bastrop High SchoolGrades: 9-12Distance: 2.4 mi
Schools provided by the listing agent
- Elementary: Emile
- Middle: Bastrop
- High: Bastrop
- District: Bastrop ISD
Source: Unlock MLS. This data may not be complete. We recommend contacting the local school district to confirm school assignments for this home.
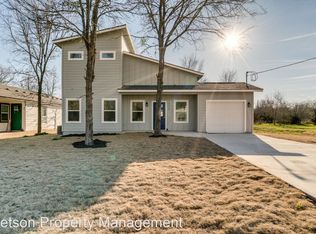
- $311,9003 bd2 ba1.4k sqft175 Mokulua Ln, Bastrop, TX 78602Off Market
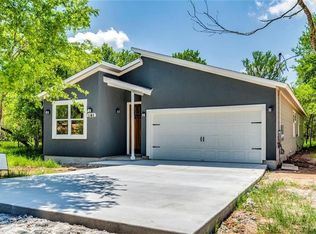
- $377,3004 bd2 ba1.9k sqft181 Mokulua Ln, Bastrop, TX 78602Off Market
- $326,400-- bd-- ba1.5k sqft171 Mokulua Ln, Bastrop, TX 78602Off Market
- $57,89610,193 Square Feet122 E Pauwela Ln, Bastrop, TX 78602Off Market
- $329,9002 bd2 ba1.2k sqft120 E Pauwela Ln, Bastrop, TX 78602Off Market
- $384,600-- bd-- ba1.9k sqft176 Mokulua Ln, Bastrop, TX 78602Off Market
- $331,5004 bd2 ba1.6k sqft174 Mokulua Ln, Bastrop, TX 78602Off Market
- $59,6600.256 Acres168 Mokulua Ln, Bastrop, TX 78602Off Market
A local agent can set up tours, give advice and negotiate with sellers.
Similar homes
- $390,0003 bd2 ba1.8k sqft107 Nanakuli Dr, Bastrop, TX 78602Active
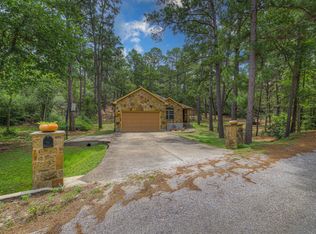
 MLS ID #2970506, Lorna Dibkey, Texas One Star Realty. Unlock MLS
 - $370,0003 bd2 ba1.6k sqft115 Mokulua Ln, Bastrop, TX 78602Active
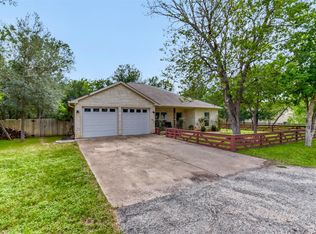 MLS ID #4890111, Sue Ellett, Bramlett Partners. Unlock MLS
 - $349,0004 bd2 ba1.6k sqft225 Waikakaaua Dr, Bastrop, TX 78602Active
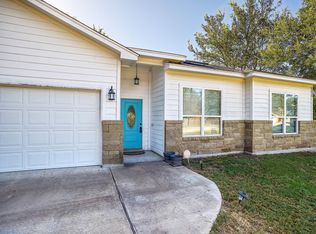 MLS ID #7083557, Blake Kaiser, Kana Real Estate. Unlock MLS
 - $375,0004 bd2 ba2k sqft346 Nene Ln, Bastrop, TX 78602Active
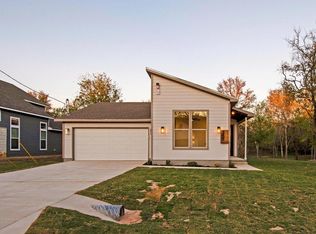 MLS ID #6685309, Amanda Ruiz, Dreamway Realty. Unlock MLS
 - $375,0004 bd2 ba2k sqft104 Kipapa Ct, Bastrop, TX 78602ActiveMLS ID #3238811, Amanda Ruiz, Dreamway Realty. Unlock MLS
- $409,0003 bd3 ba2k sqft139 Waikakaaua Dr, Bastrop, TX 78602ActiveMLS ID #4157010, Samaira Gilani, Redfin Corporation. Unlock MLS
- $409,9003 bd2 ba1.8k sqft125 Naalehu Ct, Bastrop, TX 78602ActiveMLS ID #6344707, Liz Hart, Networth Realty of Austin. Unlock MLS
- $370,0004 bd2 ba1.9k sqft151 Kawainui Ln, Bastrop, TX 78602ActiveMLS ID #2459542, Amanda Ruiz, Dreamway Realty. Unlock MLS
- $377,5004 bd3 ba2k sqft344 Colovista Pkwy, Bastrop, TX 78602ActiveMLS ID #7474639, Sue Smith, Dash Realty. Unlock MLS
- $358,0004 bd3 ba2.3k sqft713 Bluffview Dr, Bastrop, TX 78602ActiveMLS ID #1823436, Kelly Freeman, Twelve Rivers Realty. Unlock MLS
- $389,0003 bd3 ba1.9k sqft106 Halawa Ct, Bastrop, TX 78602ActiveMLS ID #5373651, Dustin Tucker, ByOwner.com. Unlock MLS
- $399,9003 bd2 ba1.7k sqft220 Ulupau Cir, Bastrop, TX 78602Active
 MLS ID #619820, Bre Meador, All City Real Estate. Central Texas MLS
 - $415,0004 bd3 ba1.9k sqft104 Kahalulu Dr, Bastrop, TX 78602ActiveMLS ID #3915316, Jimmy Lomeli, Epique Realty LLC. Unlock MLS
- $449,9994 bd3 ba2.3k sqft131 Molokini Dr, Bastrop, TX 78602ActiveMLS ID #5657246, Ashley White, Compass RE Texas, LLC. Unlock MLS
- $355,0004 bd3 ba2.3k sqft129 Trailstone Dr, Bastrop, TX 78602ActiveMLS ID #9798173, Jacki Short, All City Real Estate Ltd. Co. Unlock MLS
- $375,0004 bd3 ba2.2k sqft539 Colovista Pkwy Unit B101, Bastrop, TX 78602ActiveMLS ID #8958739, Janis Penick, Kuper Sotheby's Int'l Realty. Unlock MLS
- $389,0003 bd2 ba2.3k sqft107 Freeman Day Dr, Bastrop, TX 78602ActiveMLS ID #9330835, Chris Watters, Watters International Realty. Unlock MLS
- $366,0003 bd2 ba1.7k sqft307 Watercourse Way, Bastrop, TX 78602ActiveMLS ID #4309874, Christopher Hernandez, eXp Realty, LLC. Unlock MLS
- $425,0003 bd3 ba1.9k sqft145 Haliimaile Ln, Bastrop, TX 78602ActiveMLS ID #7655899, Jonathan Ratcliff, Keller Williams Realty. Unlock MLS
- $374,9004 bd2 ba1.5k sqft112 Twin Lakes Ln, Bastrop, TX 78602ActiveMLS ID #9829883, Danielle Fountain, The One Realty. Unlock MLS
