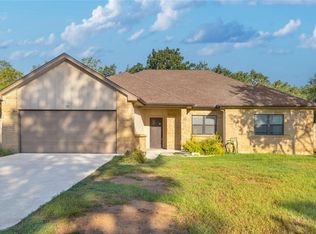
Spacious and well-maintained home located in the desirable Tahitian Village community of Bastrop, TX. Situated on a quiet street, this property offers a functional layout, mature surroundings, and convenient access to local shopping, dining, golf, and outdoor recreation. The home features a large deck area ideal for relaxing or entertaining, a storage shed in the backyard for added functionality, and a recently installed new roof. Enjoy the natural beauty of the Lost Pines area while still being within commuting distance to Austin and surrounding Central Texas communities. Whether you are looking for a primary residence, investment opportunity, or weekend retreat, this property offers excellent potential in one of Bastrop’s growing communities.
Active
Price cut: $10.1K (6/17)
$399,900
220 Ulupau Cir, Bastrop, TX 78602
3beds
1,755sqft
:
Get pre-qualified$3,058/mo
Single Family Residence
Built in 2008
0.32 Acres Lot
$387,800 Zestimate®
$228/sqft
$-- HOA
What's special
Mature surroundingsFunctional layoutRecently installed new roofSpacious and well-maintained home
- 15 days |
- 224 |
- 20 |
Likely to sell faster than
Zillow last checked:
Listing updated:
Listed by:
Bre Meador 512-993-8488,
All City Real Estate
Source: Central Texas MLS,MLS#: 619820 Originating MLS: Williamson County Association of REALTORS
Originating MLS: Williamson County Association of REALTORSFacts & features
Interior
Bedrooms & bathrooms
- Bedrooms: 3
- Bathrooms: 2
- Full bathrooms: 2
Heating
- Central, Fireplace(s)
Cooling
- Central Air, 1 Unit
Appliances
- Included: Electric Cooktop, Electric Water Heater, Oven, Refrigerator, Microwave
- Laundry: Laundry Room
Features
- Ceiling Fan(s), Double Vanity, Entrance Foyer, Garden Tub/Roman Tub, Storage, Separate Shower, Granite Counters, Kitchen/Dining Combo
- Flooring: Carpet, Hardwood, Tile
- Attic: Access Only
- Number of fireplaces: 1
- Fireplace features: Living Room
Interior area
- Total interior livable area: 1,755 sqft
Video & virtual tour
Property
Parking
- Total spaces: 2
- Parking features: Attached, Garage
- Attached garage spaces: 2
Features
- Levels: One
- Stories: 1
- Patio & porch: Deck
- Exterior features: Deck
- Pool features: None
- Spa features: None
- Fencing: Back Yard,Privacy,Wood
- Has view: Yes
- View description: None
- Body of water: None
Lot
- Size: 0.32 Acres
- Topography: Sloping
Details
- Parcel number: 33148
Construction
Type & style
- Home type: SingleFamily
- Architectural style: Traditional
- Property subtype: Single Family Residence
Materials
- HardiPlank Type, Masonry, Stone Veneer
- Foundation: Slab
- Roof: Composition,Shingle
Condition
- Resale
- Year built: 2008
Details
- Builder name: Juarez Custom Homes
Utilities & green energy
- Sewer: Public Sewer
- Water: Public
- Utilities for property: Electricity Available
Community & HOA
Community
- Features: Trails/Paths
- Security: Smoke Detector(s)
- Subdivision: Tahitian Village
HOA
- Has HOA: Yes
- HOA name: Tahitian Village Property Owners Association
Location
- Region: Bastrop
Financial & listing details
- Price per square foot: $228/sqft
- Tax assessed value: $443,743
- Annual tax amount: $7,529
- Date on market: 7/15/2026
- Listing agreement: Exclusive Right To Lease
- Listing terms: Cash,Conventional,FHA,USDA Loan,VA Loan
- Electric utility on property: Yes
Estimated market value
$387,800
$368,000 - $407,000
$2,227/mo
Price history
| Date | Event | Price |
|---|---|---|
| 6/17/2026 | Price change | $399,900-2.5%$228/sqft |
Source:  Unlock MLS #7922089 Report a problem Unlock MLS #7922089 Report a problem | ||
| 5/28/2026 | Listed for sale | $410,000+7.9%$234/sqft |
Source: Unlock MLS #7922089 Report a problem | ||
| 8/17/2023 | Listing removed | -- |
Source: Unlock MLS #6895616 Report a problem | ||
| 8/16/2023 | Pending sale | $379,900$216/sqft |
Source: Unlock MLS #6895616 Report a problem | ||
| 7/23/2023 | Contingent | $379,900$216/sqft |
Source: Unlock MLS #6895616 Report a problem | ||
| 7/12/2023 | Price change | $379,900-0.2%$216/sqft |
Source: Unlock MLS #6895616 Report a problem | ||
| 6/30/2023 | Price change | $380,500-0.3%$217/sqft |
Source: Unlock MLS #6895616 Report a problem | ||
| 6/22/2023 | Price change | $381,500-0.1%$217/sqft |
Source: Unlock MLS #6895616 Report a problem | ||
| 6/7/2023 | Price change | $382,000-0.8%$218/sqft |
Source: Unlock MLS #6895616 Report a problem | ||
| 5/26/2023 | Price change | $385,000-3.5%$219/sqft |
Source: Unlock MLS #6895616 Report a problem | ||
| 5/13/2023 | Price change | $399,000-1.5%$227/sqft |
Source: Unlock MLS #6895616 Report a problem | ||
| 4/27/2023 | Price change | $405,000-3.6%$231/sqft |
Source: Unlock MLS #6895616 Report a problem | ||
| 4/3/2023 | Listed for sale | $420,000+12%$239/sqft |
Source: Unlock MLS #6895616 Report a problem | ||
| 7/26/2021 | Listing removed | -- |
Source: Unlock MLS #6256587 Report a problem | ||
| 6/19/2021 | Pending sale | $375,000$214/sqft |
Source: Unlock MLS #6256587 Report a problem | ||
| 6/7/2021 | Price change | $375,000-5.1%$214/sqft |
Source: Unlock MLS #6256587 Report a problem | ||
| 6/1/2021 | Price change | $395,000-3.7%$225/sqft |
Source: Unlock MLS #6256587 Report a problem | ||
| 5/25/2021 | Listed for sale | $410,000$234/sqft |
Source: Unlock MLS #6256587 Report a problem | ||
| 8/28/2014 | Sold | -- |
Source: Public Record Report a problem | ||
Public tax history
| Year | Property taxes | Tax assessment |
|---|---|---|
| 2025 | $7,529 +15.2% | $443,743 +6.7% |
| 2024 | $6,533 +12% | $415,956 +10.7% |
| 2023 | $5,832 | $375,823 -13.2% |
| 2022 | -- | $432,857 +57.4% |
| 2021 | $3,928 +5.7% | $274,985 +0.5% |
| 2020 | $3,716 +1.4% | $273,695 +12.5% |
| 2018 | $3,664 | $243,221 +10% |
| 2017 | $3,664 +0.5% | $221,110 +10% |
| 2016 | $3,645 +33.7% | $201,009 +10% |
| 2015 | $2,726 | $182,735 +34.6% |
| 2014 | $2,726 | $135,719 +0.6% |
| 2013 | -- | $134,939 -5.8% |
| 2011 | -- | $143,278 -2.9% |
| 2010 | -- | $147,522 |
| 2009 | -- | $147,522 |
| 2008 | -- | $147,522 +3833.9% |
| 2007 | -- | $3,750 |
| 2006 | -- | $3,750 |
Find assessor info on the county website
Monthly payment
Est. payment
Payment breakdown
Explore the cost of this home by adjusting the details. Changes won't be saved.Climate risks
Neighborhood: 78602
Nearby schools
GreatSchools rating
- 4/10Emile Elementary SchoolGrades: PK-5Distance: 2.7 mi
- 4/10Bastrop Middle SchoolGrades: 7-8Distance: 4.4 mi
- 5/10Bastrop High SchoolGrades: 9-12Distance: 3.4 mi
Schools provided by the listing agent
- Elementary: Emile Elementary
- Middle: Bastrop Middle School
- High: Bastrop High School
- District: Bastrop ISD
Source: Central Texas MLS. This data may not be complete. We recommend contacting the local school district to confirm school assignments for this home.
- $31,126-- bd-- ba-- sqft214 Ulupau Cir #4, Bastrop, TX 78602Off Market
- $37,683-- bd-- ba-- sqft214 Ulupau Cir #4, Bastrop, TX 78602Off Market
- $448,200-- bd-- ba2.4k sqft224 Ulupau Cir, Bastrop, TX 78602Off Market
- $---- bd-- ba2.3k sqft118 Kalama Dr, Bastrop, TX 78602Sold
- $557,3003 bd-- ba2.2k sqft221 Ulupau Cir, Bastrop, TX 78602Off Market
- $558,5004 bd5 ba2.9k sqft208 Ulupau Cir, Bastrop, TX 78602New Construction
- $43,804-- bd-- ba256 sqft217 Ulupau Cir, Bastrop, TX 78602Off Market
- $223,892-- bd-- ba427 sqft229 Ulupau Cir #4, Bastrop, TX 78602Off Market
A local agent can set up tours, give advice and negotiate with sellers.
Similar homes
- $419,0003 bd2 ba1.7k sqft460 Tahitian Dr, Bastrop, TX 78602Active

 MLS ID #8572427, Dawn Kana, Kana Real Estate. Unlock MLS
 - $399,0004 bd2 ba2k sqft122 N Pohakea Dr, Bastrop, TX 78602Active
 MLS ID #7916609, Kim Luttrull, Heart Realty. Unlock MLS
 - $419,0003 bd2 ba1.7k sqft120 Waianae Ct, Elgin, TX 78602Active
 MLS ID #5911478, Gayla Goertz, Compass RE Texas, LLC. Unlock MLS
 - $409,0004 bd2 ba1.9k sqft125 Fairway Ct, Bastrop, TX 78602Active
 MLS ID #9568155, Angie Unger, Sky Realty. Unlock MLS
 - $409,9003 bd2 ba1.8k sqft125 Naalehu Ct, Bastrop, TX 78602ActiveMLS ID #6344707, Liz Hart, Networth Realty of Austin. Unlock MLS
- $425,0003 bd2 ba2k sqft107 Valley View Dr, Bastrop, TX 78602ActiveMLS ID #1407730, Janis Penick, Kuper Sotheby's Int'l Realty. Unlock MLS
- $449,0003 bd2 ba1.8k sqft141 Upola Ct, Bastrop, TX 78602ActiveMLS ID #5464060, Lauren Szekelyhidi, Orchard Brokerage. Unlock MLS
- $370,0003 bd2 ba1.6k sqft115 Mokulua Ln, Bastrop, TX 78602ActiveMLS ID #4890111, Sue Ellett, Bramlett Partners. Unlock MLS
- $449,9994 bd3 ba2.3k sqft131 Molokini Dr, Bastrop, TX 78602ActiveMLS ID #5657246, Ashley White, Compass RE Texas, LLC. Unlock MLS
- $575,0003 bd2 ba2k sqft284 Moku Manu Dr, Bastrop, TX 78602ActiveMLS ID #5981998, Jacki Short, All City Real Estate Ltd. Co. Unlock MLS
- $319,9003 bd2 ba1.6k sqft105 S Kaupo Dr, Bastrop, TX 78602ActiveMLS ID #9132663, Kevin White, Keller Williams Realty. Unlock MLS
- $409,0003 bd3 ba2k sqft139 Waikakaaua Dr, Bastrop, TX 78602ActiveMLS ID #4157010, Samaira Gilani, Redfin Corporation. Unlock MLS
- $359,9003 bd2 ba1.4k sqft112 Mahalua Ln, Bastrop, TX 78602ActiveMLS ID #5948430, Lori Haring, Lori Haring Realty. Unlock MLS
- $298,5003 bd2 ba1.7k sqft415 Tahitian Dr, Bastrop, TX 78602ActiveMLS ID #3192061, Deisy Zavodny, Stanberry REALTORS. Unlock MLS
- $375,0004 bd2 ba2k sqft177 Mokulua Ln, Bastrop, TX 78602ActiveMLS ID #7632808, Karly Chance, Compass RE Texas, LLC. Unlock MLS
- $475,0006 bd3 ba2.1k sqft1335 Lovers Ln, Bastrop, TX 78602ActiveMLS ID #9072513, Haley Macks, Kana Real Estate. Unlock MLS
- $297,5003 bd2 ba1.4k sqft274 Akaloa Dr, Bastrop, TX 78602ActiveMLS ID #9367280, Steve Darilek, RE/MAX Bastrop Area. Unlock MLS
- $349,0004 bd2 ba1.6k sqft225 Waikakaaua Dr, Bastrop, TX 78602ActiveMLS ID #7083557, Blake Kaiser, Kana Real Estate. Unlock MLS
- $375,0004 bd3 ba2.2k sqft539 Colovista Pkwy Unit B101, Bastrop, TX 78602ActiveMLS ID #8958739, Janis Penick, Kuper Sotheby's Int'l Realty. Unlock MLS
- $439,9003 bd2 ba1.5k sqft204 Matthew Cv, Bastrop, TX 78602For SaleMLS ID #61713017, Ruby McCullough, McKenzie Banks Real Estate, LLC. HAR
