Welcome to Tahitian Village, where comfort, style, and everyday convenience come together in this beautifully maintained single-story home. Featuring timeless brick construction and attractive curb appeal, this residence offers a warm and inviting atmosphere from the moment you arrive. Step inside to a spacious living room highlighted by a stunning stone fireplace, plush carpeting, and a modern ceiling fan, creating the perfect space for relaxing evenings or entertaining guests. The thoughtfully designed kitchen is equipped with abundant cabinetry, elegant stone countertops, a breakfast bar, durable tile flooring, and a full suite of appliances, including a refrigerator, range, microwave, and dishwasher. The home offers three generously sized bedrooms and two full bathrooms, providing plenty of space for family and guests. The private primary suite serves as a peaceful retreat, complete with soft carpeting and a ceiling fan. The en-suite bath features a double vanity and tile flooring, while the secondary bedrooms showcase durable luxury vinyl plank flooring for both style and easy maintenance. Enjoy outdoor living year-round on the covered patio overlooking a fenced backyard shaded by mature trees—perfect for entertaining, gardening, pets, or simply unwinding in your own private oasis. A welcoming driveway and attached front-entry garage add convenience and functionality. Nestled in the sought-after Tahitian Village community, this charming home offers the ideal blend of comfort, privacy, and outdoor enjoyment while being just minutes from all that Bastrop has to offer. Don't miss the opportunity to make this inviting property your next home.
Active
Price cut: $7.4K (6/24)
$297,500
274 Akaloa Dr, Bastrop, TX 78602
3beds
1,428sqft
:
Get pre-qualified$2,275/mo
Single Family Residence
Built in 1996
0.32 Acres Lot
$-- Zestimate®
$208/sqft
$-- HOA
What's special
Timeless brick constructionModern ceiling fanStunning stone fireplaceBeautifully maintained single-story homeSoft carpetingPlush carpetingThree generously sized bedrooms
- 48 days |
- 523 |
- 45 |
Zillow last checked:
Listing updated:
Listed by:
Steve Darilek (512) 461-1217,
RE/MAX Bastrop Area (512) 303-4441
Source: Unlock MLS,MLS#: 9367280
Facts & features
Interior
Bedrooms & bathrooms
- Bedrooms: 3
- Bathrooms: 2
- Full bathrooms: 2
- Main level bedrooms: 3
Heating
- Central, Electric
Cooling
- Central Air, Electric
Appliances
- Included: Dishwasher, Disposal, Microwave, Free-Standing Range, Self Cleaning Oven, Electric Water Heater
Features
- Breakfast Bar, In-Law Floorplan, Pantry, Primary Bedroom on Main
- Flooring: Carpet, Tile, Vinyl
- Windows: Blinds, Window Treatments
- Number of fireplaces: 1
- Fireplace features: Living Room
Interior area
- Total interior livable area: 1,428 sqft
Video & virtual tour
Property
Parking
- Total spaces: 2
- Parking features: Attached
- Attached garage spaces: 2
Accessibility
- Accessibility features: None
Features
- Levels: One
- Stories: 1
- Patio & porch: Covered, Patio, Porch
- Exterior features: Exterior Steps, Private Yard
- Pool features: None
- Spa features: None
- Fencing: Privacy, Wood
- Has view: Yes
- View description: Trees/Woods
- Waterfront features: None
Lot
- Size: 0.32 Acres
- Features: Public Maintained Road, Sloped Down, Trees-Large (Over 40 Ft), Many Trees, Trees-Medium (20 Ft - 40 Ft), Trees-Moderate
Details
- Additional structures: None
- Parcel number: R25410
- Special conditions: Standard
Construction
Type & style
- Home type: SingleFamily
- Property subtype: Single Family Residence
Materials
- Foundation: Slab
- Roof: Composition
Condition
- Resale
- New construction: No
- Year built: 1996
Utilities & green energy
- Sewer: Public Sewer
- Water: Public
- Utilities for property: Electricity Connected, Natural Gas Not Available, Phone Available, Sewer Connected, Water Connected
Community & HOA
Community
- Features: None
- Subdivision: Tahitian Village Unit 04
HOA
- Has HOA: Yes
- Services included: See Remarks
- HOA name: Tahitian Village POA
Location
- Region: Bastrop
Financial & listing details
- Price per square foot: $208/sqft
- Tax assessed value: $282,986
- Annual tax amount: $4,591
- Date on market: 6/18/2026
- Listing terms: Cash,Conventional,FHA,Texas Vet,USDA Loan,VA Loan
- Electric utility on property: Yes
Estimated market value
Not available
Estimated sales range
Not available
Not available
Price history
| Date | Event | Price |
|---|---|---|
| 7/21/2026 | Listed for sale | $297,500$208/sqft |
Source:  Unlock MLS #9367280 Report a problem Unlock MLS #9367280 Report a problem | ||
| 7/14/2026 | Contingent | $297,500$208/sqft |
Source: Unlock MLS #9367280 Report a problem | ||
| 6/24/2026 | Price change | $297,500-2.4%$208/sqft |
Source: Unlock MLS #9367280 Report a problem | ||
| 6/18/2026 | Listed for sale | $304,900$214/sqft |
Source: Unlock MLS #9367280 Report a problem | ||
Public tax history
| Year | Property taxes | Tax assessment |
|---|---|---|
| 2025 | $4,801 +13.1% | $282,986 +4.7% |
| 2024 | $4,246 -1.7% | $270,314 -2.8% |
| 2023 | $4,317 -3.4% | $278,219 +8.7% |
| 2022 | $4,468 +32% | $256,040 +43% |
| 2021 | $3,385 -12.9% | $179,110 -8.7% |
| 2020 | $3,885 +4% | $196,249 +12.1% |
| 2018 | $3,736 | $175,143 -0.2% |
| 2017 | $3,736 +32% | $175,454 +11.1% |
| 2016 | $2,829 +6.8% | $157,863 +20.5% |
| 2015 | $2,650 | $130,991 +7.3% |
| 2014 | $2,650 | $122,135 +0.3% |
| 2013 | -- | $121,744 +0.9% |
| 2011 | -- | $120,673 -4.2% |
| 2010 | -- | $125,988 |
| 2009 | -- | $125,988 |
| 2008 | -- | $125,988 +0.9% |
| 2007 | -- | $124,818 -0.5% |
| 2006 | -- | $125,442 |
Find assessor info on the county website
Monthly payment
Est. payment
Payment breakdown
Explore the cost of this home by adjusting the details. Changes won't be saved.Climate risks
Neighborhood: 78602
Nearby schools
GreatSchools rating
- 4/10Emile Elementary SchoolGrades: PK-5Distance: 2.2 mi
- 5/10Bastrop Intermediate SchoolGrades: 6Distance: 3.6 mi
- 5/10Bastrop High SchoolGrades: 9-12Distance: 3 mi
Schools provided by the listing agent
- Elementary: Emile
- Middle: Bastrop
- High: Bastrop
- District: Bastrop ISD
Source: Unlock MLS. This data may not be complete. We recommend contacting the local school district to confirm school assignments for this home.
- $310,1003 bd2 ba1.6k sqft270 Akaloa Dr, Bastrop, TX 78602Off Market

- $342,300-- bd-- ba1.6k sqft268 Akaloa Dr, Bastrop, TX 78602Off Market

- $253,000-- bd-- ba1.6k sqft115 Keaau Ct, Bastrop, TX 78602Off Market
- $399,0004 bd3 ba2.1k sqft117 Keaau Ct, Bastrop, TX 78602New Construction
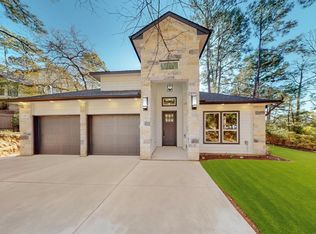
- $386,400-- bd-- ba1.9k sqft280 Akaloa Dr, Bastrop, TX 78602Off Market
- $328,800-- bd-- ba1.7k sqft271 Akaloa Dr, Bastrop, TX 78602Off Market
- $344,100-- bd-- ba1.6k sqft264 Akaloa Dr, Bastrop, TX 78602Off Market
- $385,300-- bd-- ba1.7k sqft284 Akaloa Dr, Bastrop, TX 78602Off Market
A local agent can set up tours, give advice and negotiate with sellers.
Similar homes
- $285,0003 bd2 ba1.4k sqft134 Haliimaile Ln, Bastrop, TX 78602Active

 MLS ID #2324165, JR Soler, All City Real Estate Ltd. Co. Unlock MLS
 - $298,5003 bd2 ba1.7k sqft415 Tahitian Dr, Bastrop, TX 78602Active
 MLS ID #3192061, Deisy Zavodny, Stanberry REALTORS. Unlock MLS
 - $315,0003 bd3 ba1.6k sqft123 Kawainui Ln, Bastrop, TX 78602Active
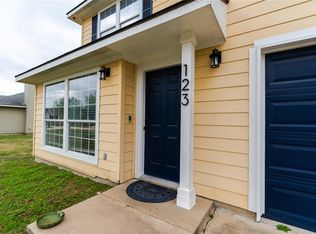 MLS ID #8042666, Danielle Becker, Bramlett Partners. Unlock MLS
 - $390,0003 bd2 ba1.8k sqft107 Nanakuli Dr, Bastrop, TX 78602Active
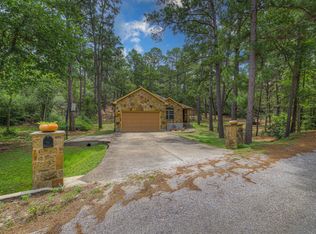 MLS ID #2970506, Lorna Dibkey, Texas One Star Realty. Unlock MLS
 - $349,9003 bd2 ba1.5k sqft177 Mamalu Dr, Bastrop, TX 78602ActiveMLS ID #2801512, Andy Patlan, TEAM ELITE GROUP. Unlock MLS
- $290,0003 bd2 ba1.4k sqft214 Jennifer Ln, Bastrop, TX 78602ActiveMLS ID #3277130, Ashley Garcia, LPT Realty, LLC. Unlock MLS
- $340,0003 bd2 ba1.8k sqft413 Patton Cv, Bastrop, TX 78602Active
 MLS ID #621429, Melinda Everett, Century 21 Randall Morris & As. Central Texas MLS
 - $275,0003 bd2 ba1.4k sqft102 Thompson Trl, Bastrop, TX 78602ActiveMLS ID #1727561, Kerry Fossler, Keller Williams Realty. Unlock MLS
- $319,9993 bd2 ba1.3k sqft107 Hawea Ln, Bastrop, TX 78602ActiveMLS ID #2472754, Jacki Short, All City Real Estate Ltd. Co. Unlock MLS
- $374,9993 bd3 ba1.8k sqft220 Tahitian Dr, Bastrop, TX 78602ActiveMLS ID #6014665, Mindy Davis, 4D Realty, PLLC. Unlock MLS
- $359,9003 bd2 ba1.4k sqft112 Mahalua Ln, Bastrop, TX 78602ActiveMLS ID #5948430, Lori Haring, Lori Haring Realty. Unlock MLS
- $274,9903 bd2 ba1.5k sqft718 Blair Ave, Bastrop, TX 78602ActiveMLS ID #4710471, Diana Cuero, Compass RE Texas, LLC. Unlock MLS
- $399,0003 bd2 ba1.5k sqft243 Pine View Loop, Bastrop, TX 78602ActiveMLS ID #620535, Bre Meador, All City Real Estate. Central Texas MLS
- $269,0003 bd2 ba1.2k sqft407 Magnolia St, Bastrop, TX 78602ActiveMLS ID #3319316, Rochelle Buchan, Dash Realty. Unlock MLS
- $299,0004 bd2 ba1.6k sqft1621 Dragonfly Loop, Bastrop, TX 78602ActiveMLS ID #9724031, Prince Al Lightfoot, Keller Williams Realty. Unlock MLS
- $299,9993 bd2 ba1.2k sqft215 Tributary Way, Bastrop, TX 78602ActiveMLS ID #2518536, James Beck, Centum Oak Realty LLC. Unlock MLS
- $299,9003 bd2 ba1.6k sqft1906 Dragonfly Loop, Bastrop, TX 78602ActiveMLS ID #2347402, Kevin King, Pure Realty. Unlock MLS
- $278,9993 bd2 ba1.4k sqft301 Bird Dog Bnd, Bastrop, TX 78602ActiveMLS ID #1272289, Jacki Short, All City Real Estate Ltd. Co. Unlock MLS
- $419,0003 bd2 ba1.7k sqft460 Tahitian Dr, Bastrop, TX 78602ActiveMLS ID #8572427, Dawn Kana, Kana Real Estate. Unlock MLS
- $299,9993 bd3 ba1.8k sqft162 Indian Oak Dr, Bastrop, TX 78602ActiveMLS ID #7845201, Jacki Short, All City Real Estate Ltd. Co. Unlock MLS
