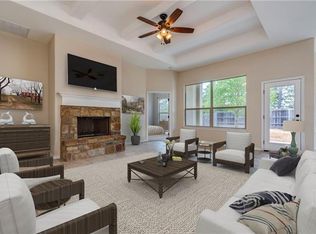
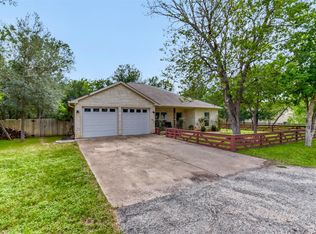
Welcome to this beautifully maintained 3-bedroom, 2.5-bath home offering 1,860 square feet of comfortable living space in the desirable Tahitian Village. Conveniently located, this home is just a 2 minute drive to Hwy 71 and a 30 min drive to Austin Bergstrom Airport, providing easy access in and out of the neighborhood. Built in 2016, this home is filled with natural light and features an inviting living area with a cozy fireplace and a well appointed kitchen with granite countertops. The spacious Owner's suite includes a private bath and walk in closet. Two additional bedrooms share a convenient Jack and Jill bathroom, making the layout ideal for families, guests, or a home office. Step outside to a large backyard with a covered back porch and a dedicated fire pit area, perfect for enjoying evenings outdoors.
Active
$374,999
220 Tahitian Dr, Bastrop, TX 78602
3beds
1,860sqft
:
Get pre-qualified$2,867/mo
Single Family Residence
Built in 2016
0.25 Acres Lot
$368,500 Zestimate®
$202/sqft
$-- HOA
What's special
Cozy fireplaceLarge backyardFilled with natural lightDedicated fire pit areaWalk in closetPrivate bathJack and jill bathroom
- 7 days |
- 296 |
- 15 |
Likely to sell faster than
Zillow last checked:
Listing updated:
Listed by:
Mindy Davis (512) 925-2560,
4D Realty, PLLC (512) 925-2560
Source: Unlock MLS,MLS#: 6014665
Facts & features
Interior
Bedrooms & bathrooms
- Bedrooms: 3
- Bathrooms: 3
- Full bathrooms: 2
- 1/2 bathrooms: 1
- Main level bedrooms: 3
Heating
- Central, Electric
Cooling
- Ceiling Fan(s), Central Air, Electric, Exhaust Fan
Appliances
- Included: Dishwasher, Disposal, Electric Cooktop, Electric Range, Exhaust Fan, Microwave, Free-Standing Electric Oven, Free-Standing Electric Range, Free-Standing Refrigerator
Features
- Ceiling Fan(s), High Ceilings, Granite Counters, Double Vanity, Entrance Foyer, No Interior Steps, Open Floorplan, Pantry, Primary Bedroom on Main, Recessed Lighting, Soaking Tub, Walk-In Closet(s), Washer Hookup
- Flooring: Tile
- Windows: Blinds, Double Pane Windows
- Number of fireplaces: 1
- Fireplace features: Living Room
Interior area
- Total interior livable area: 1,860 sqft
Property
Parking
- Total spaces: 2
- Parking features: Attached, Concrete, Driveway, Garage, Garage Door Opener, Garage Faces Front
- Attached garage spaces: 2
Accessibility
- Accessibility features: None
Features
- Levels: One
- Stories: 1
- Patio & porch: Covered, Front Porch
- Exterior features: Private Yard
- Pool features: None
- Fencing: Back Yard, Gate, Wood
- Has view: Yes
- View description: Neighborhood
- Waterfront features: None
Lot
- Size: 0.25 Acres
- Features: Back Yard, Front Yard
Details
- Additional structures: None
- Parcel number: R27642
- Special conditions: Standard
Construction
Type & style
- Home type: SingleFamily
- Property subtype: Single Family Residence
Materials
- Foundation: Slab
- Roof: Shingle
Condition
- See Remarks
- New construction: No
- Year built: 2016
Utilities & green energy
- Sewer: Public Sewer
- Water: Public
- Utilities for property: Cable Connected, Electricity Connected, Internet-Cable, Phone Connected, Sewer Connected, Water Connected
Community & HOA
Community
- Features: None
- Subdivision: Tahitian Village
HOA
- Has HOA: No
Location
- Region: Bastrop
Financial & listing details
- Price per square foot: $202/sqft
- Tax assessed value: $390,441
- Annual tax amount: $5,127
- Date on market: 7/31/2026
- Listing terms: Cash,Conventional,FHA
- Electric utility on property: Yes
Estimated market value
$368,500
$350,000 - $387,000
$2,415/mo
Price history
| Date | Event | Price |
|---|---|---|
| 7/31/2026 | Listed for sale | $374,999-1.3%$202/sqft |
Source:  Unlock MLS #6014665 Report a problem Unlock MLS #6014665 Report a problem | ||
| 7/16/2026 | Listing removed | $379,900$204/sqft |
Source: Unlock MLS #9534850 Report a problem | ||
| 6/2/2026 | Price change | $379,900-2.1%$204/sqft |
Source: Unlock MLS #9534850 Report a problem | ||
| 4/20/2026 | Price change | $388,000-4%$209/sqft |
Source: Unlock MLS #9534850 Report a problem | ||
| 3/24/2026 | Price change | $404,000-2.4%$217/sqft |
Source: Unlock MLS #9534850 Report a problem | ||
| 3/4/2026 | Listed for sale | $414,000+6.4%$223/sqft |
Source: Unlock MLS #9534850 Report a problem | ||
| 3/23/2024 | Listing removed | -- |
Source: Unlock MLS #1223741 Report a problem | ||
| 3/4/2024 | Pending sale | $389,000$209/sqft |
Source: Unlock MLS #1223741 Report a problem | ||
| 2/13/2024 | Contingent | $389,000$209/sqft |
Source: Unlock MLS #1223741 Report a problem | ||
| 11/13/2023 | Price change | $389,000-2.3%$209/sqft |
Source: Unlock MLS #1223741 Report a problem | ||
| 9/5/2023 | Listed for sale | $398,000+76.9%$214/sqft |
Source: Unlock MLS #1223741 Report a problem | ||
| 1/3/2017 | Sold | -- |
Source: Agent Provided Report a problem | ||
| 11/30/2016 | Pending sale | $225,000$121/sqft |
Source: Coldwell Banker United, Realtors - South Austin #8903667 Report a problem | ||
| 11/13/2016 | Listed for sale | $225,000+7.2%$121/sqft |
Source: Coldwell Banker United, Realtors - South Austin #8903667 Report a problem | ||
| 5/30/2016 | Listing removed | $209,900$113/sqft |
Source: Keller Williams - Austin SW #1452969 Report a problem | ||
| 5/5/2016 | Price change | $209,900-2.3%$113/sqft |
Source: Keller Williams - Austin SW #1452969 Report a problem | ||
| 2/21/2016 | Listed for sale | $214,900$116/sqft |
Source: Keller Williams - Austin SW #1452969 Report a problem | ||
Public tax history
| Year | Property taxes | Tax assessment |
|---|---|---|
| 2025 | $5,127 +8.1% | $390,441 +5.5% |
| 2024 | $4,741 +7.8% | $370,000 +5% |
| 2023 | $4,398 -13.6% | $352,532 +10% |
| 2022 | $5,089 -1.9% | $320,484 +10% |
| 2021 | $5,185 +5.6% | $291,349 +10% |
| 2020 | $4,909 +5.2% | $264,863 +1.9% |
| 2018 | $4,666 | $259,844 +10% |
| 2017 | $4,666 +324.3% | $236,222 +359.3% |
| 2016 | $1,100 +350.5% | $51,432 +357.2% |
| 2015 | $244 | $11,250 |
| 2014 | $244 | $11,250 +100% |
| 2013 | -- | $5,625 -96.5% |
| 2011 | -- | $158,718 -2.3% |
| 2010 | -- | $162,492 |
| 2009 | -- | $162,492 |
| 2008 | -- | $162,492 -1.2% |
| 2007 | -- | $164,434 +1.9% |
| 2006 | -- | $161,357 |
Find assessor info on the county website
Monthly payment
Est. payment
Payment breakdown
Explore the cost of this home by adjusting the details. Changes won't be saved.Climate risks
Neighborhood: 78602
Nearby schools
GreatSchools rating
- 4/10Emile Elementary SchoolGrades: PK-5Distance: 1.6 mi
- 4/10Bastrop Middle SchoolGrades: 7-8Distance: 3.5 mi
- 5/10Bastrop High SchoolGrades: 9-12Distance: 2.2 mi
Schools provided by the listing agent
- Elementary: Emile
- Middle: Bastrop
- High: Bastrop
- District: Bastrop ISD
Source: Unlock MLS. This data may not be complete. We recommend contacting the local school district to confirm school assignments for this home.
- $341,200-- bd-- ba1.7k sqft216 Tahitian Dr, Bastrop, TX 78602Off Market
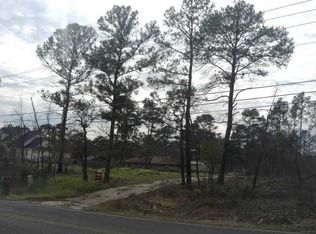
- $426,700-- bd-- ba2.2k sqft226 Tahitian Dr, Bastrop, TX 78602Off Market
- $378,7003 bd2 ba2.1k sqft214 Tahitian Dr, Bastrop, TX 78602Off Market
- $298,1003 bd-- ba1.7k sqft185 Kona Dr, Bastrop, TX 78602Off Market
- $84,088-- bd-- ba-- sqft185 Kona Dr, Bastrop, TX 78602Off Market
- $356,4700.29 acres103 Mahalua Ln, Bastrop, TX 78602Off Market
- $379,0003 bd2 ba1.9k sqft210 Tahitian Dr, Bastrop, TX 78602For Sale
- $--10,018 sqftTahitian Dr, Bastrop, TX 78602Off Market
A local agent can set up tours, give advice and negotiate with sellers.
Similar homes
- $390,0003 bd2 ba1.8k sqft107 Nanakuli Dr, Bastrop, TX 78602Active
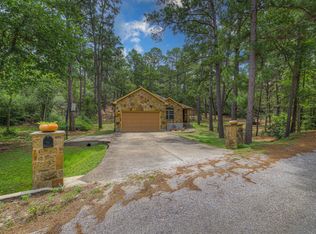
 MLS ID #2970506, Lorna Dibkey, Texas One Star Realty. Unlock MLS
 - $359,9003 bd2 ba1.4k sqft112 Mahalua Ln, Bastrop, TX 78602Active
 MLS ID #5948430, Lori Haring, Lori Haring Realty. Unlock MLS
 - $374,9003 bd2 ba1.7k sqft220 Ulupau Cir, Bastrop, TX 78602Active
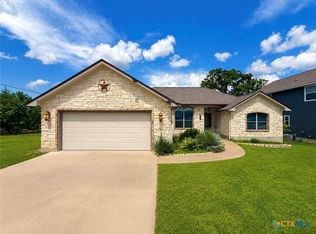
 MLS ID #619820, Bre Meador, All City Real Estate. Central Texas MLS
 - $370,0003 bd2 ba1.6k sqft115 Mokulua Ln, Bastrop, TX 78602Active
 MLS ID #4890111, Sue Ellett, Bramlett Partners. Unlock MLS
 - $375,0004 bd2 ba2k sqft177 Mokulua Ln, Bastrop, TX 78602ActiveMLS ID #7632808, Karly Chance, Compass RE Texas, LLC. Unlock MLS
- $419,0003 bd2 ba1.7k sqft120 Waianae Ct, Elgin, TX 78602ActiveMLS ID #5911478, Gayla Goertz, Compass RE Texas, LLC. Unlock MLS
- $350,0004 bd3 ba2.4k sqft309 Rimrock Ct, Smithville, TX 78602ActiveMLS ID #9155846, Ashley Garcia, LPT Realty, LLC. Unlock MLS
- $409,9003 bd2 ba1.8k sqft125 Naalehu Ct, Bastrop, TX 78602ActiveMLS ID #6344707, Liz Hart, Networth Realty of Austin. Unlock MLS
- $349,0004 bd2 ba1.6k sqft225 Waikakaaua Dr, Bastrop, TX 78602ActiveMLS ID #7083557, Blake Kaiser, Kana Real Estate. Unlock MLS
- $449,9994 bd3 ba2.3k sqft131 Molokini Dr, Bastrop, TX 78602ActiveMLS ID #5657246, Ashley White, Compass RE Texas, LLC. Unlock MLS
- $358,0004 bd3 ba2.3k sqft713 Bluffview Dr, Bastrop, TX 78602ActiveMLS ID #1823436, Kelly Freeman, Twelve Rivers Realty. Unlock MLS
- $355,0004 bd3 ba1.7k sqft410 S Hunting Lodge Ln, Bastrop, TX 78602ActiveMLS ID #8281051, Emilia Montalvo, Keller Williams Realty. Unlock MLS
- $409,0003 bd3 ba2k sqft139 Waikakaaua Dr, Bastrop, TX 78602ActiveMLS ID #4157010, Samaira Gilani, Redfin Corporation. Unlock MLS
- $375,0004 bd3 ba2.2k sqft539 Colovista Pkwy Unit B101, Bastrop, TX 78602ActiveMLS ID #8958739, Janis Penick, Kuper Sotheby's Int'l Realty. Unlock MLS
- $332,5004 bd2 ba1.6k sqft258 Pine View Loop, Bastrop, TX 78602ActiveMLS ID #9065247, Pablo Nieto, Realty of America, LLC. Unlock MLS
- $399,9993 bd3 ba1.9k sqft145 Haliimaile Ln, Bastrop, TX 78602ActiveMLS ID #7655899, Jonathan Ratcliff, Keller Williams Realty. Unlock MLS
- $399,0004 bd2 ba2.1k sqft442 Colovista Pkwy, Bastrop, TX 78602ActiveMLS ID #9005153, Janis Penick, Kuper Sotheby's Int'l Realty. Unlock MLS
- $409,0004 bd2 ba1.9k sqft125 Fairway Ct, Bastrop, TX 78602ActiveMLS ID #9568155, Angie Unger, Sky Realty. Unlock MLS
- $298,5003 bd2 ba1.7k sqft415 Tahitian Dr, Bastrop, TX 78602ActiveMLS ID #3192061, Deisy Zavodny, Stanberry REALTORS. Unlock MLS
- $325,0004 bd3 ba2.3k sqft237 Driftwood Ln, Bastrop, TX 78602ActiveMLS ID #6613588, Ashley Garcia, LPT Realty, LLC. Unlock MLS
