Situated on a wooded .49 acre lot with privacy, this one-story home offers the opportunity for an exceptional lifestyle. This home greets you with a lovely low-fenced front courtyard and a welcoming covered front patio. It's a perfect spot for morning coffee or an evening aperitif. With vaulted ceilings in the living area, an open floor plan, the ambiance and feeling of comfort are real. The kitchen features warm wood cabinetry with an oversized island breakfast bar, perfect for hosting or quick bites. The primary suite is well-positioned at the rear of the home with good separation from the additional two bedrooms for privacy and tranquility. The primary bathroom features a dual vanity, walk-in shower and large walk-in closet. The secondary bedrooms are generously proportioned for family or friends or to create an office space. The expansive covered patio provides additional opportunity for relaxation or outdoor entertaining, overlooking your private fenced backyard oasis. Explore your green thumb and create a wonderful kitchen or flower garden. Yard area can be expanded as the current fenced area is well within the almost 1/2 acre property lines. Lots of room to grow! The storage shed is perfect for tucking away all the gardening and hobby tools. This property offers a unique blend of country ambience and proximity to the bustling urban environment of Bastrop, Bastrop State Park, and more, while providing convenient access to Highways 71 and 95 for effortless navigation to ABIA and Austin. It's a perfect spot to call home.
Active
Price cut: $2.5K (6/29)
$370,000
115 Mokulua Ln, Bastrop, TX 78602
3beds
1,654sqft
:
Get pre-qualified$2,852/mo
Single Family Residence
Built in 2015
0.49 Acres Lot
$-- Zestimate®
$224/sqft
$-- HOA
What's special
- 70 days |
- 242 |
- 33 |
Zillow last checked:
Listing updated:
Listed by:
Sue Ellett (512) 850-5717,
Bramlett Partners (512) 850-5717
Source: Unlock MLS,MLS#: 4890111
Facts & features
Interior
Bedrooms & bathrooms
- Bedrooms: 3
- Bathrooms: 2
- Full bathrooms: 2
- Main level bedrooms: 3
Heating
- Central
Cooling
- Ceiling Fan(s), Central Air
Appliances
- Included: Dishwasher, Dryer, Electric Cooktop, Microwave, Electric Oven, Refrigerator, Stainless Steel Appliance(s), Vented Exhaust Fan, Washer
Features
- Breakfast Bar, Ceiling Fan(s), Tray Ceiling(s), Vaulted Ceiling(s), Double Vanity, Electric Dryer Hookup, Kitchen Island, Primary Bedroom on Main, Recessed Lighting, Smart Thermostat, Walk-In Closet(s), Washer Hookup
- Flooring: Concrete
- Windows: None
- Fireplace features: None
Interior area
- Total interior livable area: 1,654 sqft
Video & virtual tour
Property
Parking
- Total spaces: 2
- Parking features: Attached, Garage, Garage Door Opener, Oversized
- Attached garage spaces: 2
Accessibility
- Accessibility features: None
Features
- Levels: One
- Stories: 1
- Patio & porch: Covered, Front Porch, Patio, Rear Porch
- Exterior features: Exterior Steps
- Pool features: None
- Fencing: Back Yard, Front Yard, Wood
- Has view: Yes
- View description: Neighborhood, Trees/Woods
- Waterfront features: None
Lot
- Size: 0.49 Acres
- Features: Back Yard, Interior Lot, Landscaped, Public Maintained Road, Many Trees, Trees-Medium (20 Ft - 40 Ft)
Details
- Additional structures: Shed(s)
- Has additional parcels: Yes
- Parcel number: 36654
- Special conditions: Standard
Construction
Type & style
- Home type: SingleFamily
- Property subtype: Single Family Residence
Materials
- Foundation: Slab
- Roof: Composition, Shingle
Condition
- Resale
- New construction: No
- Year built: 2015
Details
- Builder name: Bennie Rooks Custom Homes
Utilities & green energy
- Sewer: Septic Tank
- Water: Municipal Utility District (MUD), See Remarks
- Utilities for property: Cable Available, Electricity Connected, Underground Utilities, Water Connected
Community & HOA
Community
- Features: Cluster Mailbox
- Subdivision: Tahitian Village
HOA
- Has HOA: Yes
- Services included: See Remarks
- HOA name: Tahitian Village POA
Location
- Region: Bastrop
Financial & listing details
- Price per square foot: $224/sqft
- Tax assessed value: $376,742
- Annual tax amount: $6,391
- Date on market: 5/23/2026
- Listing terms: Cash,Conventional,FHA,VA Loan
- Electric utility on property: Yes
Estimated market value
Not available
Estimated sales range
Not available
Not available
Price history
| Date | Event | Price |
|---|---|---|
| 6/29/2026 | Price change | $370,000-0.7%$224/sqft |
Source:  Unlock MLS #4890111 Report a problem Unlock MLS #4890111 Report a problem | ||
| 6/16/2026 | Price change | $372,500-0.7%$225/sqft |
Source: Unlock MLS #4890111 Report a problem | ||
| 5/23/2026 | Listed for sale | $375,000+8.7%$227/sqft |
Source: Unlock MLS #4890111 Report a problem | ||
| 7/26/2023 | Sold | -- |
Source: Agent Provided Report a problem | ||
| 7/13/2023 | Pending sale | $345,000$209/sqft |
Source: Unlock MLS #7745496 Report a problem | ||
| 6/27/2023 | Contingent | $345,000$209/sqft |
Source: Unlock MLS #7745496 Report a problem | ||
| 6/22/2023 | Listed for sale | $345,000-1.4%$209/sqft |
Source: Unlock MLS #7745496 Report a problem | ||
| 10/28/2021 | Sold | -- |
Source: Agent Provided Report a problem | ||
| 9/22/2021 | Pending sale | $349,900+42.8%$212/sqft |
Source: Unlock MLS #7574584 Report a problem | ||
| 4/17/2018 | Listing removed | $1,700$1/sqft |
Source: Coldwell Banker Green-Mills & Associates #8691112 Report a problem | ||
| 2/21/2018 | Listed for rent | $1,700$1/sqft |
Source: Coldwell Banker Green-Mills & Associates #8691112 Report a problem | ||
| 12/26/2017 | Listing removed | $245,000$148/sqft |
Source: RE/MAX BASTROP AREA #7316007 Report a problem | ||
| 12/25/2017 | Pending sale | $245,000$148/sqft |
Source: RE/MAX BASTROP AREA #7316007 Report a problem | ||
| 12/15/2017 | Listed for sale | $245,000$148/sqft |
Source: RE/MAX Bastrop Area #7316007 Report a problem | ||
Public tax history
| Year | Property taxes | Tax assessment |
|---|---|---|
| 2025 | $4,894 -3.3% | $376,742 -3.5% |
| 2024 | $5,060 +3.9% | $390,301 +3.4% |
| 2023 | $4,870 -17.4% | $377,614 +3.8% |
| 2022 | $5,895 +58.6% | $363,823 +50% |
| 2021 | $3,718 -0.1% | $242,479 +2.2% |
| 2020 | $3,722 +0.6% | $237,231 +9.7% |
| 2018 | $3,700 | $216,269 +0.6% |
| 2017 | $3,700 +0.5% | $215,075 +10% |
| 2016 | $3,681 | $195,523 +5113.9% |
| 2015 | -- | $3,750 |
| 2014 | -- | $3,750 |
| 2013 | -- | $3,750 -50% |
| 2011 | -- | $7,500 |
| 2010 | -- | $7,500 |
| 2009 | -- | $7,500 |
| 2008 | -- | $7,500 +50% |
| 2007 | -- | $5,000 |
| 2006 | -- | $5,000 |
Find assessor info on the county website
Monthly payment
Est. payment
Payment breakdown
Explore the cost of this home by adjusting the details. Changes won't be saved.Climate risks
Neighborhood: 78602
Nearby schools
GreatSchools rating
- 4/10Emile Elementary SchoolGrades: PK-5Distance: 1.5 mi
- 5/10Bastrop Intermediate SchoolGrades: 6Distance: 2.3 mi
- 5/10Bastrop High SchoolGrades: 9-12Distance: 2.2 mi
Schools provided by the listing agent
- Elementary: Emile
- Middle: Riverside
- High: Bastrop
- District: Bastrop ISD
Source: Unlock MLS. This data may not be complete. We recommend contacting the local school district to confirm school assignments for this home.
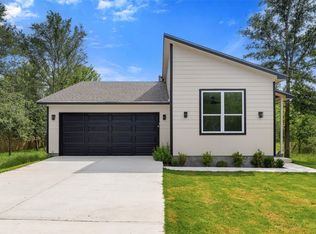
- $377,0004 bd2 ba2k sqft113 Mokulua Ln, Bastrop, TX 78602For Sale
- $58,40510,410 Square Feet130 W Pauwela Ln, Bastrop, TX 78602Off Market
- $340,500-- bd-- ba-- sqft132 W Pauwela Ln, Bastrop, TX 78602Off Market
- $61,1400.298 Acres111 Mokulua Ln, Bastrop, TX 78602Off Market
- $---- bd-- ba-- sqft130 W Pauwela Ln, Bastrop, TX 78602Sold
- $---- bd-- ba1.8k sqft123 Mokulua Ln, Bastrop, TX 78602Sold
- $---- bd-- ba2k sqft116 Mokulua Ln, Bastrop, TX 78602Sold
- $383,300-- bd-- ba2.4k sqft124 W Pauwela Ln, Bastrop, TX 78602Off Market
A local agent can set up tours, give advice and negotiate with sellers.
Similar homes
- $390,0003 bd2 ba1.8k sqft107 Nanakuli Dr, Bastrop, TX 78602Active
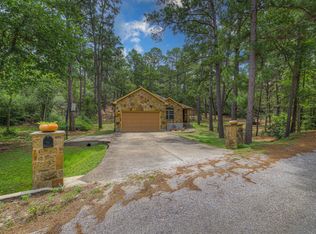
 MLS ID #2970506, Lorna Dibkey, Texas One Star Realty. Unlock MLS
 - $349,0004 bd2 ba1.6k sqft225 Waikakaaua Dr, Bastrop, TX 78602Active
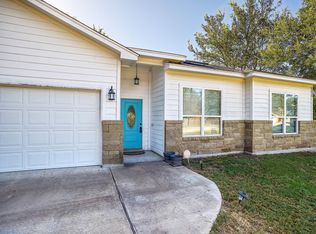 MLS ID #7083557, Blake Kaiser, Kana Real Estate. Unlock MLS
 - $419,0003 bd2 ba1.7k sqft120 Waianae Ct, Elgin, TX 78602Active
 MLS ID #5911478, Gayla Goertz, Compass RE Texas, LLC. Unlock MLS
 - $375,0004 bd2 ba2k sqft177 Mokulua Ln, Bastrop, TX 78602Active
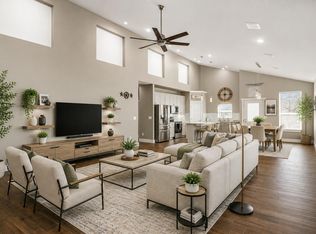 MLS ID #7632808, Karly Chance, Compass RE Texas, LLC. Unlock MLS
 - $409,9003 bd2 ba1.8k sqft125 Naalehu Ct, Bastrop, TX 78602ActiveMLS ID #6344707, Liz Hart, Networth Realty of Austin. Unlock MLS
- $315,0003 bd3 ba1.6k sqft123 Kawainui Ln, Bastrop, TX 78602ActiveMLS ID #8042666, Danielle Becker, Bramlett Partners. Unlock MLS
- $409,0003 bd3 ba2k sqft139 Waikakaaua Dr, Bastrop, TX 78602ActiveMLS ID #4157010, Samaira Gilani, Redfin Corporation. Unlock MLS
- $349,9003 bd2 ba1.2k sqft134 Laumaia Ln, Bastrop, TX 78602ActiveMLS ID #3048547, Brenda Moon, Buono & Associates. Unlock MLS
- $449,0003 bd2 ba1.8k sqft141 Upola Ct, Bastrop, TX 78602ActiveMLS ID #5464060, Lauren Szekelyhidi, Orchard Brokerage. Unlock MLS
- $399,9003 bd2 ba1.7k sqft220 Ulupau Cir, Bastrop, TX 78602Active
 MLS ID #619820, Bre Meador, All City Real Estate. Central Texas MLS
 - $359,9003 bd2 ba1.4k sqft112 Mahalua Ln, Bastrop, TX 78602ActiveMLS ID #5948430, Lori Haring, Lori Haring Realty. Unlock MLS
- $355,0004 bd3 ba1.7k sqft410 S Hunting Lodge Ln, Bastrop, TX 78602ActiveMLS ID #8281051, Emilia Montalvo, Keller Williams Realty. Unlock MLS
- $325,0004 bd3 ba2.3k sqft237 Driftwood Ln, Bastrop, TX 78602ActiveMLS ID #6613588, Ashley Garcia, LPT Realty, LLC. Unlock MLS
- $399,0004 bd2 ba2k sqft122 N Pohakea Dr, Bastrop, TX 78602ActiveMLS ID #7916609, Kim Luttrull, Heart Realty. Unlock MLS
- $358,0004 bd3 ba2.3k sqft713 Bluffview Dr, Bastrop, TX 78602ActiveMLS ID #1823436, Kelly Freeman, Twelve Rivers Realty. Unlock MLS
- $347,0003 bd2 ba1.6k sqft409 S Hunting Lodge Ln, Bastrop, TX 78602ActiveMLS ID #5709527, Kevin Tuggle, Kana Real Estate. Unlock MLS
- $319,9993 bd2 ba1.3k sqft107 Hawea Ln, Bastrop, TX 78602ActiveMLS ID #2472754, Jacki Short, All City Real Estate Ltd. Co. Unlock MLS
- $290,0003 bd2 ba1.4k sqft214 Jennifer Ln, Bastrop, TX 78602ActiveMLS ID #3277130, Ashley Garcia, LPT Realty, LLC. Unlock MLS
- $419,0003 bd2 ba1.7k sqft460 Tahitian Dr, Bastrop, TX 78602ActiveMLS ID #8572427, Dawn Kana, Kana Real Estate. Unlock MLS
- $409,0004 bd2 ba1.9k sqft125 Fairway Ct, Bastrop, TX 78602ActiveMLS ID #9568155, Angie Unger, Sky Realty. Unlock MLS
