TAHITIAN VILLAGE BEAUTY. Situated on two lots, this open concept home is surrounded by nature. This home has well-placed windows to allow an abundance of natural lighting. This home has the flexibility of being a three or four-bedroom home. The bonus room near the entry could be used as an office or a bedroom. The oversized island is a dream for cooking and entertaining. The island provides storage in addition to extra seating for an eat-in kitchen. The primary suite features a tray ceiling with a spa-like bathroom featuring a separate shower and an oversized soaking tub with a large walk-in closet. The utility room has extra cabinets for storage, a sink, and room for a second refrigerator or freezer. The double lot is fully fenced and ready for your landscaping vision. ***Membership in the POA is automatic with a transfer fee of $225.00; however, there are no additional fees. Bastrop County WCID #2 has an annual road fee of $204.00 per lot through 2025.***
Active
Price cut: $21K (7/11)
$399,000
122 N Pohakea Dr, Bastrop, TX 78602
4beds
2,014sqft
:
Get pre-qualified$3,051/mo
Single Family Residence
Built in 2017
0.63 Acres Lot
$-- Zestimate®
$198/sqft
$-- HOA
What's special
Bonus roomWell-placed windowsTray ceilingLarge walk-in closetOversized soaking tubSurrounded by natureOversized island
- 356 days |
- 395 |
- 27 |
Zillow last checked:
Listing updated:
Listed by:
Kim Luttrull (512) 296-6902,
Heart Realty (512) 296-6902,
Robbie English (512) 400-3082,
Uncommon Realty
Source: Unlock MLS,MLS#: 7916609
Facts & features
Interior
Bedrooms & bathrooms
- Bedrooms: 4
- Bathrooms: 2
- Full bathrooms: 2
- Main level bedrooms: 4
Heating
- Central, Electric, Forced Air, Heat Pump
Cooling
- Central Air, Electric, Heat Pump
Appliances
- Included: Dishwasher, Disposal, Electric Range, Microwave, Plumbed For Ice Maker
Features
- Ceiling Fan(s), High Ceilings, Granite Counters, Double Vanity, Electric Dryer Hookup, Entrance Foyer, Kitchen Island, No Interior Steps, Open Floorplan, Pantry, Primary Bedroom on Main, Recessed Lighting, Walk-In Closet(s), Washer Hookup
- Flooring: Concrete
- Windows: Aluminum Frames, Blinds, Double Pane Windows
- Number of fireplaces: 1
- Fireplace features: Insert, Living Room, Wood Burning
Interior area
- Total interior livable area: 2,014 sqft
Video & virtual tour
Property
Parking
- Total spaces: 2
- Parking features: Attached, Concrete, Door-Single, Driveway, Garage, Garage Door Opener, Garage Faces Front, Gravel
- Attached garage spaces: 2
Accessibility
- Accessibility features: None
Features
- Levels: One
- Stories: 1
- Patio & porch: Covered, Front Porch, Rear Porch
- Exterior features: Gutters Full
- Pool features: None
- Spa features: None
- Fencing: Livestock, Wood
- Has view: Yes
- View description: Trees/Woods
- Waterfront features: None
Lot
- Size: 0.63 Acres
- Features: Back Yard, Few Trees, Front Yard, Interior Lot, Landscaped, Road Maintenance Agreement
Details
- Additional structures: See Remarks
- Parcel number: 23930
- Special conditions: Standard
Construction
Type & style
- Home type: SingleFamily
- Property subtype: Single Family Residence
Materials
- Foundation: Slab
- Roof: Composition
Condition
- Resale
- New construction: No
- Year built: 2017
Utilities & green energy
- Sewer: Public Sewer
- Water: Public
- Utilities for property: Electricity Connected, Natural Gas Not Available, Phone Available, Sewer Connected, Underground Utilities, Water Connected
Community & HOA
Community
- Features: None
- Subdivision: Tahitian Village
HOA
- Has HOA: Yes
- Services included: See Remarks
- HOA fee: $225 one time
- HOA name: Tahitian Village POA
Location
- Region: Bastrop
Financial & listing details
- Price per square foot: $198/sqft
- Tax assessed value: $422,525
- Annual tax amount: $5,671
- Date on market: 8/16/2025
- Listing terms: Cash,Conventional,1031 Exchange,FHA,VA Loan
- Electric utility on property: Yes
Estimated market value
Not available
Estimated sales range
Not available
Not available
Price history
| Date | Event | Price |
|---|---|---|
| 7/11/2026 | Price change | $399,000-5%$198/sqft |
Source:  Unlock MLS #7916609 Report a problem Unlock MLS #7916609 Report a problem | ||
| 6/10/2026 | Price change | $420,000-2.3%$209/sqft |
Source: Unlock MLS #7916609 Report a problem | ||
| 10/23/2025 | Price change | $430,000-4.2%$214/sqft |
Source: Unlock MLS #7916609 Report a problem | ||
| 9/29/2025 | Price change | $449,000+1.1%$223/sqft |
Source: Unlock MLS #7916609 Report a problem | ||
| 9/26/2025 | Price change | $444,000-1.1%$220/sqft |
Source: Unlock MLS #7916609 Report a problem | ||
| 8/16/2025 | Listed for sale | $449,000-9.3%$223/sqft |
Source: Unlock MLS #7916609 Report a problem | ||
| 6/13/2022 | Sold | -- |
Source: Agent Provided Report a problem | ||
| 5/16/2022 | Pending sale | $495,000$246/sqft |
Source: Unlock MLS #8552446 Report a problem | ||
| 5/12/2022 | Listed for sale | $495,000$246/sqft |
Source: Unlock MLS #8552446 Report a problem | ||
| 4/4/2016 | Sold | -- |
Source: Public Record Report a problem | ||
Public tax history
| Year | Property taxes | Tax assessment |
|---|---|---|
| 2025 | $5,671 +3.2% | $422,525 +1.1% |
| 2024 | $5,494 -4.1% | $417,955 -4.7% |
| 2023 | $5,730 -9.2% | $438,341 +12.3% |
| 2022 | $6,308 +38.1% | $390,377 +50.9% |
| 2021 | $4,568 +19.6% | $258,706 +23.3% |
| 2020 | $3,820 +4249% | $209,832 +12.7% |
| 2018 | $88 | $186,256 +4415.3% |
| 2017 | $88 +9.5% | $4,125 +10% |
| 2016 | $80 -1.4% | $3,750 |
| 2015 | $81 | $3,750 |
| 2014 | $81 | $3,750 |
| 2013 | -- | $3,750 |
| 2011 | -- | $3,750 |
| 2010 | -- | $3,750 |
| 2009 | -- | $3,750 |
| 2008 | -- | $3,750 +50% |
| 2007 | -- | $2,500 |
| 2006 | -- | $2,500 |
Find assessor info on the county website
Monthly payment
Est. payment
Payment breakdown
Explore the cost of this home by adjusting the details. Changes won't be saved.Climate risks
Neighborhood: 78602
Nearby schools
GreatSchools rating
- 4/10Emile Elementary SchoolGrades: PK-5Distance: 2.3 mi
- 5/10Bastrop Intermediate SchoolGrades: 6Distance: 3.7 mi
- 5/10Bastrop High SchoolGrades: 9-12Distance: 3.1 mi
Schools provided by the listing agent
- Elementary: Emile
- Middle: Bastrop
- High: Bastrop
- District: Bastrop ISD
Source: Unlock MLS. This data may not be complete. We recommend contacting the local school district to confirm school assignments for this home.
- $343,300-- bd-- ba2k sqft128 N Pohakea Dr, Bastrop, TX 78602Off Market
- $38,7690.34 acres118 N Pohakea Dr, Bastrop, TX 78602Off Market
- $345,200-- bd-- ba1.8k sqft279 Akaloa Dr, Bastrop, TX 78602Off Market
- $409,3004 bd3 ba2k sqft134 N Pohakea Dr, Bastrop, TX 78602Off Market

- $328,800-- bd-- ba1.7k sqft271 Akaloa Dr, Bastrop, TX 78602Off Market
- $360,8003 bd2 ba1.6k sqft125 N Pohakea Dr, Bastrop, TX 78602Off Market
- $365,900-- bd-- ba2k sqft131 N Pohakea Dr, Bastrop, TX 78602Off Market
- $---- bd-- ba1.9k sqft136 N Pohakea Dr, Bastrop, TX 78602Sold
A local agent can set up tours, give advice and negotiate with sellers.
Similar homes
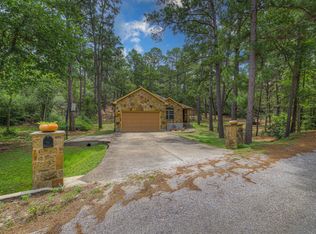
- $390,0003 bd2 ba1.8k sqft107 Nanakuli Dr, Bastrop, TX 78602Active
 MLS ID #2970506, Lorna Dibkey, Texas One Star Realty. Unlock MLS
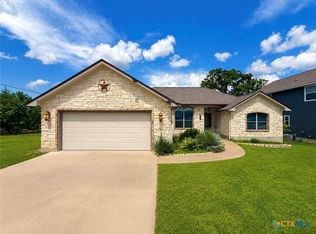
 - $374,9003 bd2 ba1.7k sqft220 Ulupau Cir, Bastrop, TX 78602Active
 MLS ID #619820, Bre Meador, All City Real Estate. Central Texas MLS
 - $419,0003 bd2 ba1.7k sqft460 Tahitian Dr, Bastrop, TX 78602Active
 MLS ID #8572427, Dawn Kana, Kana Real Estate. Unlock MLS
 - $419,0003 bd2 ba1.7k sqft120 Waianae Ct, Elgin, TX 78602Active
 MLS ID #5911478, Gayla Goertz, Compass RE Texas, LLC. Unlock MLS
 - $374,9993 bd3 ba1.8k sqft220 Tahitian Dr, Bastrop, TX 78602ActiveMLS ID #6014665, Mindy Davis, 4D Realty, PLLC. Unlock MLS
- $449,9994 bd3 ba2.3k sqft131 Molokini Dr, Bastrop, TX 78602ActiveMLS ID #5657246, Ashley White, Compass RE Texas, LLC. Unlock MLS
- $409,9003 bd2 ba1.8k sqft125 Naalehu Ct, Bastrop, TX 78602ActiveMLS ID #6344707, Liz Hart, Networth Realty of Austin. Unlock MLS
- $409,0004 bd2 ba1.9k sqft125 Fairway Ct, Bastrop, TX 78602ActiveMLS ID #9568155, Angie Unger, Sky Realty. Unlock MLS
- $439,9004 bd3 ba1.8k sqft103 Waianae Ct, Bastrop, TX 78602ActiveMLS ID #9631932, Leo Duarte, Teifke Real Estate. Unlock MLS
- $375,0004 bd2 ba2k sqft177 Mokulua Ln, Bastrop, TX 78602ActiveMLS ID #7632808, Karly Chance, Compass RE Texas, LLC. Unlock MLS
- $399,9994 bd3 ba2.4k sqft326 Pine View Loop, Bastrop, TX 78602ActiveMLS ID #3414913, Joshua Bingaman, All City Real Estate Ltd. Co. Unlock MLS
- $465,0003 bd3 ba2.7k sqft138 Papawai Dr, Bastrop, TX 78602ActiveMLS ID #9695899, Tyler Zimmerman, Compass RE Texas, LLC. Unlock MLS
- $499,0004 bd3 ba2.7k sqft128 S Kaupo Dr, Bastrop, TX 78602ActiveMLS ID #1238362, Laura Munos, Heart of the Pines Real Estate. Unlock MLS
- $375,0003 bd2 ba1.6k sqft141 Kokomo Ln, Bastrop, TX 78602ActiveMLS ID #9540533, Shaunte Bryant, Imprint Realty. Unlock MLS
- $370,0003 bd2 ba1.6k sqft115 Mokulua Ln, Bastrop, TX 78602ActiveMLS ID #4890111, Sue Ellett, Bramlett Partners. Unlock MLS
- $399,9993 bd3 ba1.9k sqft145 Haliimaile Ln, Bastrop, TX 78602ActiveMLS ID #7655899, Jonathan Ratcliff, Keller Williams Realty. Unlock MLS
- $449,0003 bd2 ba1.8k sqft141 Upola Ct, Bastrop, TX 78602ActiveMLS ID #5464060, Lauren Szekelyhidi, Orchard Brokerage. Unlock MLS
- $409,0003 bd3 ba2k sqft139 Waikakaaua Dr, Bastrop, TX 78602ActiveMLS ID #4157010, Samaira Gilani, Redfin Corporation. Unlock MLS
- $549,9993 bd2 ba2k sqft284 Moku Manu Dr, Bastrop, TX 78602ActiveMLS ID #5981998, Jacki Short, All City Real Estate Ltd. Co. Unlock MLS
- $349,0004 bd2 ba1.6k sqft225 Waikakaaua Dr, Bastrop, TX 78602ActiveMLS ID #7083557, Blake Kaiser, Kana Real Estate. Unlock MLS
