The shop you've been looking for, plus a home you'll love. If you've been searching for a property with room for your vehicles, hobbies, business, or outdoor toys, this one stands apart from the rest. Located at the end of a quiet cul-de-sac in Tahitian Village, this custom-built 2019 West Creek Home combines comfortable living with an impressive detached workshop and garage space that's hard to find. Inside, you'll find 3 bedrooms, 2 bathrooms, and over 2,000 square feet of thoughtfully designed living space featuring an open floor plan, high ceilings, luxury vinyl flooring, a wood-burning fireplace, and a spacious kitchen with granite countertops, a large island, walk-in pantry, and abundant cabinetry. A whole-home water softener and reverse osmosis filtration system add everyday comfort and convenience. The private primary suite offers a spa-like retreat with dual vanities, a soaking tub, oversized walk-in shower, and an expansive walk-in closet. The split-bedroom layout provides added privacy for family and guests. Step outside to enjoy beautifully landscaped grounds, covered front and back porches, and a peaceful setting surrounded by the Lost Pines. The detached workshop with additional garage bays, RV hookup, and ample parking makes this property ideal for car enthusiasts, woodworkers, contractors, small business owners, or anyone needing extra space for projects and equipment. Located just minutes from the Colorado River, Bastrop State Park, shopping, dining, and Highway 71, you'll enjoy the perfect balance of privacy and convenience with an easy commute to Austin, Austin-Bergstrom International Airport, Tesla, SpaceX, and The Boring Company. If you've been searching for a move-in-ready home with a workshop that's as impressive as the house itself, this is one you don't want to miss.
Active
Price cut: $25K (8/6)
$549,999
284 Moku Manu Dr, Bastrop, TX 78602
3beds
2,055sqft
:
Get pre-qualified$4,167/mo
Single Family Residence
Built in 2019
0.35 Acres Lot
$-- Zestimate®
$268/sqft
$-- HOA
What's special
Wood-burning fireplaceRv hookupBeautifully landscaped groundsOpen floor planHigh ceilingsLuxury vinyl flooringExpansive walk-in closet
- 20 days |
- 347 |
- 31 |
Likely to sell faster than
Zillow last checked:
Listing updated:
Listed by:
Jacki Short (979) 702-2229,
All City Real Estate Ltd. Co (866) 277-6005,
Kreshnik Shehu (512) 412-2331,
All City Real Estate Ltd. Co
Source: Unlock MLS,MLS#: 5981998
Facts & features
Interior
Bedrooms & bathrooms
- Bedrooms: 3
- Bathrooms: 2
- Full bathrooms: 2
- Main level bedrooms: 3
Heating
- Central, Electric
Cooling
- Ceiling Fan(s), Central Air
Appliances
- Included: Convection Oven, Dishwasher, Disposal, Microwave, Free-Standing Electric Range, Refrigerator, Electric Water Heater
Features
- Ceiling Fan(s), High Ceilings, Tray Ceiling(s), Granite Counters, Electric Dryer Hookup, Eat-in Kitchen, High Speed Internet, In-Law Floorplan, Kitchen Island, Open Floorplan, Pantry, Primary Bedroom on Main, Recessed Lighting, Soaking Tub, Storage, Walk-In Closet(s), Washer Hookup
- Flooring: Tile, Vinyl
- Windows: Double Pane Windows
- Number of fireplaces: 1
- Fireplace features: Wood Burning
Interior area
- Total interior livable area: 2,055 sqft
Video & virtual tour
Property
Parking
- Total spaces: 6
- Parking features: Asphalt, Concrete, Driveway, Garage, Garage Door Opener, Garage Faces Front, RV Access/Parking, Storage
- Garage spaces: 6
Accessibility
- Accessibility features: None
Features
- Levels: One
- Stories: 1
- Patio & porch: Covered, Front Porch, Rear Porch
- Exterior features: Gutters Full, Private Yard, RV Hookup
- Pool features: None
- Fencing: Back Yard
- Has view: Yes
- View description: Trees/Woods
- Waterfront features: None
Lot
- Size: 0.35 Acres
- Features: Back Yard, Cul-De-Sac, Front Yard, Gentle Sloping, Landscaped, Pie Shaped Lot, Private, Public Maintained Road, Sloped Down, Sprinkler - Automatic, Sprinkler - Back Yard, Sprinklers In Front, Sprinkler - Rain Sensor, Trees-Large (Over 40 Ft), Many Trees
Details
- Additional structures: Outbuilding, Workshop
- Parcel number: r23306
- Special conditions: Standard
Construction
Type & style
- Home type: SingleFamily
- Property subtype: Single Family Residence
Materials
- Foundation: Slab
- Roof: Shingle
Condition
- Resale
- New construction: No
- Year built: 2019
Details
- Builder name: West Creek Homes
Utilities & green energy
- Sewer: Public Sewer
- Water: Public
- Utilities for property: Cable Connected, Electricity Connected, Internet-Cable, Sewer Connected, Underground Utilities, Water Connected
Community & HOA
Community
- Features: Fishing
- Subdivision: Tahitian Village,
HOA
- Has HOA: No
- HOA name: Tahitian Village POA
Location
- Region: Bastrop
Financial & listing details
- Price per square foot: $268/sqft
- Tax assessed value: $550,000
- Annual tax amount: $1,606
- Date on market: 7/23/2026
- Listing terms: Cash,Conventional,FHA,VA Loan
- Electric utility on property: Yes
Estimated market value
Not available
Estimated sales range
Not available
Not available
Price history
| Date | Event | Price |
|---|---|---|
| 8/6/2026 | Price change | $549,999-4.3%$268/sqft |
Source:  Unlock MLS #5981998 Report a problem Unlock MLS #5981998 Report a problem | ||
| 7/23/2026 | Listed for sale | $575,000-0.8%$280/sqft |
Source: Unlock MLS #5981998 Report a problem | ||
| 10/18/2023 | Listing removed | -- |
Source: Unlock MLS #6367722 Report a problem | ||
| 10/5/2023 | Contingent | $579,900$282/sqft |
Source: Unlock MLS #6367722 Report a problem | ||
| 8/30/2023 | Listed for sale | $579,900$282/sqft |
Source: Unlock MLS #6367722 Report a problem | ||
| 8/4/2023 | Contingent | $579,900$282/sqft |
Source: Unlock MLS #6367722 Report a problem | ||
| 6/30/2023 | Listed for sale | $579,900+87.1%$282/sqft |
Source: Unlock MLS #6367722 Report a problem | ||
| 3/31/2020 | Listing removed | $310,000$151/sqft |
Source: George Reinemund Real Estate #7045399 Report a problem | ||
| 3/5/2020 | Pending sale | $310,000$151/sqft |
Source: George Reinemund Real Estate #7045399 Report a problem | ||
| 2/13/2020 | Listed for sale | $310,000$151/sqft |
Source: George Reinemund Real Estate #7045399 Report a problem | ||
| 3/22/2017 | Sold | -- |
Source: Public Record Report a problem | ||
Public tax history
| Year | Property taxes | Tax assessment |
|---|---|---|
| 2025 | $7,834 +3.5% | $550,000 |
| 2024 | $7,568 +986% | $550,000 +22.9% |
| 2023 | $697 -55.7% | $447,434 +10% |
| 2022 | $1,572 -72.6% | $406,758 +34% |
| 2021 | $5,734 +3512.9% | $303,443 +3684.5% |
| 2020 | $159 +80.7% | $8,018 +113.8% |
| 2018 | $88 | $3,750 -9.1% |
| 2017 | $88 +9.5% | $4,125 +10% |
| 2016 | $80 -1.4% | $3,750 |
| 2015 | $81 | $3,750 |
| 2014 | $81 | $3,750 |
| 2013 | -- | $3,750 -50% |
| 2011 | -- | $7,500 |
| 2010 | -- | $7,500 |
| 2009 | -- | $7,500 |
| 2008 | -- | $7,500 +50% |
| 2007 | -- | $5,000 |
| 2006 | -- | $5,000 |
Find assessor info on the county website
Monthly payment
Est. payment
Payment breakdown
Explore the cost of this home by adjusting the details. Changes won't be saved.Climate risks
Neighborhood: 78602
Nearby schools
GreatSchools rating
- 4/10Emile Elementary SchoolGrades: PK-5Distance: 2.4 mi
- 4/10Bastrop Middle SchoolGrades: 7-8Distance: 4.1 mi
- 5/10Bastrop High SchoolGrades: 9-12Distance: 3.1 mi
Schools provided by the listing agent
- Elementary: Emile
- Middle: Riverside
- High: Bastrop
- District: Bastrop ISD
Source: Unlock MLS. This data may not be complete. We recommend contacting the local school district to confirm school assignments for this home.
- $425,900-- bd-- ba1.6k sqft278 Moku Manu Dr, Bastrop, TX 78602Off Market
- $26,354-- bd-- ba-- sqft119 S Pahihi Dr #2, Bastrop, TX 78602Off Market
- $27,770-- bd-- ba-- sqft119 S Pahihi Dr, Bastrop, TX 78602Off Market
- $33,706-- bd-- ba450 sqft119 S Pahihi Dr, Bastrop, TX 78602Off Market
- $325,000-- bd-- ba1.5k sqft275 Moku Manu Dr, Bastrop, TX 78602Off Market
- $499,0004 bd3 ba2.7k sqft128 S Kaupo Dr, Bastrop, TX 78602For Sale
- $421,200-- bd-- ba2.7k sqft135 Kaohikaipu Dr, Bastrop, TX 78602Off Market
- $367,700-- bd-- ba1.8k sqft269 Moku Manu Dr, Bastrop, TX 78602Off Market
A local agent can set up tours, give advice and negotiate with sellers.
Similar homes
- $559,0004 bd3 ba2.6k sqft120 Pukoo Dr, Bastrop, TX 78602Active

 MLS ID #6289773, David Edgerton, All City Real Estate Ltd. Co. Unlock MLS
 - $465,0003 bd3 ba2.7k sqft138 Papawai Dr, Bastrop, TX 78602Active
 MLS ID #9695899, Tyler Zimmerman, Compass RE Texas, LLC. Unlock MLS
 - $390,0003 bd2 ba1.8k sqft107 Nanakuli Dr, Bastrop, TX 78602Active
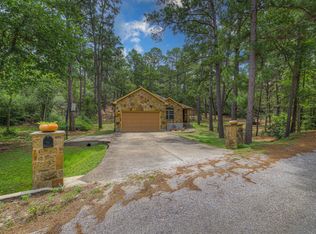 MLS ID #2970506, Lorna Dibkey, Texas One Star Realty. Unlock MLS
 - $549,5004 bd3 ba1.8k sqft175 Bobs Trl, Bastrop, TX 78602Active
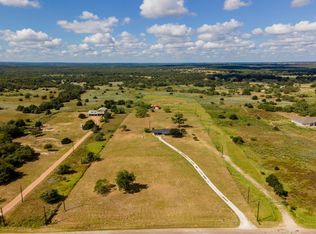 MLS ID #7942475, Catherine Blackwell, Platinum Realty-Austin. Unlock MLS
 - $379,0003 bd2 ba1.9k sqft210 TAHITIAN DR, Bastrop, TX 78602For Sale
 MLS ID #2007050, Nathan Young TREC #699396, Devora Realty. LERA MLS
 - $374,9003 bd2 ba1.7k sqft220 Ulupau Cir, Bastrop, TX 78602Active
 MLS ID #619820, Bre Meador, All City Real Estate. Central Texas MLS
 - $444,9994 bd3 ba2.3k sqft131 Molokini Dr, Bastrop, TX 78602ActiveMLS ID #5657246, Ashley White, Compass RE Texas, LLC. Unlock MLS
- $449,0003 bd2 ba1.8k sqft141 Upola Ct, Bastrop, TX 78602ActiveMLS ID #5464060, Lauren Szekelyhidi, Orchard Brokerage. Unlock MLS
- $399,0004 bd2 ba2k sqft122 N Pohakea Dr, Bastrop, TX 78602ActiveMLS ID #7916609, Kim Luttrull, Heart Realty. Unlock MLS
- $479,0003 bd2 ba1.7k sqft106 Kahuku Ct, Bastrop, TX 78602ActiveMLS ID #9506729, Kerry Fossler, Keller Williams Realty. Unlock MLS
- $419,0003 bd2 ba1.7k sqft120 Waianae Ct, Elgin, TX 78602ActiveMLS ID #5911478, Gayla Goertz, Compass RE Texas, LLC. Unlock MLS
- $525,0004 bd2 ba1.5k sqft201 Winfield Thicket Rd, Bastrop, TX 78602ActiveMLS ID #6438485, Clark Gray, Mercer Street Group, LLC. Unlock MLS
- $374,9993 bd3 ba1.8k sqft220 Tahitian Dr, Bastrop, TX 78602ActiveMLS ID #6014665, Mindy Davis, 4D Realty, PLLC. Unlock MLS
- $725,0004 bd4 ba2.6k sqft344 Tahitian Dr, Bastrop, TX 78602ActiveMLS ID #4829176, Emilia Montalvo, Keller Williams Realty. Unlock MLS
- $574,9993 bd3 ba2.5k sqft187 Pioneer Psge, Bastrop, TX 78602ActiveMLS ID #8618654, Jacki Short, All City Real Estate Ltd. Co. Unlock MLS
- $499,9993 bd2 ba1.4k sqft165 Cattlemens Dr, Bastrop, TX 78602ActiveMLS ID #4616256, Jacki Short, All City Real Estate Ltd. Co. Unlock MLS
- $621,0005 bd3 ba1.9k sqft114 Upola Ct, Bastrop, TX 78602ActiveMLS ID #1479922, Susana Reyna, T J Lewis Real Estate. Unlock MLS
- $409,9003 bd2 ba1.8k sqft125 Naalehu Ct, Bastrop, TX 78602ActiveMLS ID #6344707, Liz Hart, Networth Realty of Austin. Unlock MLS
- $574,9004 bd2 ba2k sqft126 Spanish Trl, Bastrop, TX 78602ActiveMLS ID #3117252, Jacki Short, All City Real Estate Ltd. Co. Unlock MLS
- $529,0004 bd3 ba2.5k sqft503 Elm St, Bastrop, TX 78602ActiveMLS ID #5188624, Gary Schiff, Schiff Real Estate. Unlock MLS
