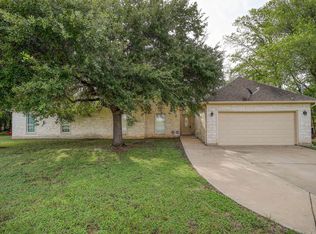
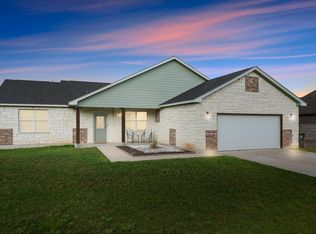
Welcome to Bastrop's beloved Tahitian Village, a charming neighborhood nestled in the Lost Pines area of Central Texas! This awesome one level home on nearly half an acre delivers the space, layout, and outdoor setup that buyers dream about. The open layout flows from the kitchen directly into the living room, anchored by a beautiful stone faced fireplace. The kitchen features an island, breakfast bar, pantry, breakfast nook, and a separate formal dining room. The primary suite is positioned privately at the back of the home, away from secondary bedrooms, featuring high ceilings with recessed lighting and an ensuite bath with dual sinks, soaking tub, and separate shower. Outside is where this home truly shines, offering an above-ground pool with an expansive wood deck, covered patio, and storage shed make the backyard a true retreat. Nearly half an acre gives you room to breathe, garden, play, and spread out. Tahitian Village is just off Hwy 71, you're minutes from Bastrop's charming Historic Downtown with local dining, shopping, and entertainment, and McKinney Roughs Nature Park with 12 miles of horseback riding and hiking trails is just around the corner. Austin is approximately 30 miles west via Hwy 71. Zoned to Bastrop ISD. Come tour this beautiful property. Properties like this in Tahitian Village don't come available often, so be the first to experience it's beauty. Discounted rate options and no lender fee future refinancing may be available for qualified buyers of this home.
Active
$449,000
141 Upola Ct, Bastrop, TX 78602
3beds
1,805sqft
:
Get pre-qualified$3,400/mo
Single Family Residence
Built in 2018
0.47 Acres Lot
$441,300 Zestimate®
$249/sqft
$-- HOA
What's special
Beautiful stone faced fireplaceStorage shedAbove-ground poolSeparate formal dining roomExpansive wood deckCovered patioOne level home
- 4 days |
- 199 |
- 18 |
Likely to sell faster than
Zillow last checked:
Listing updated:
Listed by:
Lauren Szekelyhidi (512) 667-3043,
Orchard Brokerage (844) 515-9880
Source: Unlock MLS,MLS#: 5464060
Facts & features
Interior
Bedrooms & bathrooms
- Bedrooms: 3
- Bathrooms: 2
- Full bathrooms: 2
- Main level bedrooms: 3
Primary bedroom
- Level: Main
Primary bathroom
- Level: Main
Kitchen
- Level: Main
Living room
- Level: Main
Heating
- Electric
Cooling
- Electric
Appliances
- Included: Dishwasher, Disposal, Electric Range, Exhaust Fan, Microwave, Electric Oven, RNGHD, Refrigerator, Stainless Steel Appliance(s), Washer/Dryer, Electric Water Heater, Water Softener Owned
Features
- 2 Primary Baths, Breakfast Bar, Cathedral Ceiling(s), High Ceilings, Chandelier, Double Vanity, Eat-in Kitchen, Entrance Foyer, French Doors, Kitchen Island, No Interior Steps, Open Floorplan, Pantry, Primary Bedroom on Main, Recessed Lighting, Soaking Tub, Walk-In Closet(s)
- Flooring: Tile, Vinyl
- Windows: Bay Window(s), Blinds, Double Pane Windows
- Number of fireplaces: 1
- Fireplace features: Living Room
Interior area
- Total interior livable area: 1,805 sqft
Video & virtual tour
Property
Parking
- Total spaces: 2
- Parking features: Attached, Driveway, Garage, Garage Faces Front
- Attached garage spaces: 2
Accessibility
- Accessibility features: None
Features
- Levels: One
- Stories: 1
- Patio & porch: Covered, Deck, Patio, Porch, Rear Porch
- Exterior features: Gutters Full, Private Yard
- Has private pool: Yes
- Pool features: Above Ground, Liner, Outdoor Pool, Vinyl
- Fencing: Full, Wire, Wood
- Has view: Yes
- View description: Neighborhood
- Waterfront features: None
Lot
- Size: 0.47 Acres
- Features: Back Yard, Cul-De-Sac, Front Yard
Details
- Additional structures: Shed(s), Storage
- Parcel number: 33943
- Special conditions: Standard
Construction
Type & style
- Home type: SingleFamily
- Property subtype: Single Family Residence
Materials
- Foundation: Concrete Perimeter
- Roof: Shingle
Condition
- Resale
- New construction: No
- Year built: 2018
Utilities & green energy
- Sewer: Septic Tank
- Water: Public
- Utilities for property: Electricity Available
Community & HOA
Community
- Subdivision: Tahitian Village,
HOA
- Has HOA: No
Location
- Region: Bastrop
Financial & listing details
- Price per square foot: $249/sqft
- Tax assessed value: $510,983
- Annual tax amount: $7,768
- Date on market: 7/25/2026
- Listing terms: Cash,Conventional,FHA,VA Loan
- Electric utility on property: Yes
Estimated market value
$441,300
$419,000 - $463,000
$2,833/mo
Price history
| Date | Event | Price |
|---|---|---|
| 7/25/2026 | Listed for sale | $449,000+71%$249/sqft |
Source:  Unlock MLS #5464060 Report a problem Unlock MLS #5464060 Report a problem | ||
| 11/1/2018 | Sold | -- |
Source: Agent Provided Report a problem | ||
| 10/3/2018 | Listed for sale | $262,500$145/sqft |
Source: Farin Realty #6830207 Report a problem | ||
| 10/3/2018 | Pending sale | $262,500$145/sqft |
Source: Farin Realty #6830207 Report a problem | ||
| 9/28/2018 | Price change | $262,500-0.9%$145/sqft |
Source: Farin Realty #6830207 Report a problem | ||
| 9/28/2018 | Pending sale | $265,000$147/sqft |
Source: Farin Realty #6830207 Report a problem | ||
| 9/15/2018 | Listed for sale | $265,000$147/sqft |
Source: Farin Realty #6830207 Report a problem | ||
| 9/15/2018 | Pending sale | $265,000$147/sqft |
Source: Farin Realty #6830207 Report a problem | ||
| 8/3/2018 | Price change | $265,000+1%$147/sqft |
Source: Farin Realty #6830207 Report a problem | ||
| 7/11/2018 | Listed for sale | $262,500$145/sqft |
Source: Farin Realty #6830207 Report a problem | ||
| 12/9/2014 | Sold | -- |
Source: Public Record Report a problem | ||
Public tax history
| Year | Property taxes | Tax assessment |
|---|---|---|
| 2025 | $8,669 +16% | $510,983 +7.4% |
| 2024 | $7,471 -4.6% | $475,671 -5.7% |
| 2023 | $7,829 +12.8% | $504,542 +26.8% |
| 2022 | $6,943 +46.3% | $397,810 +58.4% |
| 2021 | $4,745 -2.4% | $251,109 +2.2% |
| 2020 | $4,864 +5437% | $245,712 +6452.3% |
| 2018 | $88 | $3,750 -9.1% |
| 2017 | $88 +8.4% | $4,125 +10% |
| 2016 | $81 +2408% | $3,750 |
| 2015 | $3 | $3,750 +100% |
| 2014 | $3 | $1,875 |
| 2013 | -- | $1,875 -75% |
| 2011 | -- | $7,500 |
| 2010 | -- | $7,500 |
| 2009 | -- | $7,500 |
| 2008 | -- | $7,500 +50% |
| 2007 | -- | $5,000 |
| 2006 | -- | $5,000 |
Find assessor info on the county website
Monthly payment
Est. payment
Payment breakdown
Explore the cost of this home by adjusting the details. Changes won't be saved.Climate risks
Neighborhood: 78602
Nearby schools
GreatSchools rating
- 4/10Emile Elementary SchoolGrades: PK-5Distance: 1.8 mi
- 4/10Bastrop Middle SchoolGrades: 7-8Distance: 2.2 mi
- 5/10Bastrop High SchoolGrades: 9-12Distance: 2.5 mi
Schools provided by the listing agent
- Elementary: Emile
- Middle: Bastrop
- High: Bastrop
- District: Bastrop ISD
Source: Unlock MLS. This data may not be complete. We recommend contacting the local school district to confirm school assignments for this home.
- $52,8270.495 Acres139 Upola Ct, Bastrop, TX 78602Off Market
- $59,5690.592 Acres143 Upola Ct, Bastrop, TX 78602Off Market
- $416,200-- bd-- ba1.8k sqft137 Upola Ct, Bastrop, TX 78602Off Market
- $45,6950.42 Acres147 Upola Ct, Bastrop, TX 78602Off Market
- $51,7520.481 Acres142 Upola Ct, Bastrop, TX 78602Off Market
- $52,9340.496 Acres138 Upola Ct, Bastrop, TX 78602Off Market
- $480,900-- bd-- ba2.3k sqft265 Keawakapu Dr, Bastrop, TX 78602Off Market
- $51,4300.478 Acres133 Upola Ct, Bastrop, TX 78602Off Market
A local agent can set up tours, give advice and negotiate with sellers.
Similar homes
- $419,0003 bd2 ba1.7k sqft120 Waianae Ct, Elgin, TX 78602Active

 MLS ID #5911478, Gayla Goertz, Compass RE Texas, LLC. Unlock MLS
 - $475,0006 bd3 ba2.1k sqft1335 Lovers Ln, Bastrop, TX 78602Active
 MLS ID #9072513, Haley Macks, Kana Real Estate. Unlock MLS
 - $450,0003 bd2 ba1.5k sqft129 Haliimaile Ln, Bastrop, TX 78602Active
 MLS ID #9653467, Dawn Reynolds, RE/MAX Bastrop Area. Unlock MLS
 - $409,9003 bd2 ba1.8k sqft125 Naalehu Ct, Bastrop, TX 78602Active
 MLS ID #6344707, Liz Hart, Networth Realty of Austin. Unlock MLS
 - $390,0003 bd2 ba1.8k sqft107 Nanakuli Dr, Bastrop, TX 78602ActiveMLS ID #2970506, Lorna Dibkey, Texas One Star Realty. Unlock MLS
- $425,0004 bd3 ba1.8k sqft182 Waipahoehoe Dr, Bastrop, TX 78602Active
 MLS ID #614585, Tanya Kerr, KWLS - T. Kerr Property Group. Central Texas MLS
 - $425,0003 bd3 ba1.9k sqft145 Haliimaile Ln, Bastrop, TX 78602ActiveMLS ID #7655899, Jonathan Ratcliff, Keller Williams Realty. Unlock MLS
- $375,0003 bd2 ba1.6k sqft141 Kokomo Ln, Bastrop, TX 78602ActiveMLS ID #9540533, Shaunte Bryant, Imprint Realty. Unlock MLS
- $449,9994 bd3 ba2.3k sqft131 Molokini Dr, Bastrop, TX 78602ActiveMLS ID #5657246, Ashley White, Compass RE Texas, LLC. Unlock MLS
- $465,0003 bd3 ba2.7k sqft138 Papawai Dr, Bastrop, TX 78602ActiveMLS ID #9695899, Tyler Zimmerman, Compass RE Texas, LLC. Unlock MLS
- $484,5003 bd2 ba2.1k sqft104 Spring Br, Bastrop, TX 78602ActiveMLS ID #6431303, Kevin White, Keller Williams Realty. Unlock MLS
- $315,0003 bd3 ba1.6k sqft123 Kawainui Ln, Bastrop, TX 78602ActiveMLS ID #8042666, Danielle Becker, Bramlett Partners. Unlock MLS
- $455,0003 bd2 ba2k sqft118 Puu Waa Waa Ln, Bastrop, TX 78602ActiveMLS ID #3301798, Laura Munos, Heart of the Pines Real Estate. Unlock MLS
- $489,0004 bd2 ba1.9k sqft28 Lost Pines Ave, Bastrop, TX 78602ActiveMLS ID #6779239, Sarah Chunda, Keller Williams Realty. Unlock MLS
- $459,9004 bd2 ba2.2k sqft106 Spring Mdw, Bastrop, TX 78602ActiveMLS ID #9548474, Jason Sperry, RE/MAX Bastrop Area. Unlock MLS
- $455,0003 bd2 ba1.9k sqft120 Puu Waa Waa Ln, Bastrop, TX 78602ActiveMLS ID #9374177, Laura Munos, Heart of the Pines Real Estate. Unlock MLS
- $419,0003 bd3 ba2k sqft337 Nene Ln, Bastrop, TX 78602ActiveMLS ID #2427117, Debra Wolverton, RE/MAX Bastrop Area. Unlock MLS
- $370,0003 bd2 ba1.6k sqft115 Mokulua Ln, Bastrop, TX 78602ActiveMLS ID #4890111, Sue Ellett, Bramlett Partners. Unlock MLS
- $409,0003 bd3 ba2k sqft139 Waikakaaua Dr, Bastrop, TX 78602ActiveMLS ID #4157010, Samaira Gilani, Redfin Corporation. Unlock MLS
- $575,0003 bd2 ba2k sqft284 Moku Manu Dr, Bastrop, TX 78602ActiveMLS ID #5981998, Jacki Short, All City Real Estate Ltd. Co. Unlock MLS
