Nestled among the towering pine trees in the highly desirable Tahitian Village, this half acre home offers the perfect blend of peaceful surroundings and modern comfort. Step inside to a bright, open-concept floor plan designed for everyday living and entertaining. The living area flows into the well-appointed kitchen, complete with abundant cabinetry, generous counter space, and an inviting layout that keeps everyone connected. Expansive windows fill the home with natural light, creating a warm and welcoming atmosphere throughout. The private primary suite offers a relaxing retreat with plenty of room to unwind, while the additional bedrooms provide versatile space for family, guests, or a home office. Thoughtfully designed with modern finishes and functional living spaces, this move-in-ready home is ready to enjoy from day one. Step outside to a spacious backyard surrounded by the beauty of East Texas pines. Whether you're hosting weekend barbecues, dining under the stars, gardening, or simply enjoying the peaceful setting, this outdoor space is the perfect extension of the home. Ideally located just minutes from historic downtown Bastrop, you'll enjoy easy access to local shopping, dining, schools, parks, and major commuter routes. Experience the best of small-town charm, natural beauty, and everyday convenience—all in one exceptional home.
Active
$449,999
131 Molokini Dr, Bastrop, TX 78602
4beds
2,378sqft
:
Get pre-qualified$3,407/mo
Single Family Residence
Built in 2005
0.53 Acres Lot
$-- Zestimate®
$189/sqft
$-- HOA
What's special
Modern finishesHalf acre homeTowering pine treesSpacious backyardBright open-concept floor planExpansive windowsFunctional living spaces
- 23 days |
- 895 |
- 102 |
Likely to sell faster than
Zillow last checked:
Listing updated:
Listed by:
Ashley White (512) 575-3644,
Compass RE Texas, LLC (512) 575-3644
Source: Unlock MLS,MLS#: 5657246
Facts & features
Interior
Bedrooms & bathrooms
- Bedrooms: 4
- Bathrooms: 3
- Full bathrooms: 2
- 1/2 bathrooms: 1
Heating
- Central
Cooling
- Ceiling Fan(s), Central Air
Appliances
- Included: Electric Range, Microwave, Stainless Steel Appliance(s)
Features
- Ceiling Fan(s), Quartz Counters, Double Vanity, Multiple Dining Areas, Multiple Living Areas, Pantry, Soaking Tub, Sound System, Walk-In Closet(s)
- Flooring: Carpet, Tile, Wood
- Windows: Plantation Shutters
- Number of fireplaces: 1
- Fireplace features: Living Room
Interior area
- Total interior livable area: 2,378 sqft
Property
Parking
- Total spaces: 2
- Parking features: Concrete, Driveway, Garage, Garage Door Opener, Garage Faces Front
- Garage spaces: 2
Accessibility
- Accessibility features: None
Features
- Levels: Two
- Stories: 2
- Patio & porch: Deck, Patio, See Remarks
- Exterior features: See Remarks
- Pool features: None
- Spa features: None
- Fencing: Back Yard
- Has view: Yes
- View description: Neighborhood, Trees/Woods
- Waterfront features: None
Lot
- Size: 0.53 Acres
- Dimensions: 114 x 159
- Features: Back Yard, Trees-Large (Over 40 Ft), Many Trees
Details
- Additional structures: See Remarks
- Has additional parcels: Yes
- Parcel number: R36460
- Special conditions: Standard
Construction
Type & style
- Home type: SingleFamily
- Property subtype: Single Family Residence
Materials
- Foundation: Slab
- Roof: Composition
Condition
- Resale
- New construction: No
- Year built: 2005
Utilities & green energy
- Sewer: Public Sewer
- Water: Public
- Utilities for property: Cable Connected, Electricity Connected, Internet-Cable, Phone Available, Sewer Connected, Water Connected
Community & HOA
Community
- Features: High Speed Internet, Underground Utilities
- Subdivision: Tahitian Village,
HOA
- Has HOA: Yes
- Services included: See Remarks
- HOA name: Tahitian Village POA
Location
- Region: Bastrop
Financial & listing details
- Price per square foot: $189/sqft
- Tax assessed value: $400,256
- Annual tax amount: $5,435
- Date on market: 7/1/2026
- Listing terms: Cash,Conventional,FHA,VA Loan
- Electric utility on property: Yes
Estimated market value
Not available
Estimated sales range
Not available
Not available
Price history
| Date | Event | Price |
|---|---|---|
| 7/1/2026 | Listed for sale | $449,999-18%$189/sqft |
Source:  Unlock MLS #5657246 Report a problem Unlock MLS #5657246 Report a problem | ||
| 9/9/2024 | Listing removed | $549,000$231/sqft |
Source: Unlock MLS #5212410 Report a problem | ||
| 7/4/2024 | Listed for sale | $549,000-2%$231/sqft |
Source: Unlock MLS #5212410 Report a problem | ||
| 7/5/2022 | Sold | -- |
Source: Agent Provided Report a problem | ||
| 6/27/2022 | Pending sale | $560,000$235/sqft |
Source: Unlock MLS #6522769 Report a problem | ||
| 6/5/2022 | Contingent | $560,000$235/sqft |
Source: Unlock MLS #6522769 Report a problem | ||
| 6/2/2022 | Listed for sale | $560,000$235/sqft |
Source: Unlock MLS #6522769 Report a problem | ||
Public tax history
| Year | Property taxes | Tax assessment |
|---|---|---|
| 2025 | $5,435 +1.2% | $400,256 -1.2% |
| 2024 | $5,371 -2.3% | $405,018 -2.6% |
| 2023 | $5,499 +3.1% | $415,784 +24.9% |
| 2022 | $5,333 -1.5% | $332,944 +10% |
| 2021 | $5,416 +1.4% | $302,676 +5.7% |
| 2020 | $5,342 +13.8% | $286,250 +9.5% |
| 2018 | $4,693 | $261,530 +10.4% |
| 2017 | $4,693 -4.8% | $236,905 -8.8% |
| 2016 | $4,929 +48.4% | $259,870 +7.9% |
| 2015 | $3,321 | $240,936 +47.7% |
| 2014 | $3,321 | $163,165 +0.5% |
| 2013 | -- | $162,362 -6.7% |
| 2011 | -- | $174,097 -3% |
| 2010 | -- | $179,458 |
| 2009 | -- | $179,458 |
| 2008 | -- | $179,458 -1% |
| 2007 | -- | $181,282 +7335.7% |
| 2006 | -- | $2,438 |
Find assessor info on the county website
Monthly payment
Est. payment
Payment breakdown
Explore the cost of this home by adjusting the details. Changes won't be saved.Climate risks
Neighborhood: 78602
Nearby schools
GreatSchools rating
- 4/10Emile Elementary SchoolGrades: PK-5Distance: 1.4 mi
- 5/10Bastrop Intermediate SchoolGrades: 6Distance: 2.8 mi
- 5/10Bastrop High SchoolGrades: 9-12Distance: 2.1 mi
Schools provided by the listing agent
- Elementary: Emile
- Middle: Bastrop
- High: Bastrop
- District: Bastrop ISD
Source: Unlock MLS. This data may not be complete. We recommend contacting the local school district to confirm school assignments for this home.
- $43,6710.294 Acres133 Molokini Dr, Bastrop, TX 78602Off Market
- $41,929-- bd-- ba-- sqft129 Molokini Dr, Bastrop, TX 78602Off Market
- $38,006-- bd-- ba-- sqft137 Molokini Dr, Bastrop, TX 78602Off Market
- $355,300-- bd-- ba1.7k sqft132 Molokini Dr, Bastrop, TX 78602Off Market
- $350,0003 bd2 ba1.8k sqft132 Molokini, Bastrop, TX 78602Off Market
- $354,50010,149 Square Feet134 Molokini Dr, Bastrop, TX 78602Off Market
- $39,870-- bd-- ba-- sqft130 Molokini Dr, Bastrop, TX 78602Off Market
- $41,4910.25 Acres125 Molokini Dr, Bastrop, TX 78602Off Market
A local agent can set up tours, give advice and negotiate with sellers.
Similar homes
- $465,0003 bd3 ba2.7k sqft138 Papawai Dr, Bastrop, TX 78602Active

 MLS ID #9695899, Tyler Zimmerman, Compass RE Texas, LLC. Unlock MLS
 - $475,0006 bd3 ba2.1k sqft1335 Lovers Ln, Bastrop, TX 78602Active
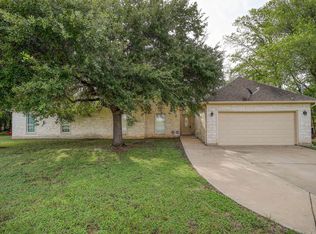 MLS ID #9072513, Haley Macks, Kana Real Estate. Unlock MLS
 - $479,0003 bd2 ba1.7k sqft106 Kahuku Ct, Bastrop, TX 78602Active
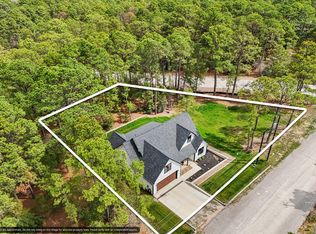 MLS ID #9506729, Kerry Fossler, Keller Williams Realty. Unlock MLS
 - $459,0003 bd2 ba1.5k sqft296 Makaha Dr, Bastrop, TX 78602Active
 MLS ID #7110261, Jon Montgomery, Keller Williams Realty. Unlock MLS
 - $419,0003 bd2 ba1.7k sqft460 Tahitian Dr, Bastrop, TX 78602ActiveMLS ID #8572427, Dawn Kana, Kana Real Estate. Unlock MLS
- $399,9003 bd2 ba1.7k sqft220 Ulupau Cir, Bastrop, TX 78602Active
 MLS ID #619820, Bre Meador, All City Real Estate. Central Texas MLS
 - $409,0004 bd2 ba1.9k sqft125 Fairway Ct, Bastrop, TX 78602ActiveMLS ID #9568155, Angie Unger, Sky Realty. Unlock MLS
- $415,0004 bd3 ba1.9k sqft104 Kahalulu Dr, Bastrop, TX 78602ActiveMLS ID #3915316, Jimmy Lomeli, Epique Realty LLC. Unlock MLS
- $399,0004 bd2 ba2k sqft122 N Pohakea Dr, Bastrop, TX 78602ActiveMLS ID #7916609, Kim Luttrull, Heart Realty. Unlock MLS
- $409,9003 bd2 ba1.8k sqft125 Naalehu Ct, Bastrop, TX 78602ActiveMLS ID #6344707, Liz Hart, Networth Realty of Austin. Unlock MLS
- $409,0003 bd3 ba2k sqft139 Waikakaaua Dr, Bastrop, TX 78602ActiveMLS ID #4157010, Samaira Gilani, Redfin Corporation. Unlock MLS
- $559,0004 bd3 ba2.6k sqft120 Pukoo Dr, Bastrop, TX 78602ActiveMLS ID #6289773, David Edgerton, All City Real Estate Ltd. Co. Unlock MLS
- $399,9994 bd3 ba2.4k sqft326 Pine View Loop, Bastrop, TX 78602ActiveMLS ID #3414913, Joshua Bingaman, All City Real Estate Ltd. Co. Unlock MLS
- $439,9003 bd2 ba1.5k sqft204 Matthew Cv, Bastrop, TX 78602For SaleMLS ID #61713017, Ruby McCullough, McKenzie Banks Real Estate, LLC. HAR
- $375,0004 bd2 ba2k sqft177 Mokulua Ln, Bastrop, TX 78602ActiveMLS ID #7632808, Karly Chance, Compass RE Texas, LLC. Unlock MLS
- $370,0003 bd2 ba1.6k sqft115 Mokulua Ln, Bastrop, TX 78602ActiveMLS ID #4890111, Sue Ellett, Bramlett Partners. Unlock MLS
- $599,9904 bd4 ba2.8k sqft128 Clear Water Pass, Bastrop, TX 78602ActiveMLS ID #4424097, James Johnson, eXp Realty, LLC. Unlock MLS
- $369,0003 bd2 ba1.4k sqft112 Mahalua Ln, Bastrop, TX 78602ActiveMLS ID #5948430, Lori Haring, Lori Haring Realty. Unlock MLS
- $355,0004 bd3 ba1.7k sqft410 S Hunting Lodge Ln, Bastrop, TX 78602ActiveMLS ID #8281051, Emilia Montalvo, Keller Williams Realty. Unlock MLS
- $349,0004 bd2 ba1.6k sqft225 Waikakaaua Dr, Bastrop, TX 78602ActiveMLS ID #7083557, Blake Kaiser, Kana Real Estate. Unlock MLS
