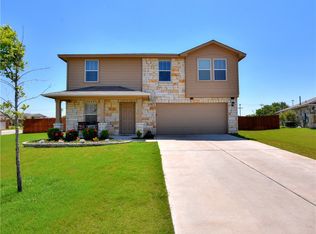
A private cul-de-sac home on an oversized, 0.294-acre lot in Hunters Crossing, this inviting 4-bedroom, 2.5-bath property offers a combination of convenience and room to spread out. Backing to a peaceful pasture with no rear neighbors, creating a sense of openness and tranquility that’s increasingly hard to find. The primary suite is conveniently located downstairs, while three additional bedrooms upstairs provide flexibility for family, guests, or work-from-home needs. Fresh interior and exterior paint add to the home's move-in-ready appeal. Residents enjoy community amenities including a pool, park, and low HOA dues. Located near the entrance of the neighborhood for quick access in and out to shopping, dining, schools, historic downtown Bastrop, and to Highway 71 for an easy commute to Austin. This home offers the perfect balance of neighborhood amenities and everyday convenience.
Active
Price cut: $5.1K (8/13)
$349,900
410 S Hunting Lodge Ln, Bastrop, TX 78602
4beds
1,760sqft
Single Family Residence
Built in 2015
0.29 Acres Lot
$-- Zestimate®
$199/sqft
$35/mo HOA
What's special
Private cul-de-sac home
- 70 days
- 129
- 20
Zillow last checked:
Listing updated:
Listed by:
Emilia Montalvo (512) 593-1990,
Keller Williams Realty (512) 678-1100
Source: Unlock MLS,MLS#: 8281051
Facts & features
Interior
Bedrooms & bathrooms
- Bedrooms: 4
- Bathrooms: 3
- Full bathrooms: 2
- 1/2 bathrooms: 1
- Main level bedrooms: 1
Primary bedroom
- Features: Ceiling Fan(s), Walk-In Closet(s)
- Level: Main
Primary bathroom
- Features: Double Vanity, Walk-in Shower
- Level: Main
Kitchen
- Features: Pantry
- Level: Main
Heating
- Central
Cooling
- Ceiling Fan(s), Central Air
Appliances
- Included: Dishwasher, Dryer, Microwave, Free-Standing Gas Oven, Free-Standing Gas Range, Refrigerator, Washer, Gas Water Heater
Features
- Ceiling Fan(s), High Ceilings, Vaulted Ceiling(s), Granite Counters, Gas Dryer Hookup, Pantry, Primary Bedroom on Main, Walk-In Closet(s), Washer Hookup
- Flooring: Carpet, Laminate, Tile
- Windows: Double Pane Windows, Screens
Interior area
- Total interior livable area: 1,760 sqft
Video & virtual tour
Property
Parking
- Total spaces: 2
- Parking features: Driveway, Garage, Garage Faces Front
- Garage spaces: 2
Accessibility
- Accessibility features: None
Features
- Levels: Two
- Stories: 2
- Patio & porch: Covered, Front Porch, Rear Porch
- Exterior features: None
- Pool features: None
- Fencing: Back Yard, Fenced, Wood
- Has view: Yes
- View description: Neighborhood, Pasture
- Waterfront features: None
Lot
- Size: 0.29 Acres
- Features: Back Yard, Cul-De-Sac, Front Yard, Pie Shaped Lot, Sprinklers In Front
Details
- Additional structures: None
- Parcel number: 127914
- Special conditions: Standard
Construction
Type & style
- Home type: SingleFamily
- Property subtype: Single Family Residence
Materials
- Foundation: Slab
- Roof: Composition, Shingle
Condition
- Resale
- New construction: No
- Year built: 2015
Details
- Builder name: D.R. Horton
Utilities & green energy
- Sewer: Public Sewer
- Water: Public
- Utilities for property: Electricity Connected, Internet-Cable, Internet-Fiber, Natural Gas Connected, Water Connected
Community & HOA
Community
- Features: Park, Picnic Area, Playground, Pool, Sidewalks, Street Lights
- Subdivision: Hunters Crossing Sec Three
HOA
- Has HOA: Yes
- Services included: Common Area Maintenance
- HOA fee: $35 monthly
- HOA name: Hunters Crossing Home Owners Association
Location
- Region: Bastrop
Financial & listing details
- Price per square foot: $199/sqft
- Tax assessed value: $372,641
- Annual tax amount: $7,392
- Date on market: 6/30/2026
- Listing terms: Cash,Conventional,FHA,VA Loan
- Electric utility on property: Yes
Estimated market value
Not available
Estimated sales range
Not available
Not available
Price history
| Date | Event | Price |
|---|---|---|
| 8/13/2026 | Price change | $349,900-1.4%$199/sqft |
Source:  Unlock MLS #8281051 Report a problem Unlock MLS #8281051 Report a problem | ||
| 6/30/2026 | Listed for sale | $355,000$202/sqft |
Source: Unlock MLS #8281051 Report a problem | ||
Public tax history
| Year | Property taxes | Tax assessment |
|---|---|---|
| 2025 | $6,402 +17.7% | $340,424 +10% |
| 2024 | $5,442 +11.8% | $309,476 +10% |
| 2023 | $4,866 -11% | $281,342 +10% |
| 2022 | $5,468 -2.6% | $255,765 +10% |
| 2021 | $5,615 +1.8% | $232,514 +5.1% |
| 2020 | $5,515 +10.2% | $221,319 +4.2% |
| 2018 | $5,005 | $212,300 +10% |
| 2017 | $5,005 | $193,000 -3.2% |
| 2016 | -- | $199,317 +1660.9% |
| 2015 | -- | $11,319 +205.6% |
| 2014 | -- | $3,704 |
Find assessor info on the county website
Monthly payment
Est. payment
Payment breakdown
Explore the cost of this home by adjusting the details. Changes won't be saved.Climate risks
Neighborhood: 78602
Nearby schools
Schools provided by the listing agent
- Elementary: Colony Oaks
- Middle: Bastrop
- High: Bastrop
- District: Bastrop ISD
Source: Unlock MLS. This data may not be complete. We recommend contacting the local school district to confirm school assignments for this home.
Similar homes
- $347,0004 bd2 ba1.6k sqft409 S Hunting Lodge Ln, Bastrop, TX 78602Active

 MLS ID #5709527, Kevin Tuggle, Kana Real Estate. Unlock MLS
 - $354,5004 bd3 ba2.3k sqft713 Bluffview Dr, Bastrop, TX 78602Active
 MLS ID #1823436, Kelly Freeman, Twelve Rivers Realty. Unlock MLS
 - $324,9994 bd3 ba2.5k sqft327 Outfitter Dr, Bastrop, TX 78602Active
 MLS ID #2810737, Monica Dudeck, Coldwell Banker Realty. Unlock MLS
 - $350,0004 bd3 ba2.4k sqft111 Rainmaker Cv, Bastrop, TX 78602Active
 MLS ID #6985679, Liana Walker, Epique Realty LLC. Unlock MLS
 - $340,0004 bd3 ba2.3k sqft228 Baron Creek Trl, Bastrop, TX 78602ActiveMLS ID #8867312, Jason Bray, Central Metro Realty. Unlock MLS
- $319,0004 bd2 ba2k sqft105 Remington Run, Bastrop, TX 78602ActiveMLS ID #1497454, Chance Milam, Ultima Real Estate. Unlock MLS
- $300,0004 bd2 ba1.6k sqft310 Wild Cat Dr, Bastrop, TX 78602ActiveMLS ID #4181175, Tuesday Joiner, Central Metro Realty. Unlock MLS
- $350,0004 bd3 ba2.4k sqft309 Rimrock Ct, Smithville, TX 78602ActiveMLS ID #9155846, Ashley Garcia, LPT Realty LLC - Ascend Group. Unlock MLS
- $322,5003 bd2 ba1.5k sqft223 Tributary Way, Bastrop, TX 78602ActiveMLS ID #8677244, Clare Webb, Compass RE Texas, LLC. Unlock MLS
- $324,9904 bd2 ba1.6k sqft225 Waikakaaua Dr, Bastrop, TX 78602ActiveMLS ID #7083557, Blake Kaiser, Kana Real Estate. Unlock MLS
- $368,0003 bd3 ba2.1k sqft205 Driftwood Ln, Bastrop, TX 78602ActiveMLS ID #4401375, Cleo McComas, Harrison-Pearson Assoc. Inc. Unlock MLS
- $359,0003 bd2 ba1.6k sqft115 Mokulua Ln, Bastrop, TX 78602ActiveMLS ID #4890111, Sue Ellett, Bramlett Partners. Unlock MLS
- $329,0004 bd2 ba1.9k sqft138 George Kimble Cv, Bastrop, TX 78602ActiveMLS ID #4824288, Kerry Fossler, Keller Williams Realty. Unlock MLS
- $349,9003 bd2 ba1.2k sqft134 Laumaia Ln, Bastrop, TX 78602ActiveMLS ID #3048547, Brenda Moon, Buono & Associates. Unlock MLS
- $400,0003 bd2 ba1.7k sqft120 Waianae Ct, Elgin, TX 78602ActiveMLS ID #5911478, Gayla Goertz, Compass RE Texas, LLC. Unlock MLS
- $390,0003 bd2 ba1.8k sqft107 Nanakuli Dr, Bastrop, TX 78602ActiveMLS ID #5758612, Lorna Dibkey, Texas One Star Realty. Unlock MLS
- $349,5003 bd2 ba1.4k sqft112 Mahalua Ln, Bastrop, TX 78602ActiveMLS ID #5948430, Lori Haring, Lori Haring Realty. Unlock MLS
- $345,0004 bd3 ba2k sqft170 Maravillas Bnd, Bastrop, TX 78602ActiveMLS ID #7849147, Maela Hughes, RE/MAX Bastrop Area. Unlock MLS
- $374,9993 bd3 ba1.8k sqft220 Tahitian Dr, Bastrop, TX 78602ActiveMLS ID #6014665, Mindy Davis, 4D Realty, PLLC. Unlock MLS
- $365,0003 bd2 ba2.1k sqft119 Thurston Dr, Bastrop, TX 78602ActiveMLS ID #3979155, Jonathan Minerick, HomeCoin.com. Unlock MLS
