Spacious 4 bedroom house in Hunters Crossing with lots of new updates. This home features a new roof, HVAC, water heater, exterior paint, appliances and more. Just minutes away from downtown and TX 71 everything is easy to access from this neighborhood. Enjoy your evenings swimming in the neighborhood pool or playing at the playground. Come take look at all this place has to offer!
Active
Price cut: $10K (9/14)
$309,000
105 Remington Run, Bastrop, TX 78602
4beds
2,096sqft
Single Family Residence
Built in 2005
6,185 Square Feet Lot
$304,400 Zestimate®
$147/sqft
$35/mo HOA
What's special
Neighborhood poolNew roof
- 149 days
- 198
- 14
Zillow last checked:
Listing updated:
Listed by:
Chance Milam (972) 980-9393,
Ultima Real Estate (972) 980-9393
Source: Unlock MLS,MLS#: 1497454
Facts & features
Interior
Bedrooms & bathrooms
- Bedrooms: 4
- Bathrooms: 2
- Full bathrooms: 2
- Main level bedrooms: 4
Heating
- Central, Fireplace(s)
Cooling
- Ceiling Fan(s), Central Air, Electric
Appliances
- Included: Dishwasher, Gas Range, Microwave, Gas Water Heater
Features
- High Ceilings, Double Vanity, Electric Dryer Hookup, Open Floorplan, Pantry, Primary Bedroom on Main, Walk-In Closet(s), Washer Hookup
- Flooring: Carpet, Tile
- Windows: Blinds, Double Pane Windows
- Number of fireplaces: 1
- Fireplace features: Gas
Interior area
- Total interior livable area: 2,096 sqft
Property
Parking
- Total spaces: 2
- Parking features: Garage
- Garage spaces: 2
Accessibility
- Accessibility features: None
Features
- Levels: One
- Stories: 1
- Patio & porch: Covered, Front Porch, Rear Porch
- Exterior features: Gutters Partial, Private Yard
- Pool features: None
- Fencing: Back Yard, Privacy
- Has view: Yes
- View description: Neighborhood, Trees/Woods
- Waterfront features: None
Lot
- Size: 6,185 Square Feet
- Features: Back Yard, Front Yard, Level, Trees-Large (Over 40 Ft), Trees-Medium (20 Ft - 40 Ft), Trees-Small (Under 20 Ft)
Details
- Additional structures: None
- Parcel number: 98367
- Special conditions: Standard
Construction
Type & style
- Home type: SingleFamily
- Property subtype: Single Family Residence
Materials
- Foundation: Slab
- Roof: Composition, Shingle
Condition
- Updated/Remodeled
- New construction: No
- Year built: 2005
Utilities & green energy
- Sewer: Public Sewer
- Water: Public
- Utilities for property: Electricity Connected, Internet-Cable, Natural Gas Connected, Sewer Connected, Water Connected
Community & HOA
Community
- Features: Playground, Pool, Underground Utilities
- Subdivision: Hunters Crossing
HOA
- Has HOA: Yes
- Services included: See Remarks
- HOA fee: $35 monthly
- HOA name: Hunters Crossing
Location
- Region: Bastrop
Financial & listing details
- Price per square foot: $147/sqft
- Tax assessed value: $328,366
- Annual tax amount: $6,897
- Date on market: 5/20/2026
- Listing terms: Cash,Conventional,FHA
- Electric utility on property: Yes
Estimated market value
$304,400
$289,000 - $320,000
$2,123/mo
Price history
| Date | Event | Price |
|---|---|---|
| 9/14/2026 | Price change | $309,000-3.1%$147/sqft |
Source:  Unlock MLS #1497454 Report a problem Unlock MLS #1497454 Report a problem | ||
| 7/4/2026 | Price change | $319,000-3%$152/sqft |
Source: Unlock MLS #1497454 Report a problem | ||
| 5/20/2026 | Listed for sale | $329,000$157/sqft |
Source: Unlock MLS #1497454 Report a problem | ||
Public tax history
| Year | Property taxes | Tax assessment |
|---|---|---|
| 2025 | $6,898 -9.4% | $328,366 -10.1% |
| 2024 | $7,614 +0.3% | $365,420 |
| 2023 | $7,589 -11.8% | $365,420 +37.2% |
| 2022 | $8,607 +147.7% | $266,277 +10% |
| 2021 | $3,475 +0.3% | $242,070 +8.5% |
| 2020 | $3,463 +1.2% | $223,121 +8.5% |
| 2018 | $3,421 | $205,690 +5.3% |
| 2017 | $3,421 +0.6% | $195,253 +10% |
| 2016 | $3,402 -3.6% | $177,503 +10% |
| 2015 | $3,528 | $161,366 +5.5% |
| 2014 | $3,528 | $152,911 +10% |
| 2013 | -- | $139,010 |
| 2011 | -- | $139,010 -3.9% |
| 2010 | -- | $144,594 |
| 2009 | -- | $144,594 |
| 2008 | -- | $144,594 |
| 2007 | -- | $144,594 +1751.4% |
| 2006 | -- | $7,810 |
Find assessor info on the county website
Monthly payment
Est. payment
Payment breakdown
Explore the cost of this home by adjusting the details. Changes won't be saved.Climate risks
Neighborhood: 78602
Nearby schools
Schools provided by the listing agent
- Elementary: Colony Oaks
- Middle: Bastrop
- High: Bastrop
- District: Bastrop ISD
Source: Unlock MLS. This data may not be complete. We recommend contacting the local school district to confirm school assignments for this home.
Similar homes
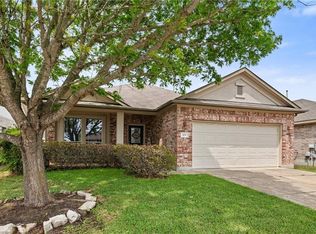
- $300,0004 bd2 ba1.7k sqft207 Wild Cat Dr, Bastrop, TX 78602Active

 MLS ID #9634552, Charitty Alexander, One Stop Leasing & Prop Mgmt. Unlock MLS
 - $294,9004 bd2 ba1.6k sqft104 Steel Shot Ct, Bastrop, TX 78602Active
 MLS ID #3384085, James Buono, Buono & Associates. Unlock MLS
 - $339,9004 bd3 ba1.7k sqft410 S Hunting Lodge Ln, Bastrop, TX 78602Active
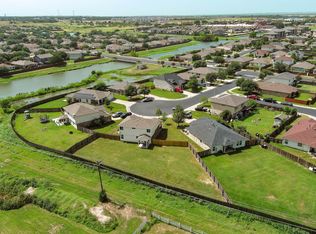 MLS ID #8281051, Emilia Montalvo, Keller Williams Realty. Unlock MLS
 - $347,0004 bd2 ba1.6k sqft409 S Hunting Lodge Ln, Bastrop, TX 78602Active
 MLS ID #5709527, Kevin Tuggle, Kana Real Estate. Unlock MLS
 - $314,9904 bd2 ba1.6k sqft225 Waikakaaua Dr, Bastrop, TX 78602ActiveMLS ID #7083557, Blake Kaiser, Kana Real Estate. Unlock MLS
- $298,0004 bd3 ba2.2k sqft205 Tributary Way, Bastrop, TX 78602ActiveMLS ID #6387824, Blanca Garza, Team Price Real Estate. Unlock MLS
- $338,0004 bd3 ba2.3k sqft228 Baron Creek Trl, Bastrop, TX 78602ActiveMLS ID #8867312, Jason Bray, Central Metro Realty. Unlock MLS
- $349,9993 bd3 ba2.2k sqft280 Rimrock Ct, Bastrop, TX 78602ActiveMLS ID #5942980, Jacki Short, All City Real Estate Ltd. Co. Unlock MLS
- $289,0004 bd2 ba1.6k sqft1621 Dragonfly Loop, Bastrop, TX 78602ActiveMLS ID #9724031, Prince Al Lightfoot, Keller Williams Realty. Unlock MLS
- $294,8903 bd3 ba1.5k sqft106 Crooked Trl, Bastrop, TX 78602ActiveMLS ID #6964471, Stephen Koile, Gamma Realty. Unlock MLS
- $262,9003 bd2 ba1.5k sqft718 Blair Ave, Bastrop, TX 78602ActiveMLS ID #7288869, Diana Cuero, Compass RE Texas, LLC. Unlock MLS
- $339,0003 bd2 ba1.6k sqft116 Joseph Hawkins Ln, Bastrop, TX 78602ActiveMLS ID #3434953, Jacki Short, All City Real Estate Ltd. Co. Unlock MLS
- $299,9003 bd2 ba1.6k sqft105 S Kaupo Dr, Bastrop, TX 78602ActiveMLS ID #9132663, Kevin White, Keller Williams Realty. Unlock MLS
- $274,9993 bd3 ba1.8k sqft612 Blair Ave, Bastrop, TX 78602ActiveMLS ID #6516263, Jacki Short, All City Real Estate Ltd. Co. Unlock MLS
- $285,0003 bd3 ba1.6k sqft123 Kawainui Ln, Bastrop, TX 78602ActiveMLS ID #8042666, Danielle Becker, Bramlett Partners. Unlock MLS
- $349,9003 bd2 ba1.2k sqft134 Laumaia Ln, Bastrop, TX 78602ActiveMLS ID #3048547, Brenda Moon, Buono & Associates. Unlock MLS
- $255,0003 bd2 ba1.2k sqft407 Magnolia St, Bastrop, TX 78602ActiveMLS ID #1431935, Lee Bullock, Compass RE Texas, LLC. Unlock MLS
- $358,9503 bd2 ba1.6k sqft115 Mokulua Ln, Bastrop, TX 78602ActiveMLS ID #4890111, Sue Ellett, Bramlett Partners. Unlock MLS
- $359,9003 bd3 ba1.9k sqft406 Nene Ln, Bastrop, TX 78602ActiveMLS ID #7347363, Connie Kennedy, Stanberry REALTORS. Unlock MLS
- $295,0003 bd2 ba1.3k sqft103 Brushy Creek Dr, Bastrop, TX 78602ActiveMLS ID #4545332, Michael Mechler, Douglas Elliman Real Estate. Unlock MLS
