Discover this inviting 4-bedroom, 2.5-bath two-story home featuring an open floor plan, new appliances (May/June 2026), new carpet (June 2026), and a convenient location near Hwy 71. The main living area offers an easy flow between the kitchen, dining, and living spaces, creating a great setup for everyday living and entertaining. Spacious bedrooms and flexible living areas provide room to relax, work, or host guests. Located near Bastrop shopping, dining, schools, parks, and major roadways, this home is a wonderful opportunity in a growing area.
Active
Price cut: $17K (8/22)
$298,000
205 Tributary Way, Bastrop, TX 78602
4beds
2,235sqft
Single Family Residence
Built in 2021
4,791 Square Feet Lot
$-- Zestimate®
$133/sqft
$50/mo HOA
What's special
Open floor planSpacious bedrooms
- 101 days
- 481
- 44
Zillow last checked:
Listing updated:
Listed by:
Blanca Garza (512) 221-5605,
Team Price Real Estate (512) 213-0213
Source: Unlock MLS,MLS#: 6387824
Facts & features
Interior
Bedrooms & bathrooms
- Bedrooms: 4
- Bathrooms: 3
- Full bathrooms: 2
- 1/2 bathrooms: 1
- Main level bedrooms: 1
Primary bedroom
- Features: Full Bath, Walk-In Closet(s)
- Level: Main
Primary bathroom
- Features: Granite Counters, Double Vanity, Full Bath, Walk-in Shower
- Level: Main
Kitchen
- Features: Kitchn - Breakfast Area, Kitchen Island, Granite Counters, Open to Family Room, Pantry
- Level: Main
Heating
- Central
Cooling
- Ceiling Fan(s), Central Air
Appliances
- Included: Dishwasher, Exhaust Fan, Microwave, Free-Standing Gas Range, Refrigerator, Gas Water Heater
Features
- Granite Counters, Gas Dryer Hookup, Interior Steps, Kitchen Island, Open Floorplan, Pantry, Primary Bedroom on Main, Walk-In Closet(s), Washer Hookup
- Flooring: Carpet, Vinyl
- Windows: Blinds, Vinyl Windows
Interior area
- Total interior livable area: 2,235 sqft
Property
Parking
- Total spaces: 2
- Parking features: Attached, Garage
- Attached garage spaces: 2
Accessibility
- Accessibility features: None
Features
- Levels: Two
- Stories: 2
- Patio & porch: Front Porch, Rear Porch
- Exterior features: Gutters Full, Private Yard
- Pool features: None
- Fencing: Full, Wood
- View description: None
- Waterfront features: None
Lot
- Size: 4,791 Square Feet
- Features: Back Yard, Interior Lot, Sprinkler - Automatic
Details
- Additional structures: None
- Parcel number: 8718353
- Special conditions: Standard
Construction
Type & style
- Home type: SingleFamily
- Property subtype: Single Family Residence
Materials
- Foundation: Slab
- Roof: Shingle
Condition
- Resale
- New construction: No
- Year built: 2021
Utilities & green energy
- Sewer: Public Sewer
- Water: Public
- Utilities for property: Electricity Connected, Natural Gas Connected, Sewer Connected, Water Connected
Community & HOA
Community
- Features: Cluster Mailbox, Park, Playground, Pool, Street Lights
- Subdivision: Pecan Park
HOA
- Has HOA: Yes
- Services included: Common Area Maintenance
- HOA fee: $150 quarterly
- HOA name: Rivers Bend at Pecan Park HOA
Location
- Region: Bastrop
Financial & listing details
- Price per square foot: $133/sqft
- Tax assessed value: $344,018
- Annual tax amount: $7,264
- Date on market: 6/26/2026
- Listing terms: Cash,Conventional,FHA,VA Loan
- Electric utility on property: Yes
Estimated market value
Not available
Estimated sales range
Not available
Not available
Price history
| Date | Event | Price |
|---|---|---|
| 8/22/2026 | Price change | $298,000-5.4%$133/sqft |
Source:  Unlock MLS #6387824 Report a problem Unlock MLS #6387824 Report a problem | ||
| 8/15/2026 | Price change | $315,000-1.4%$141/sqft |
Source: Unlock MLS #6387824 Report a problem | ||
| 6/26/2026 | Listed for sale | $319,500-12.9%$143/sqft |
Source: Unlock MLS #6387824 Report a problem | ||
| 7/19/2025 | Listing removed | $367,000$164/sqft |
Source: Unlock MLS #4554496 Report a problem | ||
| 2/11/2025 | Listed for sale | $367,000$164/sqft |
Source: Unlock MLS #4554496 Report a problem | ||
Public tax history
| Year | Property taxes | Tax assessment |
|---|---|---|
| 2025 | -- | $344,018 -2.1% |
| 2024 | -- | $351,397 -12.1% |
| 2023 | -- | $399,600 +23.5% |
| 2022 | -- | $323,452 +48.3% |
| 2021 | -- | $218,127 +2597.9% |
| 2020 | -- | $8,085 |
Find assessor info on the county website
Monthly payment
Est. payment
Payment breakdown
Explore the cost of this home by adjusting the details. Changes won't be saved.Climate risks
Neighborhood: 78602
Nearby schools
Schools provided by the listing agent
- Elementary: Adelton
- Middle: Bastrop
- High: Bastrop
- District: Bastrop ISD
Source: Unlock MLS. This data may not be complete. We recommend contacting the local school district to confirm school assignments for this home.
Similar homes
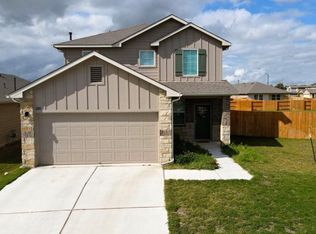
- $349,9993 bd3 ba2.2k sqft280 Rimrock Ct, Bastrop, TX 78602Active

 MLS ID #5942980, Jacki Short, All City Real Estate Ltd. Co. Unlock MLS
 - $289,9004 bd3 ba1.6k sqft309 Freshwater Dr, Bastrop, TX 78602Active
 MLS ID #2631914, Zia Lowe, RE/MAX Bastrop Area. Unlock MLS
 - $355,0004 bd3 ba2.3k sqft129 Trailstone Dr, Bastrop, TX 78602Active
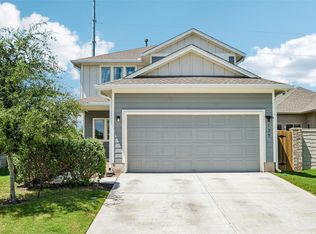 MLS ID #9798173, Jacki Short, All City Real Estate Ltd. Co. Unlock MLS
 - $295,0003 bd2 ba1.3k sqft103 Brushy Creek Dr, Bastrop, TX 78602Active
 MLS ID #4545332, Michael Mechler, Douglas Elliman Real Estate. Unlock MLS
 - $295,0004 bd4 ba1.6k sqft308 Nizao Ln, Bastrop, TX 78602ActiveMLS ID #6756597, Christopher Marti, Keller Williams City-View. Unlock MLS
- $299,5004 bd4 ba1.6k sqft325 Santo Domingo Rd, Bastrop, TX 78602ActiveMLS ID #4397402, Christopher Marti, Keller Williams City-View. Unlock MLS
- $294,0004 bd4 ba1.6k sqft306 Santo Domingo Rd, Bastrop, TX 78602ActiveMLS ID #5546223, Christopher Marti, Keller Williams City-View. Unlock MLS
- $339,0003 bd2 ba1.6k sqft116 Joseph Hawkins Ln, Bastrop, TX 78602ActiveMLS ID #3434953, Jacki Short, All City Real Estate Ltd. Co. Unlock MLS
- $307,9984 bd3 ba2k sqft191 Weaver Ln, Bastrop, TX 78602ActiveUnlock MLS
- $254,9993 bd3 ba1.3k sqft206 George Neggan Ln, Bastrop, TX 78602ActiveMLS ID #8458350, Patricia Williams, Texas Urban PM. Unlock MLS
- $340,9904 bd3 ba2k sqft336 George Neggan Ln, Bastrop, TX 78602ActiveUnlock MLS
- $275,0003 bd3 ba1.3k sqft308 Santo Domingo Rd, Bastrop, TX 78602ActiveMLS ID #2261378, Christopher Marti, Keller Williams City-View. Unlock MLS
- $266,1003 bd2 ba1.2k sqft306 Nizao Ln, Bastrop, TX 78602ActiveMLS ID #7736413, Christopher Marti, Keller Williams City-View. Unlock MLS
- $279,9983 bd2 ba1.4k sqft193 Weaver Ln, Bastrop, TX 78602ActiveUnlock MLS
- $325,0004 bd3 ba2.1k sqft15005 Upland Willow Rd, Austin, TX 78724ActiveMLS ID #2907227, Victoria Chiem, JBGoodwin REALTORS NW. Unlock MLS
- $377,5903 bd3 ba2.3k sqft190 Frontera Dr, Bastrop, TX 78602ActiveUnlock MLS
- $280,0004 bd2 ba1.8k sqft15001 Custis Ln, Austin, TX 78725ActiveMLS ID #9944506, Chris Watters, Watters International Realty. Unlock MLS
