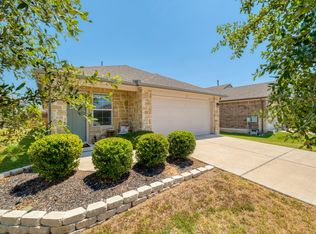
***Up to $3,000 towards closing costs! Contact Listing Agent for details.*** Where Bastrop’s historic small-town character meets Central Texas’ growing innovation corridor, 103 Brushy Creek Drive offers modern, single-story living in The Colony. Positioned on a corner lot, the home features three bedrooms, two full bathrooms and a bright, open layout designed for comfortable everyday living. Durable luxury vinyl plank flooring connects the living, dining and kitchen spaces, while an abundance of windows brings in natural light throughout the home. The kitchen pairs rich shaker-style cabinetry with quartz countertops, a subway-tile backsplash, stainless-steel appliances, gas cooking and a spacious breakfast bar for casual dining and entertaining. The primary suite offers a private retreat with a dual-sink vanity, soaking tub and separate walk-in shower. Two additional bedrooms provide flexibility for guests, a home office, fitness space or creative pursuits. Outside, the fully fenced backyard offers generous room to relax, garden or entertain, with a covered patio providing a shaded place to enjoy mornings and evenings outdoors. The Colony enhances the lifestyle with community pools, parks, playgrounds, a dog park and an extensive trail system near the Colorado River. Historic Downtown Bastrop, Bastrop State Park and the shopping and dining along the SH 71 corridor are all within convenient reach. The location also provides access to Austin-Bergstrom International Airport and Bastrop’s rapidly developing employment corridor, home to major operations associated with SpaceX and Starlink, X and The Boring Company. Comfortable today and well positioned for Bastrop’s next chapter, 103 Brushy Creek Drive offers an opportunity to put down roots in one of the region’s most dynamic communities.
Active
$295,000
103 Brushy Creek Dr, Bastrop, TX 78602
3beds
1,391sqft
Single Family Residence
Built in 2022
5,183 Square Feet Lot
$-- Zestimate®
$212/sqft
$85/mo HOA
What's special
Gas cookingStainless-steel appliancesThree bedroomsQuartz countertopsCorner lotSoaking tubDual-sink vanity
- 37 days
- 133
- 12
Likely to sell faster than
Zillow last checked:
Listing updated:
Listed by:
Michael Mechler (512) 810-0007,
Douglas Elliman Real Estate (512) 866-3795
Source: Unlock MLS,MLS#: 4545332
Facts & features
Interior
Bedrooms & bathrooms
- Bedrooms: 3
- Bathrooms: 2
- Full bathrooms: 2
- Main level bedrooms: 3
Heating
- Central
Cooling
- Central Air
Appliances
- Included: Dishwasher, Microwave, Oven, Refrigerator, Washer/Dryer
Features
- Ceiling Fan(s), Double Vanity, Open Floorplan
- Flooring: Carpet, Vinyl
- Windows: Blinds
Interior area
- Total interior livable area: 1,391 sqft
Property
Parking
- Total spaces: 2
- Parking features: Attached
- Attached garage spaces: 2
Accessibility
- Accessibility features: None
Features
- Levels: One
- Stories: 1
- Patio & porch: Front Porch, Porch, Rear Porch
- Exterior features: Private Yard
- Pool features: None
- Fencing: Wood
- Has view: Yes
- View description: Neighborhood
- Waterfront features: None
Lot
- Size: 5,183 Square Feet
- Features: Back Yard
Details
- Additional structures: None
- Parcel number: 8724927
- Special conditions: Standard
Construction
Type & style
- Home type: SingleFamily
- Property subtype: Single Family Residence
Materials
- Foundation: Slab
- Roof: Composition
Condition
- Resale
- New construction: No
- Year built: 2022
Utilities & green energy
- Sewer: Municipal Utility District (MUD)
- Water: Public
- Utilities for property: Electricity Connected, Sewer Connected, Water Connected
Community & HOA
Community
- Features: Cluster Mailbox, Curbs, Dog Park, Pet Amenities, Picnic Area, Playground, Pool
- Subdivision: Colony Mud 1C Sec 5
HOA
- Has HOA: Yes
- Services included: Common Area Maintenance
- HOA fee: $85 monthly
- HOA name: The Colony Homeowners Association, Inc.
Location
- Region: Bastrop
Financial & listing details
- Price per square foot: $212/sqft
- Tax assessed value: $281,951
- Date on market: 7/24/2026
- Listing terms: Cash,Conventional,FHA,VA Loan
- Electric utility on property: Yes
Estimated market value
Not available
Estimated sales range
Not available
Not available
Price history
| Date | Event | Price |
|---|---|---|
| 7/24/2026 | Listed for rent | $2,100$2/sqft |
Source: Unlock MLS #2383404 Report a problem | ||
| 8/3/2025 | Listing removed | $2,100$2/sqft |
Source: Zillow Rentals Report a problem | ||
| 7/16/2025 | Price change | $2,100-4.5%$2/sqft |
Source: Zillow Rentals Report a problem | ||
| 6/3/2025 | Price change | $2,200+2.3%$2/sqft |
Source: Zillow Rentals Report a problem | ||
| 5/27/2025 | Listed for rent | $2,150$2/sqft |
Source: Zillow Rentals Report a problem | ||
| 6/14/2023 | Listing removed | -- |
Source: Zillow Rentals Report a problem | ||
| 5/28/2023 | Price change | $2,150-6.5%$2/sqft |
Source: Zillow Rentals Report a problem | ||
| 5/5/2023 | Listed for rent | $2,300$2/sqft |
Source: Zillow Rentals Report a problem | ||
| 4/28/2023 | Sold | -- |
Source: Agent Provided Report a problem | ||
| 3/26/2023 | Listed for sale | $312,490$225/sqft |
Source:  Lennar Homes Report a problem Lennar Homes Report a problem | ||
Public tax history
| Year | Property taxes | Tax assessment |
|---|---|---|
| 2025 | -- | $281,951 -19.7% |
| 2024 | -- | $351,141 +243.2% |
| 2023 | -- | $102,305 +196.9% |
| 2022 | -- | $34,462 |
Find assessor info on the county website
Monthly payment
Est. payment
Payment breakdown
Explore the cost of this home by adjusting the details. Changes won't be saved.Climate risks
Neighborhood: 78602
Nearby schools
Schools provided by the listing agent
- Elementary: Mina
- Middle: Bastrop
- High: Bastrop
- District: Bastrop ISD
Source: Unlock MLS. This data may not be complete. We recommend contacting the local school district to confirm school assignments for this home.


Similar homes
- $322,5003 bd2 ba1.5k sqft223 Tributary Way, Bastrop, TX 78602Active
 MLS ID #8677244, Clare Webb, Compass RE Texas, LLC. Unlock MLS
 - $254,9993 bd3 ba1.3k sqft206 George Neggan Ln, Bastrop, TX 78602Active
 MLS ID #8458350, Patricia Williams, Texas Urban PM. Unlock MLS
 - $289,9004 bd3 ba1.6k sqft309 Freshwater Dr, Bastrop, TX 78602Active
 MLS ID #2631914, Zia Lowe, RE/MAX Bastrop Area. Unlock MLS
 - $295,0004 bd4 ba1.6k sqft308 Nizao Ln, Bastrop, TX 78602Active
 MLS ID #6756597, Christopher Marti, Keller Williams City-View. Unlock MLS
 - $306,6903 bd3 ba1.8k sqft334 George Neggan Ln, Bastrop, TX 78602ActiveMLS ID #9750397, Dave Clinton, D.R. Horton, AMERICA'S Builder. Unlock MLS
- $265,0003 bd3 ba1.3k sqft308 Santo Domingo Rd, Bastrop, TX 78602ActiveMLS ID #2261378, Christopher Marti, Keller Williams City-View. Unlock MLS
- $279,9983 bd2 ba1.4k sqft193 Weaver Ln, Bastrop, TX 78602ActiveUnlock MLS
- $235,0003 bd2 ba1.4k sqft1129 Largemouth Ln, Bastrop, TX 78602ActiveMLS ID #9940315, Talitha Newman, Allure Real Estate. Unlock MLS
- $395,9994 bd3 ba2k sqft112 Chinaberry Bnd, Bastrop, TX 78602ActiveMLS ID #1902398, Jacki Short, All City Real Estate Ltd. Co. Unlock MLS
- $409,9003 bd2 ba1.8k sqft125 Naalehu Ct, Bastrop, TX 78602ActiveMLS ID #6344707, Liz Hart, Networth Realty of Austin. Unlock MLS
- $399,0004 bd2 ba2k sqft122 N Pohakea Dr, Bastrop, TX 78602ActiveMLS ID #7916609, Kim Luttrull, Heart Realty. Unlock MLS
- $299,0003 bd2 ba1.1k sqft9505 Morning Iris Dr, Manor, TX 78653ActiveMLS ID #2128300, Dan Geblein, EXIT Realty Advisors. Unlock MLS
- $289,9003 bd2 ba1.8k sqft5036 Lexington Meadow Ln, Del Valle, TX 78617ActiveMLS ID #1313580, Shane Hargrave, eXp Realty, LLC. Unlock MLS
- $315,0003 bd2 ba1.6k sqft16512 Enamorado Rd, Manor, TX 78653ActiveMLS ID #7127763, Nergis Scott, Keller Williams Realty. Unlock MLS
- $285,0004 bd3 ba1.8k sqft5901 Berriweather Dr, Austin, TX 78724ActiveMLS ID #6754346, Paul Lee, Texas Ally Real Estate Group. Unlock MLS
- $253,0003 bd2 ba1.4k sqft15312 Sweet Mimosa Dr, Del Valle, TX 78617ActiveMLS ID #5841556, Colin Beatt, Sprout Realty. Unlock MLS
