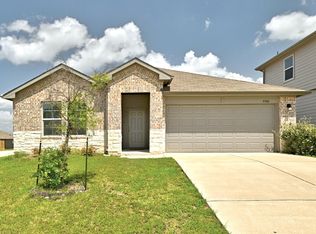
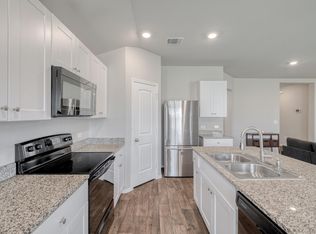
Welcome to 5901 Berriweather Drive, a beautifully maintained 4-bedroom, 2-bath home with 1,846 square feet of thoughtfully designed living space in Austin's growing Tiermo (Gilbert Lane) community. Built in 2021, this move-in-ready home offers modern style, an open-concept floor plan, and an outstanding location with convenient access to Downtown Austin, Tesla Gigafactory, Samsung, Austin-Bergstrom International Airport, and major highways. The spacious living, dining, and kitchen areas flow seamlessly together, creating an inviting space for everyday living and entertaining. The well-designed kitchen offers abundant cabinetry, generous counter space, and a functional layout that keeps everyone connected. Large windows fill the home with natural light, enhancing the bright, open feel throughout. The private primary suite provides a peaceful retreat, while three additional bedrooms offer flexibility for family, guests, a home office, or fitness space. Built with the advantages of newer construction, this home features contemporary finishes, energy-efficient construction, and the low-maintenance lifestyle today's buyers appreciate. Step outside to a spacious backyard with plenty of room for entertaining, pets, gardening, or creating your own outdoor retreat. Residents enjoy the convenience of nearby parks, shopping, dining, and easy commuting while living in one of East Austin's fastest-growing areas. Whether you're a first-time homebuyer, relocating, or searching for an investment property, this home delivers exceptional value, modern comfort, and an outstanding location. Don't miss the opportunity to own a newer home in one of Austin's most exciting and rapidly growing communities. Schedule your private showing today.
Active
Price cut: $15K (8/7)
$285,000
5901 Berriweather Dr, Austin, TX 78724
4beds
1,846sqft
Single Family Residence
Built in 2021
7,426 Square Feet Lot
$-- Zestimate®
$154/sqft
$20/mo HOA
What's special
Modern styleContemporary finishesOpen-concept floor planBright open feel throughoutGenerous counter spaceAbundant cabinetryWell-designed kitchen
- 50 days |
- 1,263 |
- 118 |
Zillow last checked:
Listing updated:
Listed by:
Paul Lee (512) 763-2559,
Texas Ally Real Estate Group (512) 763-2559
Source: Unlock MLS,MLS#: 6754346
Facts & features
Interior
Bedrooms & bathrooms
- Bedrooms: 4
- Bathrooms: 3
- Full bathrooms: 2
- 1/2 bathrooms: 1
- Main level bedrooms: 4
Heating
- Central
Cooling
- Central Air
Appliances
- Included: Dishwasher, Disposal, Electric Range, Microwave, Oven, Refrigerator, Washer/Dryer
Features
- Ceiling Fan(s), Granite Counters, Electric Dryer Hookup, Primary Bedroom on Main, Washer Hookup
- Flooring: Carpet, Vinyl
- Windows: Double Pane Windows
- Fireplace features: None
Interior area
- Total interior livable area: 1,846 sqft
Video & virtual tour
Property
Parking
- Total spaces: 2
- Parking features: Garage, Garage Door Opener
- Garage spaces: 2
Accessibility
- Accessibility features: None
Features
- Levels: One
- Stories: 1
- Patio & porch: Covered, Patio
- Exterior features: None
- Pool features: None
- Fencing: Wood
- Has view: Yes
- View description: None
- Waterfront features: None
Lot
- Size: 7,426 Square Feet
- Features: Sprinkler - In-ground
Details
- Additional structures: None
- Parcel number: 02055222060000
- Special conditions: Standard
Construction
Type & style
- Home type: SingleFamily
- Property subtype: Single Family Residence
Materials
- Foundation: Slab
- Roof: Composition, Shingle
Condition
- Resale
- New construction: No
- Year built: 2021
Utilities & green energy
- Sewer: Public Sewer
- Water: Public
- Utilities for property: Electricity Available, Water Not Available
Community & HOA
Community
- Features: None
- Subdivision: Tiermo
HOA
- Has HOA: Yes
- Services included: Common Area Maintenance
- HOA fee: $60 quarterly
- HOA name: Tierno
Location
- Region: Austin
Financial & listing details
- Price per square foot: $154/sqft
- Tax assessed value: $336,180
- Annual tax amount: $5,534
- Date on market: 7/3/2026
- Listing terms: Cash,Conventional,FHA,VA Loan
- Electric utility on property: Yes
Estimated market value
Not available
Estimated sales range
Not available
Not available
Price history
| Date | Event | Price |
|---|---|---|
| 8/7/2026 | Price change | $285,000-5%$154/sqft |
Source:  Unlock MLS #6754346 Report a problem Unlock MLS #6754346 Report a problem | ||
| 7/24/2026 | Price change | $300,000-6.3%$163/sqft |
Source: Unlock MLS #6754346 Report a problem | ||
| 7/17/2026 | Price change | $320,000-4.5%$173/sqft |
Source: Unlock MLS #6754346 Report a problem | ||
| 7/3/2026 | Listed for sale | $335,000$181/sqft |
Source: Unlock MLS #6754346 Report a problem | ||
| 12/11/2025 | Listing removed | $1,775$1/sqft |
Source: Unlock MLS #3830676 Report a problem | ||
| 11/26/2025 | Price change | $1,775-2.7%$1/sqft |
Source: Unlock MLS #3830676 Report a problem | ||
| 11/4/2025 | Price change | $1,825-3.9%$1/sqft |
Source: Unlock MLS #3830676 Report a problem | ||
| 10/27/2025 | Price change | $1,900-2.6%$1/sqft |
Source: Unlock MLS #3830676 Report a problem | ||
| 10/18/2025 | Price change | $1,950-6%$1/sqft |
Source: Unlock MLS #3830676 Report a problem | ||
| 10/3/2025 | Listed for rent | $2,075-8.8%$1/sqft |
Source: Unlock MLS #3830676 Report a problem | ||
| 8/16/2023 | Listing removed | -- |
Source: Zillow Rentals Report a problem | ||
| 8/3/2023 | Price change | $2,275-1.1%$1/sqft |
Source: Zillow Rentals Report a problem | ||
| 7/6/2023 | Listed for rent | $2,300$1/sqft |
Source: Zillow Rentals Report a problem | ||
| 10/29/2021 | Sold | -- |
Source: Agent Provided Report a problem | ||
Public tax history
| Year | Property taxes | Tax assessment |
|---|---|---|
| 2025 | $5,534 -12.5% | $336,180 -12.3% |
| 2024 | $6,324 +24.6% | $383,143 -4% |
| 2023 | $5,076 -28.4% | $399,206 -9.4% |
| 2022 | $7,088 | $440,747 +1277.3% |
| 2021 | -- | $32,000 +60% |
| 2020 | $389 | $20,000 |
Find assessor info on the county website
Monthly payment
Est. payment
Payment breakdown
Explore the cost of this home by adjusting the details. Changes won't be saved.Climate risks
Neighborhood: Hornsby Bend
Nearby schools
GreatSchools rating
- 4/10Joseph Gilbert Elementary SchoolGrades: PK-5Distance: 0.5 mi
- 2/10Dailey Middle SchoolGrades: 6-8Distance: 1.2 mi
- 2/10Del Valle High SchoolGrades: 9-12Distance: 5.8 mi
Schools provided by the listing agent
- Elementary: Gilbert
- Middle: Dailey
- High: Del Valle
- District: Del Valle ISD
Source: Unlock MLS. This data may not be complete. We recommend contacting the local school district to confirm school assignments for this home.
- $335,2004 bd2 ba1.8k sqft5905 Berriweather Dr, Austin, TX 78724Off Market
- $285,5003 bd2 ba1.4k sqft5909 Berriweather Dr, Austin, TX 78724Off Market

- $318,3004 bd2 ba1.7k sqft5900 Brocade Dr, Austin, TX 78724Off Market
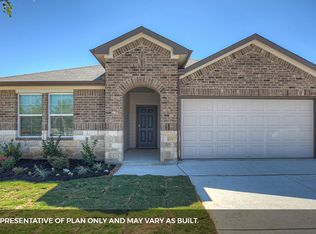
- $342,4004 bd2 ba2k sqft5825 Berriweather Dr, Austin, TX 78724Off Market
- $347,3004 bd3 ba2.6k sqft5904 Brocade Dr, Austin, TX 78724Off Market
- $295,8003 bd2 ba1.5k sqft5913 Berriweather Dr, Austin, TX 78724Off Market
- $360,2005 bd3 ba2.7k sqft5908 Brocade Dr, Austin, TX 78724Off Market
- $299,2003 bd2 ba1.4k sqft5904 Berriweather Dr, Austin, TX 78724Off Market
A local agent can set up tours, give advice and negotiate with sellers.
Similar homes
- $285,0003 bd2 ba1.4k sqft5712 Xene Dr, Austin, TX 78724Active
 MLS ID #1061911, Mackenzie Dyer, Compass RE Texas, LLC. Unlock MLS
 - $315,0003 bd2 ba1.6k sqft16512 Enamorado Rd, Manor, TX 78653Active
 MLS ID #7127763, Nergis Scott, Keller Williams Realty. Unlock MLS
 - $299,9004 bd3 ba2.1k sqft12107 Jamie Dr, Manor, TX 78653Active
 MLS ID #2944625, Raul Flores, eXp Realty, LLC. Unlock MLS
 - $299,0004 bd3 ba2.3k sqft20033 Grover Cleveland Way, Manor, TX 78653Active
 MLS ID #6597322, Penny Gail Watson, Entera Realty LLC. Unlock MLS
 - $375,0003 bd2 ba1.4k sqft5012 Magari Path, Austin, TX 78724ActiveMLS ID #6542367, Andrew Vallejo, Redfin Corporation. Unlock MLS
- $315,0004 bd3 ba2.1k sqft6312 Wagon Spring St, Del Valle, TX 78617ActiveMLS ID #3901458, Yiwen Wendy Chen, Keller Williams Realty. Unlock MLS
- $359,9004 bd2 ba1.6k sqft10724 Deaton Ln, Austin, TX 78754ActiveMLS ID #1727081, Dat Le, All City Real Estate Ltd. Co. Unlock MLS
- $279,9003 bd2 ba1.4k sqft12102 Arkose St, Manor, TX 78653ActiveMLS ID #2678154, Micky Dawn, Real Broker, LLC. Unlock MLS
- $315,0004 bd2 ba1.8k sqft10508 Steinbeck Dr, Austin, TX 78747ActiveMLS ID #4723327, Stephen Horn, Real Broker, LLC. Unlock MLS
- $280,0003 bd2 ba1.4k sqft14809 BAJADA RD, Manor, TX 78653For Sale
 MLS ID #1962006, Nikki Leyva TREC #837387, Realty Advantage. LERA MLS
 - $300,0003 bd2 ba1.6k sqft10537 Steinbeck Dr, Austin, TX 78747ActiveMLS ID #1014060, Stephen Horn, Real Broker, LLC. Unlock MLS
- $289,9004 bd3 ba1.6k sqft309 Freshwater Dr, Bastrop, TX 78602ActiveMLS ID #2631914, Zia Lowe, RE/MAX Bastrop Area. Unlock MLS
- $259,5003 bd2 ba1.6k sqft13501 Arthur Vandenburg Way, Manor, TX 78653ActiveMLS ID #9215528, Todd Sherman, Resident Realty, LTD.. Unlock MLS
- $298,0004 bd3 ba2.2k sqft205 Tributary Way, Bastrop, TX 78602ActiveMLS ID #6387824, Blanca Garza, Team Price Real Estate. Unlock MLS
- $349,0004 bd3 ba2k sqft20308 Lone Peak Pass, Manor, TX 78653ActiveMLS ID #6655232, Thi Nguyen, Core Properties. Unlock MLS
- $285,9003 bd3 ba1.5k sqft14525 Wahlbergs Way, Elgin, TX 78621ActiveMLS ID #4962986, Dale Hill, LGI Homes. Unlock MLS
- $325,0003 bd3 ba1.8k sqft11313 Hill Stable Ct, Manchaca, TX 78652ActiveMLS ID #8417625, Mike Takao, eXp Realty, LLC. Unlock MLS
- $279,9994 bd3 ba2.1k sqft17301 Leafroller Dr #A, Pflugerville, TX 78660ActiveMLS ID #1221550, Murtadha Almayahi, HomeSmart Stars. Unlock MLS
- $285,9003 bd3 ba1.5k sqft14501 Wahlbergs Way, Elgin, TX 78621ActiveMLS ID #2323533, Dale Hill, LGI Homes. Unlock MLS
- $285,9003 bd3 ba1.5k sqft14509 Wahlbergs Way, Elgin, TX 78621ActiveMLS ID #9037149, Dale Hill, LGI Homes. Unlock MLS
