Nestled on a quiet cul-de-sac, this beautiful 2-story home offers 3 bed/2.5 baths and is approx 1,856 sqft. All bedrooms are conveniently located upstairs for added privacy. Come reap the benefits of an unexpected leak! EVERYTHING has been upgraded/replaced in this home and has been through the ringer as far as air quality inspections. The spacious, light-filled interior features abundant natural light and laminate vinyl flooring throughout the living room and kitchen. The kitchen is designed for both style and functionality, offering ample cabinet storage, stainless steel appliances, and plenty of workspace for meal preparation. Upstairs, you'll find an additional flex space that can serve as a family room, game room, media room, or second living area. All bedrooms are comfortably carpeted, creating a warm and inviting retreat. Conveniently located just minutes from Southpark Meadows, IH-35, and SH 130 Toll Road, this home provides easy access to shopping, dining, entertainment, and major employers. Situated within Austin ISD, this well-maintained home is ready for immediate move-in and is a fantastic opportunity for those seeking comfort, convenience, and a great location.
Active
Price cut: $10K (8/31)
$315,000
11313 Hill Stable Ct, Manchaca, TX 78652
3beds
1,856sqft
Single Family Residence
Built in 2010
4,395 Square Feet Lot
$-- Zestimate®
$170/sqft
$28/mo HOA
What's special
Abundant natural lightStainless steel appliancesQuiet cul-de-sacWarm and inviting retreatSpacious light-filled interiorAmple cabinet storage
- 77 days
- 278
- 41
Zillow last checked:
Listing updated:
Listed by:
Mike Takao (512) 659-6991,
eXp Realty, LLC (888) 519-7431
Source: Unlock MLS,MLS#: 8417625
Facts & features
Interior
Bedrooms & bathrooms
- Bedrooms: 3
- Bathrooms: 3
- Full bathrooms: 2
- 1/2 bathrooms: 1
Primary bedroom
- Features: Ceiling Fan(s)
- Level: Second
Bedroom
- Features: Ceiling Fan(s)
- Level: Second
Bedroom
- Features: Ceiling Fan(s)
- Level: Second
Primary bathroom
- Features: Double Vanity, Full Bath, Walk-In Closet(s)
- Level: Second
Bathroom
- Features: Full Bath
- Level: Second
Kitchen
- Features: Galley Type Kitchen, Recessed Lighting
- Level: Main
Living room
- Features: None
- Level: Main
Heating
- Central
Cooling
- Ceiling Fan(s)
Appliances
- Included: Dishwasher, Microwave, Range, Refrigerator, Stainless Steel Appliance(s)
Features
- Ceiling Fan(s), Tray Ceiling(s), Stone Counters, Double Vanity, Recessed Lighting, Walk-In Closet(s)
- Flooring: Carpet, Laminate, Vinyl
- Windows: Blinds
Interior area
- Total interior livable area: 1,856 sqft
Video & virtual tour
Property
Parking
- Total spaces: 2
- Parking features: Attached, Driveway, Garage, Garage Faces Front
- Attached garage spaces: 2
Accessibility
- Accessibility features: None
Features
- Levels: Two
- Stories: 2
- Patio & porch: Patio
- Exterior features: Private Yard
- Pool features: None
- Fencing: Fenced, Wood
- View description: None
- Waterfront features: None
Lot
- Size: 4,395 Square Feet
- Features: Cul-De-Sac, Trees-Medium (20 Ft - 40 Ft)
Details
- Additional structures: None
- Parcel number: 04401512140000
- Special conditions: Standard
Construction
Type & style
- Home type: SingleFamily
- Property subtype: Single Family Residence
Materials
- Foundation: Slab
- Roof: Shingle
Condition
- Resale
- New construction: No
- Year built: 2010
Utilities & green energy
- Sewer: Public Sewer
- Water: Public
- Utilities for property: Electricity Available
Community & HOA
Community
- Features: None
- Subdivision: Ashbrook
HOA
- Has HOA: Yes
- Services included: Common Area Maintenance
- HOA fee: $28 monthly
- HOA name: Ashbrook HOA
Location
- Region: Manchaca
Financial & listing details
- Price per square foot: $170/sqft
- Tax assessed value: $358,001
- Annual tax amount: $6,318
- Date on market: 7/31/2026
- Listing terms: Cash,Conventional,FHA,VA Loan
- Electric utility on property: Yes
Estimated market value
Not available
Estimated sales range
Not available
Not available
Price history
| Date | Event | Price |
|---|---|---|
| 10/6/2026 | Listed for sale | $315,000$170/sqft |
Source:  Unlock MLS #8417625 Report a problem Unlock MLS #8417625 Report a problem | ||
| 9/25/2026 | Contingent | $315,000$170/sqft |
Source: Unlock MLS #8417625 Report a problem | ||
| 8/31/2026 | Price change | $315,000-3.1%$170/sqft |
Source: eXp Realty #ACT8417625 Report a problem | ||
| 7/31/2026 | Listed for sale | $325,000$175/sqft |
Source: eXp Realty #ACT8417625 Report a problem | ||
Public tax history
| Year | Property taxes | Tax assessment |
|---|---|---|
| 2025 | $5,297 -7.9% | $358,001 -4.1% |
| 2024 | $5,751 +22.4% | $373,457 +10% |
| 2023 | $4,700 -8.7% | $339,506 +10% |
| 2022 | $5,149 | $308,642 +10% |
| 2021 | -- | $280,584 +10% |
| 2020 | $5,015 +3.8% | $255,076 |
| 2019 | $4,830 +15.2% | $255,076 +7.4% |
| 2018 | $4,193 | $237,391 +10% |
| 2017 | $4,193 +20.4% | $215,810 +10% |
| 2016 | $3,482 | $196,191 +10% |
| 2015 | $3,482 | $178,355 +10% |
| 2014 | $3,482 | $162,141 +10% |
| 2013 | -- | $147,401 -10.4% |
| 2012 | -- | $164,511 -2.8% |
| 2011 | -- | $169,280 |
Find assessor info on the county website
Monthly payment
Est. payment
Payment breakdown
Explore the cost of this home by adjusting the details. Changes won't be saved.Climate risks
Neighborhood: 78652
Nearby schools
Schools provided by the listing agent
- Elementary: Menchaca
- Middle: Paredes
- High: Akins
- District: Austin ISD
Source: Unlock MLS. This data may not be complete. We recommend contacting the local school district to confirm school assignments for this home.


Similar homes
- $305,0003 bd3 ba1.3k sqft2313 MELISSA OAKS LN, Austin, TX 78744For Sale
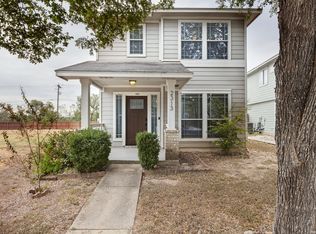
 MLS ID #2021735, Allen Cook TREC #656451, The Agency San Antonio. LERA MLS
 - $334,9993 bd3 ba1.4k sqft9309 Sweetgum Dr, Austin, TX 78748Active
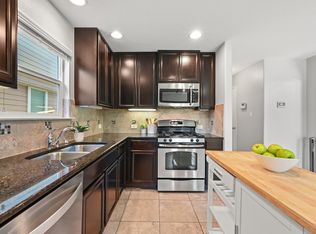
 MLS ID #9917473, Jen Sparks, Kifer Sparks Agency. Unlock MLS
 - $349,0003 bd3 ba1.7k sqft1606 Yoakum St #254, Austin, TX 78748Active
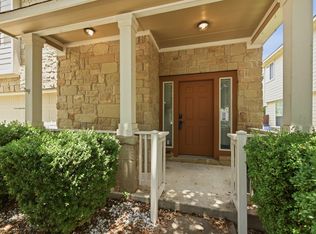 MLS ID #4480303, Mike Minns, Atlas Realty. Unlock MLS
 - $299,9004 bd3 ba2.6k sqft6736 Cornish Hen Ln, Austin, TX 78747Active
 MLS ID #7349531, Ross Speed, Compass RE Texas, LLC. Unlock MLS
 - $350,0004 bd3 ba2k sqft537 Roseberry St, Buda, TX 78610ActiveMLS ID #1988093, Marlena Fitts, Nu Edge Realty. Unlock MLS
- $344,9004 bd3 ba2.7k sqft7541 Redrick Dr, Austin, TX 78747ActiveMLS ID #1301455, Micky Dawn, Real Broker, LLC. Unlock MLS
- $330,3304 bd2 ba1.4k sqft12013 Murano Dr, Austin, TX 78747ActiveUnlock MLS
- $344,9994 bd3 ba2.5k sqft201 Mendoza, Kyle, TX 78640ActiveMLS ID #1093475, Jonatan Bonilla, Dash Realty. Unlock MLS
- $449,0003 bd3 ba2.1k sqft1625 Rockland Dr, Austin, TX 78748ActiveMLS ID #5546358, Chad Mahagan, Moreland Properties. Unlock MLS
- $399,9003 bd3 ba1.8k sqft9936 Aly May Dr, Austin, TX 78748ActiveMLS ID #7034580, Adam Baker, Serhant Texas, LLC. Unlock MLS
- $345,0003 bd2 ba1.8k sqft331 Rosemary Holw, Buda, TX 78610ActiveMLS ID #3437393, Jenai Hales, Coldwell Banker Realty. Unlock MLS
- $305,0003 bd3 ba1.6k sqft1702 Los Olivios Way, Austin, TX 78725ActiveMLS ID #6975364, Lisa Sandidge, Compass RE Texas, LLC. Unlock MLS
- $364,8933 bd3 ba1.7k sqft12023 Sagrada St, Austin, TX 78748ActiveUnlock MLS
- $339,9993 bd3 ba1.5k sqft142 Thelonious Dr, Austin, TX 78745ActiveMLS ID #2563155, Julia Mistler, Moreland Properties. Unlock MLS
- $400,0003 bd3 ba2.2k sqft813 Kevin Taylor Dr, Austin, TX 78745ActiveMLS ID #4520540, Knolly Williams, eXp Realty, LLC. Unlock MLS
- $284,0004 bd2 ba1.6k sqft278 Noddy Rd, Buda, TX 78610ActiveMLS ID #2900990, Susana Elosegui, Compass RE Texas, LLC. Unlock MLS
- $263,5003 bd3 ba1.9k sqft259 Clarence Ct, Buda, TX 78610ActiveMLS ID #4891291, Steve Mallett, Keller Williams Realty. Unlock MLS
- $320,0003 bd2 ba1k sqft5220 Hutchinson Dr, Austin, TX 78723ActiveMLS ID #6974327, Kelly Mata, Cultivate Realty Inc. Unlock MLS
- $284,9903 bd3 ba1.9k sqft344 Matthews Ln, Kyle, TX 78640ActiveMLS ID #2864346, Wayne Lightfoot, Orchard Brokerage. Unlock MLS
