SPACIOUS TWO-STORY HOME IN TAYLOR ESTATES / PRE-FORECLOSURE / SHORT SALE OPPORTUNITY. Welcome to this inviting South Austin home offering 3 bedrooms, 2.5 bathrooms, and 2,205 sqft of comfortable, well-designed living space. Step inside to a bright and airy layout filled with natural light, high ceilings, and multiple living and dining areas that create the perfect setting for both everyday living and entertaining. The kitchen opens seamlessly to the main living area, making it ideal for hosting and staying connected with guests. Upstairs, a versatile loft provides the perfect space for a game room, home office, or additional living area, along with all bedrooms including a spacious primary suite featuring dual vanities, a soaking tub, separate shower, and two walk-in closets. Outside, enjoy a private backyard with mature trees, a wood deck, and full fencing—perfect for relaxing evenings or weekend gatherings. Additional highlights include a 2-car garage, dedicated laundry room, and a functional layout designed for comfort and flexibility. Conveniently located near major highways, shopping, dining, and local parks with access to Austin ISD schools, this home offers both convenience and a welcoming place to settle in.
Active
Price cut: $25K (9/30)
$400,000
813 Kevin Taylor Dr, Austin, TX 78745
3beds
2,205sqft
Single Family Residence
Built in 2008
6,080 Square Feet Lot
$-- Zestimate®
$181/sqft
$29/mo HOA
What's special
Versatile loftHigh ceilingsSoaking tubWood deckFull fencingTwo walk-in closetsDedicated laundry room
- 163 days
- 614
- 74
Zillow last checked:
Listing updated:
Listed by:
Knolly Williams (737) 205-1640,
eXp Realty, LLC (888) 519-7431
Source: Unlock MLS,MLS#: 4520540
Facts & features
Interior
Bedrooms & bathrooms
- Bedrooms: 3
- Bathrooms: 3
- Full bathrooms: 2
- 1/2 bathrooms: 1
Heating
- Central, Fireplace(s)
Cooling
- Ceiling Fan(s), Central Air
Appliances
- Included: Dishwasher, Disposal, Gas Range, Microwave, Range, Free-Standing Range, Gas Water Heater
Features
- Ceiling Fan(s), High Ceilings, Vaulted Ceiling(s), Stone Counters, Double Vanity, Interior Steps, Multiple Dining Areas, Multiple Living Areas, Open Floorplan, Pantry, Recessed Lighting, Soaking Tub, Walk-In Closet(s)
- Flooring: Carpet, Laminate, Tile
- Windows: Blinds, Double Pane Windows, Screens
- Number of fireplaces: 1
- Fireplace features: Family Room
Interior area
- Total interior livable area: 2,205 sqft
Property
Parking
- Total spaces: 2
- Parking features: Attached, Driveway, Garage, Garage Faces Front
- Attached garage spaces: 2
Accessibility
- Accessibility features: None
Features
- Levels: Two
- Stories: 2
- Patio & porch: Deck, Front Porch, Patio
- Exterior features: Exterior Steps, Gutters Full, Private Yard
- Pool features: None
- Spa features: None
- Fencing: Back Yard, Fenced, Privacy, Wood
- Has view: Yes
- View description: Neighborhood
- Waterfront features: None
Lot
- Size: 6,080 Square Feet
- Features: Back Yard, Cul-De-Sac, Curbs, Front Yard, Interior Lot, Landscaped, Level, Pie Shaped Lot, Private, Sprinkler - Automatic, Sprinklers In Front, Sprinkler - In-ground, Trees-Large (Over 40 Ft), Trees-Moderate
Details
- Additional structures: None
- Parcel number: 04241303630000
- Special conditions: Short Sale
Construction
Type & style
- Home type: SingleFamily
- Property subtype: Single Family Residence
Materials
- Foundation: Slab
- Roof: Composition
Condition
- Resale
- New construction: No
- Year built: 2008
Utilities & green energy
- Sewer: Public Sewer
- Water: Public
- Utilities for property: Cable Available, Electricity Connected, Natural Gas Connected, Phone Available, Sewer Connected, Water Connected
Community & HOA
Community
- Features: Cluster Mailbox, Curbs, Park, Sidewalks
- Subdivision: Taylor Estates Sec 01
HOA
- Has HOA: Yes
- Services included: Common Area Maintenance
- HOA fee: $350 annually
- HOA name: Taylor Estates
Location
- Region: Austin
Financial & listing details
- Price per square foot: $181/sqft
- Tax assessed value: $433,937
- Annual tax amount: $8,600
- Date on market: 5/6/2026
- Listing terms: Cash,Conventional,FHA,VA Loan
- Electric utility on property: Yes
Estimated market value
Not available
Estimated sales range
Not available
Not available
Price history
| Date | Event | Price |
|---|---|---|
| 9/30/2026 | Price change | $400,000-5.9%$181/sqft |
Source:  Unlock MLS #4520540 Report a problem Unlock MLS #4520540 Report a problem | ||
| 8/25/2026 | Price change | $425,000-5.6%$193/sqft |
Source: Unlock MLS #4520540 Report a problem | ||
| 7/10/2026 | Price change | $450,000-5.3%$204/sqft |
Source: Unlock MLS #4520540 Report a problem | ||
| 6/9/2026 | Price change | $475,000-4%$215/sqft |
Source: Unlock MLS #4520540 Report a problem | ||
| 5/27/2026 | Price change | $495,000-3.9%$224/sqft |
Source: eXp Realty #ACT4520540 Report a problem | ||
| 5/6/2026 | Listed for sale | $515,000+6.2%$234/sqft |
Source: eXp Realty #4520540 Report a problem | ||
| 9/25/2025 | Listing removed | $2,600$1/sqft |
Source: Unlock MLS #6831504 Report a problem | ||
| 9/10/2025 | Listed for rent | $2,600$1/sqft |
Source: Unlock MLS #6831504 Report a problem | ||
| 9/9/2025 | Listing removed | $485,000$220/sqft |
Source: Unlock MLS #6449740 Report a problem | ||
| 8/1/2025 | Price change | $485,000-2%$220/sqft |
Source: Unlock MLS #6449740 Report a problem | ||
| 6/16/2025 | Price change | $495,000-2.4%$224/sqft |
Source: Unlock MLS #6449740 Report a problem | ||
| 5/23/2025 | Price change | $507,000-3.4%$230/sqft |
Source: Unlock MLS #6449740 Report a problem | ||
| 5/9/2025 | Listed for sale | $525,000+1.2%$238/sqft |
Source: Unlock MLS #6449740 Report a problem | ||
| 10/6/2024 | Listing removed | $519,000$235/sqft |
Source: Unlock MLS #9585513 Report a problem | ||
| 7/7/2024 | Price change | $519,000-0.8%$235/sqft |
Source: Unlock MLS #9585513 Report a problem | ||
| 7/4/2024 | Price change | $523,000-2.2%$237/sqft |
Source: Unlock MLS #9585513 Report a problem | ||
| 6/22/2024 | Listed for sale | $535,000+1.9%$243/sqft |
Source: Unlock MLS #9585513 Report a problem | ||
| 10/28/2022 | Sold | -- |
Source: Agent Provided Report a problem | ||
| 9/6/2022 | Contingent | $525,000$238/sqft |
Source: Unlock MLS #8480287 Report a problem | ||
| 8/19/2022 | Listed for sale | $525,000$238/sqft |
Source: Unlock MLS #8480287 Report a problem | ||
| 8/3/2022 | Listing removed | -- |
Source: Unlock MLS #8480287 Report a problem | ||
| 7/28/2022 | Price change | $525,000-4.5%$238/sqft |
Source: Unlock MLS #8480287 Report a problem | ||
| 7/16/2022 | Price change | $549,990-8.3%$249/sqft |
Source: Unlock MLS #8480287 Report a problem | ||
| 7/12/2022 | Price change | $599,9900%$272/sqft |
Source: Unlock MLS #8480287 Report a problem | ||
| 7/9/2022 | Listed for sale | $599,991$272/sqft |
Source: Unlock MLS #8480287 Report a problem | ||
| 3/2/2020 | Sold | -- |
Source: Agent Provided Report a problem | ||
| 4/27/2014 | Sold | -- |
Source: Agent Provided Report a problem | ||
Public tax history
| Year | Property taxes | Tax assessment |
|---|---|---|
| 2025 | $6,697 -17% | $433,937 -13.6% |
| 2024 | $8,065 -4.6% | $502,304 -11.7% |
| 2023 | $8,455 +21.5% | $568,614 +39% |
| 2022 | $6,957 | $409,126 +7.6% |
| 2021 | -- | $380,197 +24% |
| 2020 | $6,825 +3.8% | $306,500 |
| 2019 | $6,574 +6.8% | $306,500 +6.6% |
| 2018 | $6,155 | $287,589 +3.4% |
| 2017 | $6,155 +22.1% | $278,004 -0.4% |
| 2016 | $5,041 | $279,000 +9.6% |
| 2015 | $5,041 | $254,640 +10.2% |
| 2014 | $5,041 | $231,021 +10% |
| 2013 | -- | $210,019 +5% |
| 2012 | -- | $200,000 +1% |
| 2011 | -- | $198,000 +10% |
| 2010 | -- | $180,000 |
| 2009 | -- | $180,000 |
Find assessor info on the county website
Monthly payment
Est. payment
Payment breakdown
Explore the cost of this home by adjusting the details. Changes won't be saved.Climate risks
Neighborhood: Dittmar-Slaughter
Nearby schools
Schools provided by the listing agent
- Elementary: Casey
- Middle: Bedichek
- High: Akins
- District: Austin ISD
Source: Unlock MLS. This data may not be complete. We recommend contacting the local school district to confirm school assignments for this home.
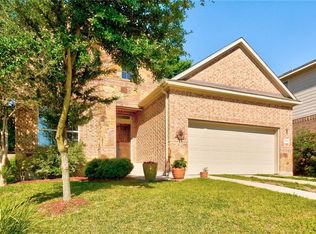
- $469,5004 bd3 ba2.4k sqft7716 Stephany Taylor Cv, Austin, TX 78745Off Market
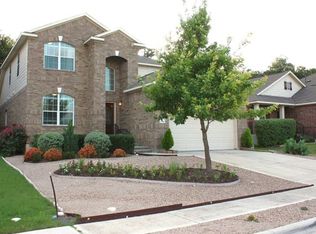
- $499,5004 bd3 ba2.4k sqft7714 Stephany Taylor Cv, Austin, TX 78745Off Market
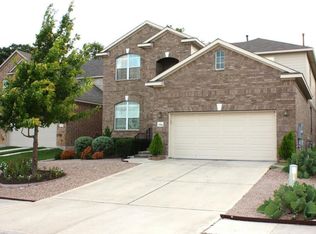
- $2,7504 bd3 ba2.4k sqft7714 Stephany Taylor Dr, Austin, TX 78745For Rent
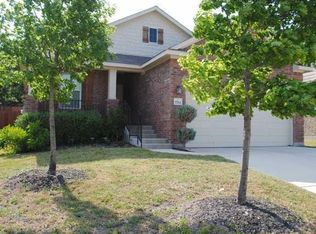
- $378,3003 bd2 ba1.5k sqft7712 Stephany Taylor Cv, Austin, TX 78745Off Market
Similar homes
- $369,0003 bd2 ba1.1k sqft7802 Elderberry Dr, Austin, TX 78745Active

 MLS ID #7600583, Nate Ortiz, Redfin Corporation. Unlock MLS
 - $399,9003 bd3 ba1.8k sqft9936 Aly May Dr, Austin, TX 78748Active
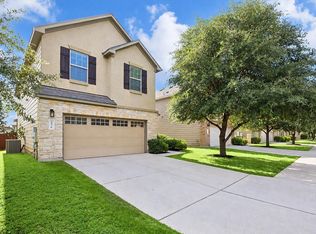 MLS ID #7034580, Adam Baker, Serhant Texas, LLC. Unlock MLS
 - $425,0003 bd2 ba1.6k sqft9624 Alex Ln, Austin, TX 78748Active
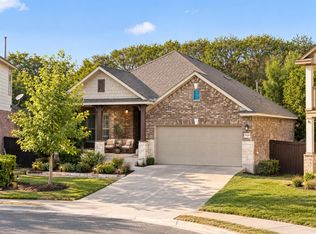 MLS ID #1997245, Kathleen Wainwright, Bramlett Partners. Unlock MLS
 - $390,0003 bd2 ba1.7k sqft10416 Big Thicket Dr, Austin, TX 78747Active
 MLS ID #5519561, Anastasia Peplinski, Local Color Realty Group. Unlock MLS
 - $420,0003 bd3 ba2k sqft1321 Canopy Creek Way, Austin, TX 78748ActiveMLS ID #3478616, Adam Baker, Serhant Texas, LLC. Unlock MLS
- $385,0003 bd3 ba1.8k sqft2028 Desco Dr, Austin, TX 78748ActiveMLS ID #8739676, Ryan Kelly, Keller Williams Realty. Unlock MLS
- $399,0003 bd3 ba2.5k sqft8709 Slater Dr, Austin, TX 78747ActiveMLS ID #5745589, Jessica Galvan, Keller Williams Realty. Unlock MLS
- $379,9003 bd3 ba1.9k sqft10028 Wading Pool Path, Austin, TX 78748ActiveMLS ID #6757747, Melody Birdsong, Keller Williams Realty. Unlock MLS
- $449,0003 bd3 ba2.1k sqft1625 Rockland Dr, Austin, TX 78748ActiveMLS ID #5546358, Chad Mahagan, Moreland Properties. Unlock MLS
- $414,9004 bd3 ba2.4k sqft11517 Chatam Berry Ln, Austin, TX 78748ActiveMLS ID #9992050, Gabriel Perales, Gabriel Perales, Broker. Unlock MLS
- $349,0003 bd3 ba1.7k sqft1606 Yoakum St #254, Austin, TX 78748ActiveMLS ID #4480303, Mike Minns, Atlas Realty. Unlock MLS
- $349,0004 bd3 ba2k sqft2522 Magin Meadow Dr, Austin, TX 78744ActiveMLS ID #4397110, Eilleen Sabillon, Coldwell Banker Realty. Unlock MLS
- $490,0003 bd3 ba1.5k sqft1325 Central Park Ct, Austin, TX 78745ActiveMLS ID #5374933, Kelvin Glover, Compass RE Texas, LLC. Unlock MLS
- $459,9993 bd3 ba2.1k sqft9705 Sydney Marilyn Ln, Austin, TX 78748ActiveMLS ID #8571897, Clayton Carnley, Carnley Properties. Unlock MLS
- $445,0003 bd3 ba1.9k sqft10701 Beard Ave, Austin, TX 78748ActiveMLS ID #6746530, Ferree Rhodes, Compass RE Texas, LLC. Unlock MLS
- $334,9993 bd3 ba1.4k sqft9309 Sweetgum Dr, Austin, TX 78748ActiveMLS ID #9917473, Jen Sparks, Kifer Sparks Agency. Unlock MLS
- $339,9993 bd3 ba1.5k sqft142 Thelonious Dr, Austin, TX 78745ActiveMLS ID #2563155, Julia Mistler, Moreland Properties. Unlock MLS
- $439,9005 bd3 ba2.5k sqft11901 Buzz Schneider Ln, Austin, TX 78748ActiveMLS ID #5652889, Dolunay Kosker, JPAR Austin. Unlock MLS
- $489,9995 bd3 ba2.4k sqft9204 Sawyer Fay Ln, Austin, TX 78748ActiveMLS ID #5733180, Anthony Gibson, Keller Williams Realty. Unlock MLS
- $465,0005 bd3 ba2.4k sqft1704 McClannahan Dr, Austin, TX 78748ActiveMLS ID #3177418, Esmeralda Mcgee, eXp Realty, LLC. Unlock MLS
