Move-in ready and beautifully refreshed, this spacious two-story home offers an open and inviting floor plan with soaring ceilings and abundant natural light. The living room, dining area, and kitchen flow seamlessly together, creating the perfect space for everyday living and entertaining. Upstairs, you'll find all three bedrooms, including a comfortable primary suite, while a convenient half bath is located downstairs for guests. Recent updates include new carpet, fresh interior paint, new ceiling fans, updated fixtures throughout, and a new roof installed in November 2025. With approximately $50,000 in improvements, this home has been thoughtfully updated and is ready for its next owner. Step outside to enjoy the covered patio and fully fenced backyard, ideal for relaxing, entertaining, or pets at play. Conveniently located and ready to call home.
Active
Price cut: $15.1K (9/16)
$399,900
9936 Aly May Dr, Austin, TX 78748
3beds
1,880sqft
Single Family Residence
Built in 2012
5,183 Square Feet Lot
$-- Zestimate®
$213/sqft
$58/mo HOA
What's special
Updated fixtures throughoutFresh interior paintAbundant natural lightNew carpetCovered patioSoaring ceilingsFully fenced backyard
- 111 days
- 366
- 60
Zillow last checked:
Listing updated:
Listed by:
Adam Baker (512) 777-1524,
Serhant Texas, LLC (281) 768-8265
Source: Unlock MLS,MLS#: 7034580
Facts & features
Interior
Bedrooms & bathrooms
- Bedrooms: 3
- Bathrooms: 3
- Full bathrooms: 2
- 1/2 bathrooms: 1
Heating
- Central
Cooling
- Central Air
Appliances
- Included: Dishwasher, Disposal, ENERGY STAR Qualified Appliances, Microwave, Self Cleaning Oven
Features
- Breakfast Bar, Ceiling Fan(s), High Ceilings, Granite Counters, Double Vanity, Eat-in Kitchen, Open Floorplan, Pantry, Walk-In Closet(s)
- Flooring: Carpet, Tile, Wood
- Windows: Blinds
- Fireplace features: None
Interior area
- Total interior livable area: 1,880 sqft
Video & virtual tour
Property
Parking
- Total spaces: 2
- Parking features: Attached, Garage
- Attached garage spaces: 2
Accessibility
- Accessibility features: None
Features
- Levels: Two
- Stories: 2
- Patio & porch: Covered
- Exterior features: Private Yard
- Pool features: None
- Spa features: None
- Fencing: Wood
- View description: None
- Waterfront features: None
Lot
- Size: 5,183 Square Feet
- Features: Back Yard, Sprinkler - Back Yard, Sprinklers In Front, Trees-Small (Under 20 Ft)
Details
- Additional structures: None
- Parcel number: 04301909110000
- Special conditions: Standard
Construction
Type & style
- Home type: SingleFamily
- Property subtype: Single Family Residence
Materials
- Foundation: Slab
- Roof: Shingle
Condition
- Resale
- New construction: No
- Year built: 2012
Utilities & green energy
- Sewer: Public Sewer
- Water: Public
- Utilities for property: Electricity Connected, Natural Gas Connected, Sewer Connected, Water Connected
Community & HOA
Community
- Features: None
- Subdivision: Hollow/Slaughter Crk Sec 01
HOA
- Has HOA: Yes
- Services included: Common Area Maintenance
- HOA fee: $175 quarterly
- HOA name: Hollow At Slaughter Creek Sec
Location
- Region: Austin
Financial & listing details
- Price per square foot: $213/sqft
- Tax assessed value: $400,958
- Annual tax amount: $8,206
- Date on market: 6/25/2026
- Listing terms: Cash,Conventional,FHA,VA Loan
- Electric utility on property: Yes
Estimated market value
Not available
Estimated sales range
Not available
Not available
Price history
| Date | Event | Price |
|---|---|---|
| 9/16/2026 | Price change | $399,900-3.6%$213/sqft |
Source:  Unlock MLS #7034580 Report a problem Unlock MLS #7034580 Report a problem | ||
| 8/26/2026 | Price change | $415,000-1.2%$221/sqft |
Source: Unlock MLS #7034580 Report a problem | ||
| 7/23/2026 | Price change | $420,000-1.2%$223/sqft |
Source: Unlock MLS #7034580 Report a problem | ||
| 6/25/2026 | Listed for sale | $425,000+70%$226/sqft |
Source: Unlock MLS #7034580 Report a problem | ||
| 5/15/2024 | Listing removed | -- |
Source: Zillow Rentals Report a problem | ||
| 5/9/2024 | Price change | $2,375-1%$1/sqft |
Source: Zillow Rentals Report a problem | ||
| 3/15/2024 | Listed for rent | $2,400+9.1%$1/sqft |
Source: Zillow Rentals Report a problem | ||
| 12/16/2020 | Listing removed | $2,200$1/sqft |
Source: Keyrenter Property Management #2629689 Report a problem | ||
| 12/5/2020 | Listed for rent | $2,200$1/sqft |
Source: Keyrenter Property Management #2629689 Report a problem | ||
| 12/30/2014 | Sold | -- |
Source: Agent Provided Report a problem | ||
| 11/24/2014 | Listed for sale | $250,000$133/sqft |
Source: Keller Williams Realty International #9627659 Report a problem | ||
| 6/9/2012 | Sold | -- |
Source: Agent Provided Report a problem | ||
Public tax history
| Year | Property taxes | Tax assessment |
|---|---|---|
| 2025 | $8,206 -2.9% | $400,958 -6% |
| 2024 | $8,453 -2.3% | $426,506 +12.9% |
| 2023 | $8,653 +49.8% | $377,802 +10% |
| 2022 | $5,775 | $343,456 +10% |
| 2021 | -- | $312,233 +10% |
| 2020 | $5,613 +3.8% | $283,848 |
| 2019 | $5,407 -2.4% | $283,848 +1.6% |
| 2018 | $5,541 | $279,277 -0.4% |
| 2017 | $5,541 +21.7% | $280,519 +4.1% |
| 2016 | $4,552 | $269,598 +5.9% |
| 2015 | $4,552 | $254,490 +21.5% |
| 2014 | $4,552 | $209,451 +8.6% |
| 2013 | -- | $192,799 |
Find assessor info on the county website
Monthly payment
Est. payment
Payment breakdown
Explore the cost of this home by adjusting the details. Changes won't be saved.Climate risks
Neighborhood: Slaughter Creek
Nearby schools
Schools provided by the listing agent
- Elementary: Casey
- Middle: Paredes
- High: Akins
- District: Austin ISD
Source: Unlock MLS. This data may not be complete. We recommend contacting the local school district to confirm school assignments for this home.
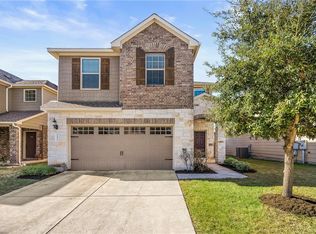
Similar homes
- $410,0003 bd3 ba2.1k sqft9944 Aly May Dr, Austin, TX 78748Active
 MLS ID #6834982, Meryl Hawk, Coldwell Banker Realty. Unlock MLS
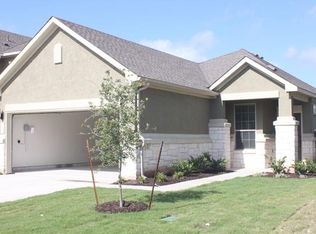
 - $379,9003 bd3 ba1.9k sqft10028 Wading Pool Path, Austin, TX 78748Active
 MLS ID #6757747, Melody Birdsong, Keller Williams Realty. Unlock MLS
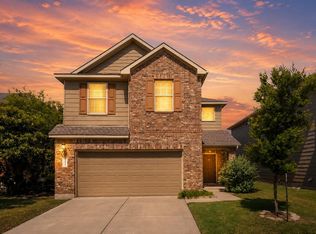
 - $420,0003 bd3 ba2k sqft1321 Canopy Creek Way, Austin, TX 78748Active
 MLS ID #3478616, Adam Baker, Serhant Texas, LLC. Unlock MLS
 - $425,0003 bd2 ba1.6k sqft9624 Alex Ln, Austin, TX 78748Active
 MLS ID #1997245, Kathleen Wainwright, Bramlett Partners. Unlock MLS
 - $449,0003 bd3 ba2.1k sqft1625 Rockland Dr, Austin, TX 78748ActiveMLS ID #5546358, Chad Mahagan, Moreland Properties. Unlock MLS
- $388,0003 bd2 ba1.5k sqft12203 Toluca Dr, Austin, TX 78748ActiveMLS ID #3280660, Sandy Riojas, Elegant Choice Realty. Unlock MLS
- $414,0003 bd2 ba1.8k sqft707 Allende Bnd, Austin, TX 78748ActiveMLS ID #4063483, Laura De haro, Via Realty Group LLC. Unlock MLS
- $445,0003 bd3 ba1.9k sqft10701 Beard Ave, Austin, TX 78748ActiveMLS ID #6746530, Ferree Rhodes, Compass RE Texas, LLC. Unlock MLS
- $400,0003 bd3 ba2.2k sqft813 Kevin Taylor Dr, Austin, TX 78745ActiveMLS ID #4520540, Knolly Williams, eXp Realty, LLC. Unlock MLS
- $459,9993 bd3 ba2.1k sqft9705 Sydney Marilyn Ln, Austin, TX 78748ActiveMLS ID #8571897, Clayton Carnley, Carnley Properties. Unlock MLS
- $369,9903 bd2 ba1.7k sqft10520 Channel Island Dr, Austin, TX 78747ActiveMLS ID #6124136, Craig Mcguire, Bramlett Partners. Unlock MLS
- $415,0003 bd3 ba2.5k sqft8709 Slater Dr, Austin, TX 78747ActiveMLS ID #5745589, Jessica Galvan, Keller Williams Realty. Unlock MLS
- $489,9995 bd3 ba2.4k sqft9204 Sawyer Fay Ln, Austin, TX 78748ActiveMLS ID #5733180, Anthony Gibson, Keller Williams Realty. Unlock MLS
- $384,9903 bd2 ba1.7k sqft6912 Ondantra Bnd, Austin, TX 78744ActiveMLS ID #1681734, Jacob Bremer, Keller Williams Realty. Unlock MLS
- $349,0004 bd3 ba2k sqft2522 Magin Meadow Dr, Austin, TX 78744ActiveMLS ID #4397110, Eilleen Sabillon, Coldwell Banker Realty. Unlock MLS
- $340,0003 bd3 ba1.6k sqft9201 Brodie Ln Unit 403, Austin, TX 78748ActiveMLS ID #6710478, Rachael Felan, eXp Realty, LLC. Unlock MLS
- $429,9994 bd3 ba2.2k sqft8720 Mina Dr, Austin, TX 78747ActiveMLS ID #2755590, Amy Alvarado, Kuper Sotheby's Int'l Realty. Unlock MLS
- $449,0003 bd2 ba1.4k sqft7703 Copperas Dr, Austin, TX 78749ActiveMLS ID #2616988, Barrett Raven, eXp Realty, LLC. Unlock MLS
- $490,0003 bd3 ba1.5k sqft1325 Central Park Ct, Austin, TX 78745ActiveMLS ID #5374933, Kelvin Glover, Compass RE Texas, LLC. Unlock MLS
- $315,0003 bd3 ba1.8k sqft11313 Hill Stable Ct, Manchaca, TX 78652ActiveMLS ID #8417625, Mike Takao, eXp Realty, LLC. Unlock MLS
