3 bed, 2 bath, 1,485 sf, built in 1982. 7703 Copperas Dr brings the South Austin goods: classic limestone, vaulted ceilings, mature trees, a gloriously shaded backyard, and a smart two-story layout that puts the primary upstairs and gives everyone else breathing room. Violet Crown Trail is a 5-minute walk from the front door, while northbound MoPac via Davis Ln is 2 minutes away. Grab the dog and hit the trail or grab the keys and hit Austin. The good stuff goes beyond what you can see. Hardie siding and Carrier HVAC with replaced ductwork were completed in 2022, followed by a water heater and primary bath remodel in 2025. Fresh interior paint, fence work, two side gates, and a roof tune-up followed in 2026. The sellers also pre-inspected the home in August 2026 and addressed items including electrical work, primary bedroom window glass replacement, roof work, and handyman repairs. The living room gets the architecture right with a vaulted ceiling, Texas limestone fireplace, wood floors, and French doors to the deck. The bright kitchen brings loads of cabinetry and counter space, stainless appliances, and a window-filled dining area. Two bedrooms and a full bath are downstairs, while the primary has the upstairs to itself. Its remodeled bath brings frameless glass, marble-look tile, rain shower, modern vanity, and black fixtures. Mature trees shade the yard and oversized deck, an outdoor setup that took decades to grow into. Dogs can roam, friends can pile in, the grill can stay busy, or grab a quiet corner for your hammock. A spacious 2-car garage handles the practical stuff. Walk or bike Violet Crown Trail, head to Dick Nichols Park, or make quick runs to Whole Foods, Costco, and HEB. Downtown Austin is 15 minutes away and the airport is 20. It’s an Austin original with good bones, serious personality, smart improvements, and a location that makes life more fun. Come see 7703 Copperas Dr, fall hard, and start plotting your South Austin era.
Active
Price cut: $26K (9/23)
$449,000
7703 Copperas Dr, Austin, TX 78749
3beds
1,485sqft
Single Family Residence
Built in 1982
5,871 Square Feet Lot
$443,300 Zestimate®
$302/sqft
$-- HOA
What's special
Modern vanityTexas limestone fireplaceRoof tune-upFence workFresh interior paintGloriously shaded backyardWood floors
- 43 days
- 524
- 55
Zillow last checked:
Listing updated:
Listed by:
Barrett Raven 737-678-4464,
eXp Realty, LLC (888) 519-7431,
Tasha Moore (737) 678-4464,
eXp Realty, LLC
Source: Unlock MLS,MLS#: 2616988
Facts & features
Interior
Bedrooms & bathrooms
- Bedrooms: 3
- Bathrooms: 2
- Full bathrooms: 2
- Main level bedrooms: 2
Primary bedroom
- Features: Ceiling Fan(s), Full Bath, Walk-In Closet(s)
- Level: Second
Bedroom
- Features: Storage
- Level: First
Bedroom
- Features: Ceiling Fan(s), Storage
- Level: First
Primary bathroom
- Features: Storage, Walk-in Shower
- Level: Second
Bathroom
- Features: Full Bath, Storage
- Level: First
Kitchen
- Features: Kitchn - Breakfast Area, Laminate Counters, Open to Family Room, Pantry, Recessed Lighting, See Remarks, Storage
- Level: Main
Living room
- Features: CATHC, Ceiling Fan(s), High Ceilings, Recessed Lighting, Vaulted Ceiling(s)
- Level: Main
Heating
- Central, Fireplace(s), Natural Gas, Wood
Cooling
- Ceiling Fan(s), Central Air, Electric
Appliances
- Included: Cooktop, Dishwasher, Disposal, Electric Cooktop, Electric Range, Microwave, Oven, Electric Oven, Range, Free-Standing Electric Range, Free-Standing Refrigerator, Stainless Steel Appliance(s), Gas Water Heater
Features
- Built-in Features, Ceiling Fan(s), Cathedral Ceiling(s), High Ceilings, Vaulted Ceiling(s), Laminate Counters, Entrance Foyer, French Doors, Interior Steps, Open Floorplan, Pantry, Recessed Lighting, Storage, Walk-In Closet(s)
- Flooring: Carpet, Laminate, Tile
- Windows: Blinds, Screens, Skylight(s)
- Number of fireplaces: 1
- Fireplace features: Glass Doors, Living Room, Masonry, Raised Hearth, Stone, Wood Burning
Interior area
- Total interior livable area: 1,485 sqft
Video & virtual tour
Property
Parking
- Total spaces: 2
- Parking features: Attached, Concrete, Door-Multi, Driveway, Garage, Garage Door Opener, Garage Faces Front, Inside Entrance, Kitchen Level, Lighted, Off Street, Paved, Private, Storage
- Attached garage spaces: 2
Accessibility
- Accessibility features: None
Features
- Levels: Two
- Stories: 2
- Patio & porch: Covered, Deck, Front Porch, Patio, Porch, Rear Porch
- Exterior features: Gutters Partial, Lighting, No Exterior Steps, Private Entrance, Private Yard
- Pool features: None
- Spa features: None
- Fencing: Back Yard, Fenced, Full, Privacy, Wood
- Has view: Yes
- View description: Neighborhood, Trees/Woods
- Waterfront features: None
Lot
- Size: 5,871 Square Feet
- Dimensions: 50 x 115
- Features: Back Yard, Curbs, Front Yard, Interior Lot, Level, Native Plants, Near Public Transit, Private, Public Maintained Road, Trees-Medium (20 Ft - 40 Ft)
Details
- Additional structures: None
- Parcel number: 04163001070000
- Special conditions: Standard
Construction
Type & style
- Home type: SingleFamily
- Property subtype: Single Family Residence
Materials
- Foundation: Slab
- Roof: Composition, Shingle
Condition
- Updated/Remodeled
- New construction: No
- Year built: 1982
Details
- Builder name: Bill Milburn
Utilities & green energy
- Sewer: Public Sewer
- Water: Public
- Utilities for property: Cable Available, Electricity Connected, Internet-Fiber, Natural Gas Connected, Phone Available, Sewer Connected, Underground Utilities, Water Connected
Community & HOA
Community
- Features: Curbs, Google Fiber, High Speed Internet, Park, Sidewalks, Street Lights, Underground Utilities
- Subdivision: Maple Run Sec 01
HOA
- Has HOA: No
Location
- Region: Austin
Financial & listing details
- Price per square foot: $302/sqft
- Tax assessed value: $403,422
- Annual tax amount: $8,759
- Date on market: 8/28/2026
- Listing terms: Cash,Conventional,FHA,VA Loan
- Electric utility on property: Yes
Estimated market value
$443,300
$421,000 - $465,000
$2,849/mo
Price history
| Date | Event | Price |
|---|---|---|
| 9/23/2026 | Price change | $449,000-5.5%$302/sqft |
Source:  Unlock MLS #2616988 Report a problem Unlock MLS #2616988 Report a problem | ||
| 8/28/2026 | Listed for sale | $475,000+69.7%$320/sqft |
Source: eXp Realty #ACT2616988 Report a problem | ||
| 12/29/2017 | Sold | -- |
Source: Agent Provided Report a problem | ||
| 12/4/2017 | Pending sale | $279,900$188/sqft |
Source: Hindsite 20/20 Real Estate Inv #4868900 Report a problem | ||
| 11/28/2017 | Listed for sale | $279,900+76%$188/sqft |
Source: Hindsite 20/20 Real Estate Inv #4868900 Report a problem | ||
| 8/1/2010 | Listing removed | $159,000$107/sqft |
Source: Coldwell Banker United, Realtors #2581927 Report a problem | ||
| 5/16/2010 | Price change | $159,000-3.3%$107/sqft |
Source: Coldwell Banker United, Realtors #2581927 Report a problem | ||
| 5/3/2010 | Price change | $164,500-2.7%$111/sqft |
Source: Coldwell Banker United, Realtors #2581927 Report a problem | ||
| 4/29/2010 | Listed for sale | $169,000$114/sqft |
Source: Coldwell Banker United, REALTORS #2581927 Report a problem | ||
Public tax history
| Year | Property taxes | Tax assessment |
|---|---|---|
| 2025 | $6,134 -4.5% | $403,422 -1.8% |
| 2024 | $6,425 +22.2% | $411,007 +10% |
| 2023 | $5,260 -7.8% | $373,643 +10% |
| 2022 | $5,707 | $339,675 +10% |
| 2021 | -- | $308,795 +10% |
| 2020 | $5,548 +3.8% | $280,723 |
| 2019 | $5,344 +13.8% | $280,723 +2.8% |
| 2018 | $4,698 | $273,019 +13.7% |
| 2017 | $4,698 +20.6% | $240,056 +10% |
| 2016 | $3,894 | $218,233 +10% |
| 2015 | $3,894 | $198,394 +10% |
| 2014 | $3,894 | $180,358 +10% |
| 2013 | -- | $163,962 +3.5% |
| 2012 | -- | $158,449 |
| 2011 | -- | $158,449 |
| 2010 | -- | $158,449 +0.4% |
| 2009 | -- | $157,834 +10% |
| 2008 | -- | $143,485 +4.7% |
| 2007 | -- | $137,066 +7.9% |
| 2006 | -- | $127,066 +0.7% |
| 2005 | -- | $126,206 -3.3% |
| 2002 | $3,268 | $130,504 |
Find assessor info on the county website
Monthly payment
Est. payment
Payment breakdown
Explore the cost of this home by adjusting the details. Changes won't be saved.Climate risks
Neighborhood: Brodie Lane
Nearby schools
Schools provided by the listing agent
- Elementary: Boone
- Middle: Covington
- High: Crockett
- District: Austin ISD
Source: Unlock MLS. This data may not be complete. We recommend contacting the local school district to confirm school assignments for this home.

Similar homes
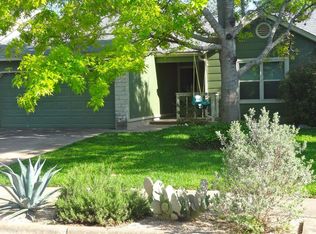
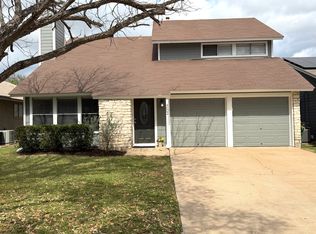
- $425,0003 bd2 ba1.4k sqft4613 Molera Dr, Austin, TX 78749Active
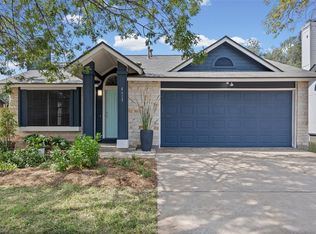
 MLS ID #4968604, Derek Smith, Deal Smith Realty LLC. Unlock MLS
 - $420,0003 bd2 ba1.3k sqft7906 Wycombe Dr, Austin, TX 78749Active
 MLS ID #2738921, Tausha Carlson, Marathon Real Estate - Tausha. Unlock MLS
 - $579,9004 bd2 ba2k sqft8104 Isaac Pryor Dr, Austin, TX 78749Active
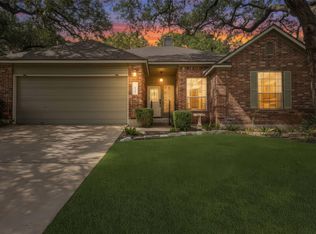 MLS ID #3747617, Sarah DiMarco, Keller Williams Realty. Unlock MLS
 - $519,0004 bd2 ba1.6k sqft5613 Lomita Verde Cir, Austin, TX 78749Active
 MLS ID #5943883, Colin Foley, Redfin Corporation. Unlock MLS
 - $385,0003 bd2 ba1.6k sqft6901 Greycloud Dr, Austin, TX 78745ActiveMLS ID #3605968, Rob Canuelle, Venture Partners R.E.. Unlock MLS
- $449,0003 bd3 ba2.1k sqft1625 Rockland Dr, Austin, TX 78748ActiveMLS ID #5546358, Chad Mahagan, Moreland Properties. Unlock MLS
- $449,9003 bd3 ba1.5k sqft8501 Selway Dr, Austin, TX 78736ActiveMLS ID #1524618, John Boozer, BOOZER TEAM REALTY. Unlock MLS
- $575,0004 bd3 ba1.9k sqft8921 Corran Ferry Dr, Austin, TX 78749ActiveMLS ID #1825606, Janessa Tomberlin, JBGoodwin REALTORS WL. Unlock MLS
- $619,9993 bd3 ba2.1k sqft4732 Norman Trl, Austin, TX 78749ActiveMLS ID #1778578, Ashley Stucki, Ashley Austin Homes. Unlock MLS
- $499,9003 bd2 ba1.8k sqft9906 Willers Way, Austin, TX 78748ActiveMLS ID #9029427, Nancy LaBarbiera, SoundCity Properties. Unlock MLS
- $469,9003 bd2 ba1.4k sqft2507 Glen Springs Way, Austin, TX 78741ActiveMLS ID #5397672, Laurel Seymour, Ashley Austin Homes. Unlock MLS
- $325,0003 bd2 ba1.5k sqft704 Buckingham Pl, Austin, TX 78745ActiveMLS ID #6356783, Gene Arant, Keller Williams - Lake Travis. Unlock MLS
- $419,0003 bd2 ba1.3k sqft504 Heartwood Dr, Austin, TX 78745ActiveMLS ID #7054908, Tausha Carlson, Marathon Real Estate - Tausha. Unlock MLS
- $629,9004 bd2 ba2k sqft4605 Grider Pass, Austin, TX 78749ActiveMLS ID #6687126, Greg Galindo, JBGoodwin REALTORS WL. Unlock MLS
- $450,0005 bd4 ba1.9k sqft7308 Salt Springs Dr, Austin, TX 78744ActiveMLS ID #6925309, Catherine Myers, Copus Real Estate Group LLC. Unlock MLS
- $569,9003 bd2 ba1.8k sqft5958 Salcon Cliff Dr, Austin, TX 78749ActiveMLS ID #3785760, Cristina Murphey, Keller Williams Realty. Unlock MLS
- $365,0003 bd2 ba1.5k sqft9511 Curlew Dr, Austin, TX 78748ActiveMLS ID #6231747, John Turlington, Compass RE Texas, LLC. Unlock MLS
- $385,0003 bd3 ba1.8k sqft2028 Desco Dr, Austin, TX 78748ActiveMLS ID #8739676, Ryan Kelly, Keller Williams Realty. Unlock MLS
- $550,0003 bd2 ba1.5k sqft6108 Bridlington Cir, Austin, TX 78745ActiveMLS ID #3581012, Kristie Bryant, Keller Williams Realty. Unlock MLS
- $395,0003 bd3 ba1.8k sqft1608 Melibee Trl, Austin, TX 78748ActiveMLS ID #5275335, Nadia Moeller, Compass RE Texas, LLC. Unlock MLS
