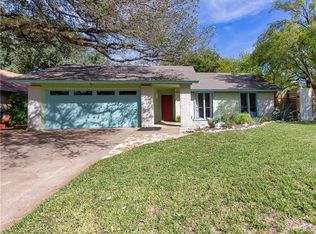
**Sunroom • Oversized Lot • Native Landscaping • No HOA • Move-In Ready • Minutes to Downtown**. There’s a lot to love about this Battle Bend Springs home—and a few features you simply don’t find every day in South Austin. Offering 1,770 square feet (per TCAD), this thoughtfully updated 3-bedroom, 2-bath home feels bright, comfortable and easy to live in. Large picture windows bring in abundant natural light, engineered wood flooring runs throughout—no carpet—and the inviting den is anchored by a fireplace and built-in bookshelves. The updated kitchen opens to the living and dining areas, creating a natural flow for everyday living and entertaining. But the real surprise is the sunroom—a wonderful light-filled space surrounded by walls of glass and overlooking the backyard and mature native landscaping. It’s the kind of room that quickly becomes a favorite place in the house. Outside, the 9,148-square-foot lot (per TCAD) is larger than many in the neighborhood and offers plenty of room to garden, entertain, play or simply enjoy the peaceful setting. Established native landscaping attracts birds and butterflies while adding beauty, privacy and a distinctly Austin feel. Recent improvements include replaced windows and fresh interior paint throughout, including walls, trim and doors. The home is ready to enjoy now while still offering plenty of opportunity to make it your own. All of this in an established South Austin neighborhood with **no HOA**, convenient to South Congress, Downtown Austin, IH-35 and Austin-Bergstrom International Airport. **A little more space, a little more nature, and a lot of South Austin charm—come see what makes 5109 Fort Mason special.**
Active
$545,000
5109 Fort Mason Dr, Austin, TX 78745
3beds
1,770sqft
Single Family Residence
Built in 1973
9,077 Square Feet Lot
$-- Zestimate®
$308/sqft
$-- HOA
What's special
Replaced windows
- 11 days
- 388
- 55
Likely to sell faster than
Zillow last checked:
Listing updated:
Listed by:
Carrie York (512) 444-3434,
Live512 LLC (512) 444-3434
Source: Unlock MLS,MLS#: 2610521
Facts & features
Interior
Bedrooms & bathrooms
- Bedrooms: 3
- Bathrooms: 2
- Full bathrooms: 2
- Main level bedrooms: 3
Heating
- Central, Natural Gas
Cooling
- Ceiling Fan(s), Central Air
Appliances
- Included: Dishwasher, Disposal, Free-Standing Gas Range, Refrigerator, Self Cleaning Oven
Features
- Breakfast Bar, Ceiling Fan(s), High Ceilings, Quartz Counters, Electric Dryer Hookup, No Interior Steps, Open Floorplan, Pantry, Primary Bedroom on Main, Recessed Lighting, Washer Hookup
- Flooring: No Carpet, Tile, Wood
- Windows: Garden Window(s)
- Number of fireplaces: 1
- Fireplace features: Gas Log
Interior area
- Total interior livable area: 1,770 sqft
Video & virtual tour
Property
Parking
- Total spaces: 2
- Parking features: Door-Single, Driveway, Garage, Garage Door Opener, Garage Faces Front
- Garage spaces: 2
Accessibility
- Accessibility features: None
Features
- Levels: One
- Stories: 1
- Patio & porch: Front Porch, Patio
- Exterior features: Garden
- Pool features: None
- Spa features: None
- Fencing: Back Yard, Fenced, Wood
- Has view: Yes
- View description: Garden
- Waterfront features: None
Lot
- Size: 9,077 Square Feet
- Features: Back Yard, Front Yard, Interior Lot, Landscaped, Native Plants, Trees-Large (Over 40 Ft)
Details
- Additional structures: Storage
- Parcel number: 04150406280000
- Special conditions: Standard
Construction
Type & style
- Home type: SingleFamily
- Property subtype: Single Family Residence
Materials
- Foundation: Slab
- Roof: Composition
Condition
- Updated/Remodeled
- New construction: No
- Year built: 1973
Utilities & green energy
- Sewer: Public Sewer
- Water: Public
- Utilities for property: Electricity Connected, Natural Gas Connected, Sewer Connected, Water Connected
Community & HOA
Community
- Features: Dog Park, Park, Picnic Area, Playground
- Subdivision: Battle Bend Spgs Sec 03
HOA
- Has HOA: No
Location
- Region: Austin
Financial & listing details
- Price per square foot: $308/sqft
- Tax assessed value: $553,045
- Annual tax amount: $8,663
- Date on market: 10/1/2026
- Listing terms: Cash,Conventional
- Electric utility on property: Yes
Estimated market value
Not available
Estimated sales range
Not available
Not available
Price history
| Date | Event | Price |
|---|---|---|
| 10/1/2026 | Listed for sale | $545,000$308/sqft |
Source:  Unlock MLS #2610521 Report a problem Unlock MLS #2610521 Report a problem | ||
| 10/1/2026 | Listing removed | $545,000$308/sqft |
Source: Unlock MLS #1237501 Report a problem | ||
| 9/17/2026 | Price change | $545,000-2.7%$308/sqft |
Source: Unlock MLS #1237501 Report a problem | ||
| 8/28/2026 | Price change | $559,900-1.8%$316/sqft |
Source: Unlock MLS #1237501 Report a problem | ||
| 8/22/2026 | Listed for sale | $569,900$322/sqft |
Source: Unlock MLS #1237501 Report a problem | ||
| 8/22/2026 | Listing removed | $569,900$322/sqft |
Source: Unlock MLS #3436765 Report a problem | ||
| 8/6/2026 | Price change | $569,900-2.6%$322/sqft |
Source: Unlock MLS #3436765 Report a problem | ||
| 7/17/2026 | Listed for sale | $585,000-2.3%$331/sqft |
Source: Unlock MLS #3436765 Report a problem | ||
| 7/17/2026 | Listing removed | $599,000$338/sqft |
Source: Unlock MLS #8668793 Report a problem | ||
| 6/20/2026 | Listed for sale | $599,000$338/sqft |
Source: Unlock MLS #8668793 Report a problem | ||
Public tax history
| Year | Property taxes | Tax assessment |
|---|---|---|
| 2025 | $8,636 | $539,181 +10% |
| 2024 | -- | $490,165 -6.6% |
| 2023 | $7,741 -5.4% | $525,064 +10% |
| 2022 | $8,184 | $477,331 +10% |
| 2021 | -- | $433,937 +10% |
| 2020 | $7,910 +3.7% | $394,488 |
| 2019 | $7,626 +11.3% | $394,488 +4.4% |
| 2018 | $6,852 | $377,845 +10% |
| 2017 | $6,852 +21.2% | $343,495 +10% |
| 2016 | $5,653 | $312,268 +10% |
| 2015 | $5,653 | $283,880 +10% |
| 2014 | $5,653 | $258,073 +10% |
| 2013 | -- | $234,612 +48% |
| 2012 | -- | $158,570 -17.4% |
| 2011 | -- | $192,014 +0.6% |
| 2010 | -- | $190,885 +10% |
| 2009 | -- | $173,532 +8.5% |
| 2008 | -- | $159,948 +10% |
| 2007 | -- | $145,407 +0.9% |
| 2006 | -- | $144,126 +10% |
| 2005 | -- | $131,024 +9.1% |
| 2002 | $2,666 | $120,115 |
Find assessor info on the county website
Monthly payment
Est. payment
Payment breakdown
Explore the cost of this home by adjusting the details. Changes won't be saved.Climate risks
Neighborhood: East Congress
Nearby schools
Schools provided by the listing agent
- Elementary: Galindo
- Middle: Bedichek
- High: Travis
- District: Austin ISD
Source: Unlock MLS. This data may not be complete. We recommend contacting the local school district to confirm school assignments for this home.
Similar homes
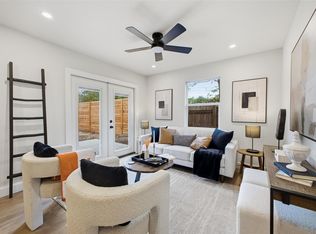
- $479,0004 bd2 ba1.4k sqft400 Chippendale Ave, Austin, TX 78745Active
 MLS ID #2370879, Erika Albert, E-Rae Realty. Unlock MLS
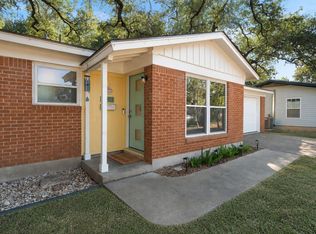
 - $539,9993 bd2 ba1.5k sqft2003 Fair Oaks Dr, Austin, TX 78745Active
 MLS ID #3638871, Desiree Gutierrez, Compass RE Texas, LLC. Unlock MLS
 - $539,9994 bd2 ba1.6k sqft1111 Spearson Ln, Austin, TX 78745Active
 MLS ID #5424477, Jonathan Ratcliff, Keller Williams Realty. Unlock MLS
 - $549,0003 bd2 ba1.4k sqft4702 Everglade Dr, Austin, TX 78745Active
 MLS ID #1648503, Carter Goss, Turner Residential. Unlock MLS
 - $500,0003 bd2 ba1.8k sqft900 Austin Highlands Blvd, Austin, TX 78745ActiveMLS ID #4282962, Kelsey Osborne, KW-Austin Portfolio Real Estate. Unlock MLS
- $550,0003 bd2 ba1.5k sqft6108 Bridlington Cir, Austin, TX 78745ActiveMLS ID #3581012, Kristie Bryant, Keller Williams Realty. Unlock MLS
- $440,0003 bd2 ba1.2k sqft307 Thistlewood Dr, Austin, TX 78745ActiveMLS ID #6952125, Kelvin Glover, Compass RE Texas, LLC. Unlock MLS
- $595,0003 bd2 ba2k sqft7402 Gaines Mill Ln, Austin, TX 78745ActiveMLS ID #4989976, Roman Lopez, Keller Williams Realty. Unlock MLS
- $589,9903 bd2 ba1.3k sqft2507 Western Trails Blvd, Austin, TX 78745ActiveMLS ID #1594484, Will Dupuy, TX Brokers. Unlock MLS
- $585,0004 bd2 ba1.6k sqft7901 Seminary Ridge Dr, Austin, TX 78745ActiveMLS ID #3800133, Arden Pray, Compass RE Texas, LLC. Unlock MLS
- $375,0003 bd2 ba1.3k sqft6407 Cannonleague Dr, Austin, TX 78745ActiveMLS ID #9992305, Dianna Salazar, Texas Residential Properties. Unlock MLS
- $469,9003 bd2 ba1.4k sqft2507 Glen Springs Way, Austin, TX 78741ActiveMLS ID #5397672, Laurel Seymour, Ashley Austin Homes. Unlock MLS
- $539,0003 bd2 ba1.3k sqft5607 Berkman Dr, Austin, TX 78723ActiveMLS ID #7743360, Laura Hoke, eXp Realty, LLC. Unlock MLS
- $449,9883 bd2 ba1.6k sqft2931 Cohoba Dr, Austin, TX 78748ActiveMLS ID #3461290, Jennifer Puryear, RE/MAX Fine Properties. Unlock MLS
- $545,0003 bd2 ba1.5k sqft9024 Heiden Ln, Austin, TX 78749ActiveMLS ID #4545384, Ashley Stucki, Ashley Austin Homes. Unlock MLS
- $409,9003 bd2 ba1.4k sqft2102 Lear Ln, Austin, TX 78745ActiveMLS ID #2346919, Chris Watters, Watters International Realty. Unlock MLS
- $550,0003 bd3 ba1.7k sqft12217 Antoinette Pl, Austin, TX 78727ActiveMLS ID #8457381, Adrienne Weber, Berkshire Hathaway TX Realty. Unlock MLS
- $569,9003 bd2 ba1.8k sqft5958 Salcon Cliff Dr, Austin, TX 78749ActiveMLS ID #3785760, Cristina Murphey, Keller Williams Realty. Unlock MLS
- $619,9993 bd3 ba2.1k sqft4732 Norman Trl, Austin, TX 78749ActiveMLS ID #1778578, Ashley Stucki, Ashley Austin Homes. Unlock MLS
- $599,9003 bd2 ba1.7k sqft6008 Smith Oak Trl, Austin, TX 78749ActiveMLS ID #4561307, Megan Willis, Compass RE Texas, LLC. Unlock MLS
