Discover South Austin charm at its finest! Framed by mature heritage oak trees, this home sits on an oversized corner lot. Step through the foyer into a light-filled main living room featuring vaulted ceilings and a floor-to-ceiling stone fireplace. The layout opens into the dining and kitchen area, where French doors lead to a covered patio connecting indoor and outdoor living. The primary bedroom mirrors the high vaulted ceilings, includes hardwood floors, and an updated ensuite full bath. Down the hall are two additional bedrooms, also featuring hardwood floors, and a secondary updated full bathroom. A highlight of the home is the expansive bonus room, offering versatility as a second living area, game room, home theater, or private office. Perfectly positioned in the heart of South Austin, you’re just minutes from top local dining, parks, and downtown. Don't miss this opportunity!
Active
Price cut: $35K (8/20)
$500,000
900 Austin Highlands Blvd, Austin, TX 78745
3beds
1,816sqft
Single Family Residence
Built in 1971
8,799 Square Feet Lot
$-- Zestimate®
$275/sqft
$-- HOA
What's special
Floor-to-ceiling stone fireplaceHardwood floorsOversized corner lotVaulted ceilingsMature heritage oak trees
- 70 days
- 382
- 38
Zillow last checked:
Listing updated:
Listed by:
Kelsey Osborne kelseyosborne@kw.com,
KW-Austin Portfolio Real Estate (512) 901-9600
Source: Unlock MLS,MLS#: 4282962
Facts & features
Interior
Bedrooms & bathrooms
- Bedrooms: 3
- Bathrooms: 2
- Full bathrooms: 2
- Main level bedrooms: 3
Primary bedroom
- Features: Full Bath, Walk-In Closet(s)
- Level: Main
Primary bathroom
- Features: Full Bath, Walk-in Shower
- Level: Main
Kitchen
- Features: Granite Counters, Tile Counters, Open to Family Room
- Level: Main
Heating
- Natural Gas
Cooling
- Electric
Appliances
- Included: Dishwasher, Disposal, Exhaust Fan, Gas Range, Microwave, Stainless Steel Appliance(s), Gas Water Heater
Features
- Breakfast Bar, Built-in Features, Ceiling Fan(s), Vaulted Ceiling(s), Granite Counters, Tile Counters, Electric Dryer Hookup, Entrance Foyer, French Doors, Interior Steps, Kitchen Island, Multiple Living Areas, Open Floorplan, Primary Bedroom on Main, Recessed Lighting, Study/Home Office, Walk-In Closet(s), Washer Hookup
- Flooring: Tile, Vinyl, Wood
- Windows: Blinds, Screens
- Number of fireplaces: 1
- Fireplace features: Living Room, Stone
Interior area
- Total interior livable area: 1,816 sqft
Property
Parking
- Parking features: Carport, Driveway
Accessibility
- Accessibility features: None
Features
- Levels: One
- Stories: 1
- Patio & porch: Covered, Front Porch, Patio
- Exterior features: Gutters Partial, Private Yard
- Pool features: None
- Fencing: Back Yard, Wood
- View description: None
- Waterfront features: None
Lot
- Size: 8,799 Square Feet
- Features: Back Yard, Corner Lot, Curbs, Front Yard, Trees-Large (Over 40 Ft), Trees-Medium (20 Ft - 40 Ft)
Details
- Additional structures: Shed(s)
- Parcel number: 04171312010000
- Special conditions: Standard
Construction
Type & style
- Home type: SingleFamily
- Property subtype: Single Family Residence
Materials
- Foundation: Slab
- Roof: Composition, Shingle
Condition
- Resale
- New construction: No
- Year built: 1971
Utilities & green energy
- Sewer: Public Sewer
- Water: Public
- Utilities for property: Electricity Connected, Internet-Fiber, Natural Gas Connected, Sewer Connected, Water Connected
Community & HOA
Community
- Features: Curbs, Sidewalks, Street Lights
- Subdivision: Austin Highlands Sec 01
HOA
- Has HOA: No
Location
- Region: Austin
Financial & listing details
- Price per square foot: $275/sqft
- Tax assessed value: $421,492
- Annual tax amount: $7,939
- Date on market: 7/31/2026
- Listing terms: Cash,Conventional,FHA,VA Loan
- Electric utility on property: Yes
Estimated market value
Not available
Estimated sales range
Not available
Not available
Price history
| Date | Event | Price |
|---|---|---|
| 8/20/2026 | Price change | $500,000-6.5%$275/sqft |
Source:  Unlock MLS #4282962 Report a problem Unlock MLS #4282962 Report a problem | ||
| 7/31/2026 | Listed for sale | $535,000+33.8%$295/sqft |
Source: Unlock MLS #4282962 Report a problem | ||
| 11/24/2020 | Listing removed | $399,900$220/sqft |
Source: All City Real Estate Ltd. Co #1302947 Report a problem | ||
| 10/19/2020 | Pending sale | $399,900$220/sqft |
Source: All City Real Estate Ltd. Co #1302947 Report a problem | ||
| 10/16/2020 | Listed for sale | $399,900$220/sqft |
Source: All City Real Estate Ltd. Co #1302947 Report a problem | ||
| 2/10/2004 | Sold | -- |
Source: Public Record Report a problem | ||
Public tax history
| Year | Property taxes | Tax assessment |
|---|---|---|
| 2025 | $6,467 -10.1% | $421,492 -7.1% |
| 2024 | $7,196 +0.3% | $453,918 -7.5% |
| 2023 | $7,175 -5.8% | $490,509 +10% |
| 2022 | $7,618 | $445,917 +10% |
| 2021 | -- | $405,379 +31.4% |
| 2020 | $6,123 +8.2% | $308,417 |
| 2019 | $5,661 +6.9% | $308,417 +14.4% |
| 2018 | $5,293 | $269,547 +0.3% |
| 2017 | $5,293 | $268,646 +17.8% |
| 2016 | -- | $228,121 +7.7% |
| 2015 | -- | $211,797 +4.9% |
| 2014 | -- | $201,958 +14.4% |
| 2013 | -- | $176,560 -3.8% |
| 2012 | -- | $183,495 |
| 2011 | -- | $183,495 -7.4% |
| 2010 | -- | $198,231 +28.7% |
| 2009 | -- | $154,022 |
| 2008 | -- | $154,022 +42.2% |
| 2007 | -- | $108,306 +10% |
| 2006 | -- | $98,460 +12.6% |
| 2005 | -- | $87,465 -37% |
| 2002 | $3,475 | $138,738 |
Find assessor info on the county website
Monthly payment
Est. payment
Payment breakdown
Explore the cost of this home by adjusting the details. Changes won't be saved.Climate risks
Neighborhood: Garrison Park
Nearby schools
Schools provided by the listing agent
- Elementary: Odom
- Middle: Bedichek
- High: Crockett
- District: Austin ISD
Source: Unlock MLS. This data may not be complete. We recommend contacting the local school district to confirm school assignments for this home.

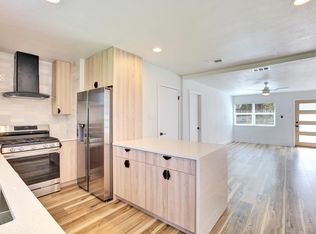

Similar homes
- $539,9994 bd2 ba1.6k sqft1111 Spearson Ln, Austin, TX 78745Active

 MLS ID #5424477, Jonathan Ratcliff, Keller Williams Realty. Unlock MLS
 - $545,0003 bd2 ba1.7k sqft5109 Fort Mason Dr, Austin, TX 78745Active
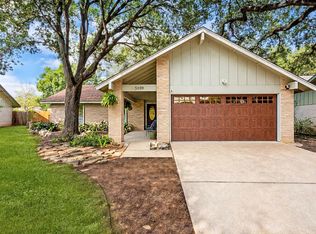 MLS ID #2610521, Carrie York, Live512 LLC. Unlock MLS
 - $535,0003 bd2 ba1.7k sqft9706 Woodshire Dr, Austin, TX 78748Active
 MLS ID #9598854, Dina Dillard, Spyglass Realty. Unlock MLS
 - $539,9993 bd2 ba1.5k sqft2003 Fair Oaks Dr, Austin, TX 78745Active
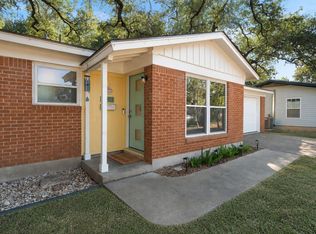 MLS ID #3638871, Desiree Gutierrez, Compass RE Texas, LLC. Unlock MLS
 - $525,0004 bd3 ba2.1k sqft301 W Stassney Ln Unit 20, Austin, TX 78745ActiveMLS ID #9051743, Nicole Cooper, NBC REALTY INC. Unlock MLS
- $599,0003 bd2 ba1.3k sqft2512 McGregor Dr, Austin, TX 78745ActiveMLS ID #1249305, Rick Whittemore, Christies Intl Real Estate Lone Star. Unlock MLS
- $415,0003 bd1 ba1k sqft511 Arbor Ln, Austin, TX 78745ActiveMLS ID #4513763, Adam Baker, Serhant Texas, LLC. Unlock MLS
- $549,9003 bd2 ba1.5k sqft7900 Finch Trl, Austin, TX 78745ActiveMLS ID #8468893, Samaira Gilani, Redfin Corporation. Unlock MLS
- $575,0003 bd3 ba1.8k sqft7336 Gaines Mill Ln, Austin, TX 78745ActiveMLS ID #2771622, Heather Brown, RE/MAX Fine Properties. Unlock MLS
- $440,0003 bd2 ba1.2k sqft307 Thistlewood Dr, Austin, TX 78745ActiveMLS ID #6952125, Kelvin Glover, Compass RE Texas, LLC. Unlock MLS
- $548,0004 bd3 ba1.7k sqft7912 Finch Trl, Austin, TX 78745ActiveMLS ID #3242143, Ana Swanson, KW-Austin Portfolio Real Estate. Unlock MLS
- $550,0003 bd2 ba1.5k sqft6108 Bridlington Cir, Austin, TX 78745ActiveMLS ID #3581012, Kristie Bryant, Keller Williams Realty. Unlock MLS
- $595,0003 bd2 ba2k sqft7402 Gaines Mill Ln, Austin, TX 78745ActiveMLS ID #4989976, Roman Lopez, Keller Williams Realty. Unlock MLS
- $585,0004 bd2 ba1.6k sqft7901 Seminary Ridge Dr, Austin, TX 78745ActiveMLS ID #3800133, Arden Pray, Compass RE Texas, LLC. Unlock MLS
- $419,0003 bd2 ba1.3k sqft504 Heartwood Dr, Austin, TX 78745ActiveMLS ID #7054908, Tausha Carlson, Marathon Real Estate - Tausha. Unlock MLS
- $485,0003 bd2 ba1.6k sqft12904 Arroyo Doble Dr, Manchaca, TX 78652ActiveMLS ID #2040041, Nanette Labastida, Compass RE Texas, LLC. Unlock MLS
- $449,9883 bd2 ba1.6k sqft2931 Cohoba Dr, Austin, TX 78748ActiveMLS ID #3461290, Jennifer Puryear, RE/MAX Fine Properties. Unlock MLS
- $469,9003 bd2 ba1.4k sqft2507 Glen Springs Way, Austin, TX 78741ActiveMLS ID #5397672, Laurel Seymour, Ashley Austin Homes. Unlock MLS
- $350,0003 bd1 ba1.1k sqft204 Chippendale Ave, Austin, TX 78745ActiveMLS ID #2270615, Joshua Clifton, Compass RE Texas, LLC. Unlock MLS
- $629,0004 bd3 ba1.8k sqft7906 Keneshaw Dr, Austin, TX 78745ActiveMLS ID #3852423, Lionel Laday, Laday Realty Group, LLC. Unlock MLS
