Perched above street level, 2507 Glen Springs Way pairs inviting 1960s ranch character with thoughtful updates for comfortable living today. The elevated front porch catches welcome morning and afternoon breezes, creating a peaceful place to begin or end the day. Inside, the three-bedroom, two-bath home offers two distinct living areas and a dining space conveniently located off the kitchen and open to the main living room. Cedar beams and a vaulted ceiling give the central gathering space warmth, dimension and unmistakable character. French doors extend the living area outdoors, opening to a back patio and a generously sized backyard shaded by mature trees. Separate access to the garage and finished bonus loft adds exceptional flexibility. Use the loft independently as a creative studio, work-from-home retreat, hobby space or climate-controlled storage without interrupting the everyday flow of the home. The location offers convenient access to downtown Austin, South Congress, Lady Bird Lake, Roy G. Guerrero Colorado River Metropolitan Park and Austin-Bergstrom International Airport. It is also well positioned near the continued evolution of the East Riverside corridor, including the 109-acre River Park mixed-use development now underway. Vintage Austin charm, adaptable bonus space and a large, tree-shaded yard come together in a home ready for its next chapter.
Active
Price cut: $5K (10/1)
$469,900
2507 Glen Springs Way, Austin, TX 78741
3beds
1,416sqft
Single Family Residence
Built in 1965
7,932 Square Feet Lot
$-- Zestimate®
$332/sqft
$-- HOA
What's special
Large tree-shaded yardPerched above street levelBack patioThree-bedroom two-bath homeAdaptable bonus spaceVaulted ceilingVintage austin charm
- 75 days
- 479
- 61
Zillow last checked:
Listing updated:
Listed by:
Laurel Seymour (512) 217-6103,
Ashley Austin Homes (512) 217-6103
Source: Unlock MLS,MLS#: 5397672
Facts & features
Interior
Bedrooms & bathrooms
- Bedrooms: 3
- Bathrooms: 2
- Full bathrooms: 2
- Main level bedrooms: 3
Primary bedroom
- Description: The Primary bedroom is located in the back left corner of the house providing quiet and privacy.
- Features: Ceiling Fan(s)
- Level: Main
Primary bathroom
- Description: Private en suite to the Primary Bedroom.
- Features: Walk-in Shower
- Level: Main
Bonus room
- Description: Above the garage is a bonus loft that has been finished out with carpet, lighting, air vent, a window, a walk-in closet, and a private entrance off the back patio or through the garage. This room could be a peaceful retreat to relax, a game room, an art studio, a very nice storage space... whatever your needs may be, this bonus room can shift as your life and needs shift.
- Features: See Remarks, Walk-In Closet(s)
- Level: Second
Kitchen
- Description: The kitchen is open to the dining and living areas, making this floorplan open and flexible.
- Features: Granite Counters, Galley Type Kitchen, Open to Family Room, Recessed Lighting
- Level: Main
Laundry
- Description: The laundry closet is tucked away in the far corner of the kitchen. There is space for stackable units.
- Features: See Remarks
- Level: Main
Heating
- Central, Natural Gas
Cooling
- Ceiling Fan(s), Central Air
Appliances
- Included: Dishwasher, Disposal, Microwave, Free-Standing Gas Range, Free-Standing Refrigerator, Stainless Steel Appliance(s)
Features
- Breakfast Bar, Ceiling Fan(s), Beamed Ceilings, High Ceilings, Vaulted Ceiling(s), Granite Counters, French Doors, Kitchen Island, Multiple Living Areas, Primary Bedroom on Main, Recessed Lighting, Stackable W/D Connections
- Flooring: Carpet, Laminate, Tile
- Windows: Blinds, Double Pane Windows
Interior area
- Total interior livable area: 1,416 sqft
Video & virtual tour
Property
Parking
- Total spaces: 1
- Parking features: Attached, Garage
- Attached garage spaces: 1
Accessibility
- Accessibility features: None
Features
- Levels: One
- Stories: 1
- Patio & porch: Patio, Porch
- Exterior features: Private Yard
- Pool features: None
- Fencing: Fenced, Privacy, Wood
- View description: None
- Waterfront features: None
Lot
- Size: 7,932 Square Feet
- Features: Curbs, Many Trees, Trees-Medium (20 Ft - 40 Ft)
Details
- Additional structures: Shed(s)
- Parcel number: 03070206200000
- Special conditions: Standard
Construction
Type & style
- Home type: SingleFamily
- Property subtype: Single Family Residence
Materials
- Foundation: Slab
- Roof: Composition, Shingle
Condition
- Resale
- New construction: No
- Year built: 1965
Utilities & green energy
- Sewer: Public Sewer
- Water: Public
- Utilities for property: Above Ground, Electricity Available, Natural Gas Available
Community & HOA
Community
- Features: Curbs, Google Fiber, High Speed Internet, Sidewalks
- Subdivision: Greenbriar Sec 01
HOA
- Has HOA: No
Location
- Region: Austin
Financial & listing details
- Price per square foot: $332/sqft
- Tax assessed value: $348,282
- Annual tax amount: $7,127
- Date on market: 8/5/2026
- Listing terms: Cash,Conventional,FHA,VA Loan
- Electric utility on property: Yes
Estimated market value
Not available
Estimated sales range
Not available
Not available
Price history
| Date | Event | Price |
|---|---|---|
| 10/1/2026 | Price change | $469,900-1.1%$332/sqft |
Source:  Unlock MLS #5397672 Report a problem Unlock MLS #5397672 Report a problem | ||
| 9/8/2026 | Price change | $474,900-5%$335/sqft |
Source: Unlock MLS #5397672 Report a problem | ||
| 8/5/2026 | Listed for sale | $499,900+24957.6%$353/sqft |
Source: Unlock MLS #5397672 Report a problem | ||
| 7/9/2024 | Listing removed | -- |
Source: Zillow Rentals Report a problem | ||
| 5/9/2024 | Listed for rent | $2,300+9.5%$2/sqft |
Source: Unlock MLS #4676136 Report a problem | ||
| 5/21/2019 | Listing removed | $2,100$1/sqft |
Source: Austin Options Realty #6048593 Report a problem | ||
| 5/6/2019 | Listed for rent | $2,100+5.3%$1/sqft |
Source: Austin Options Realty #6048593 Report a problem | ||
| 1/12/2016 | Listing removed | $1,995$1/sqft |
Source: Austin-Options Realty #2507107 Report a problem | ||
| 1/9/2016 | Pending sale | $1,995$1/sqft |
Source: Austin-Options Realty #2507107 Report a problem | ||
| 1/9/2016 | Listed for sale | $1,995-99.3%$1/sqft |
Source: Austin-Options Realty #2507107 Report a problem | ||
| 1/9/2016 | Listing removed | $1,995$1/sqft |
Source: Austin-Options Realty #2507107 Report a problem | ||
| 12/17/2015 | Price change | $1,995-5%$1/sqft |
Source: Austin-Options Realty #2507107 Report a problem | ||
| 11/24/2015 | Price change | $2,100-8.5%$1/sqft |
Source: Austin-Options Realty #2507107 Report a problem | ||
| 10/30/2015 | Price change | $2,295-8.2%$2/sqft |
Source: Austin-Options Realty #2507107 Report a problem | ||
| 10/17/2015 | Listed for rent | $2,500$2/sqft |
Source: Austin-Options Realty #2507107 Report a problem | ||
| 9/24/2015 | Sold | -- |
Source: Agent Provided Report a problem | ||
| 8/22/2015 | Listed for sale | $299,000$211/sqft |
Source: Keller Williams - Austin SW #7907572 Report a problem | ||
Public tax history
| Year | Property taxes | Tax assessment |
|---|---|---|
| 2025 | $7,128 -2.5% | $348,282 -5.6% |
| 2024 | $7,311 -25.8% | $368,922 -32.2% |
| 2023 | $9,850 -29.1% | $544,436 -30.2% |
| 2022 | $13,888 | $780,374 +107.1% |
| 2021 | -- | $376,900 +21.2% |
| 2020 | $6,927 +3.8% | $311,077 |
| 2019 | $6,672 -1.1% | $311,077 -3.2% |
| 2018 | $6,744 | $321,282 +5.5% |
| 2017 | $6,744 +116.8% | $304,600 +1.5% |
| 2016 | $3,111 | $300,000 +53% |
| 2015 | $3,111 | $196,016 +49.9% |
| 2014 | $3,111 | $130,728 -0.2% |
| 2013 | -- | $130,952 -8.2% |
| 2012 | -- | $142,662 |
| 2011 | -- | $142,662 |
| 2010 | -- | $142,662 -12.3% |
| 2009 | -- | $162,639 |
| 2008 | -- | $162,639 +21.8% |
| 2007 | -- | $133,487 +2.1% |
| 2006 | -- | $130,766 +40.1% |
| 2005 | -- | $93,366 |
Find assessor info on the county website
Monthly payment
Est. payment
Payment breakdown
Explore the cost of this home by adjusting the details. Changes won't be saved.Climate risks
Neighborhood: Parker Lane
Nearby schools
Schools provided by the listing agent
- Elementary: Linder
- Middle: Lively
- High: Travis
- District: Austin ISD
Source: Unlock MLS. This data may not be complete. We recommend contacting the local school district to confirm school assignments for this home.


Similar homes
- $419,0003 bd2 ba1.3k sqft504 Heartwood Dr, Austin, TX 78745Active

 MLS ID #7054908, Tausha Carlson, Marathon Real Estate - Tausha. Unlock MLS
 - $536,0003 bd2 ba1.5k sqft6504 Sunnysky Way, Austin, TX 78745Active
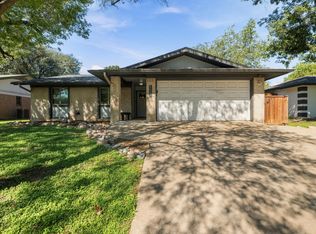 MLS ID #7195869, Raymond Torres, Compass RE Texas, LLC. Unlock MLS
 - $475,0003 bd2 ba1.4k sqft3406 E Martin Luther King Jr Blvd, Austin, TX 78721Active
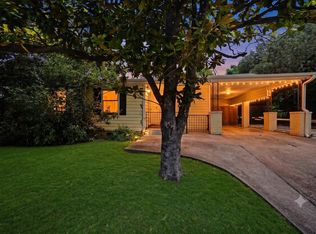 MLS ID #3080906, Ford Meazell, Keller Williams Realty Lone St. Unlock MLS
 - $449,0003 bd2 ba1.4k sqft7703 Copperas Dr, Austin, TX 78749Active
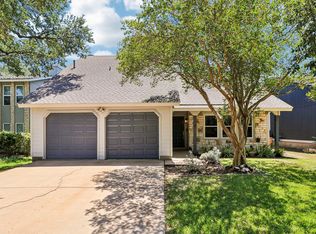 MLS ID #2616988, Barrett Raven, eXp Realty, LLC. Unlock MLS
 - $449,9883 bd2 ba1.6k sqft2931 Cohoba Dr, Austin, TX 78748ActiveMLS ID #3461290, Jennifer Puryear, RE/MAX Fine Properties. Unlock MLS
- $420,0003 bd2 ba1.3k sqft7906 Wycombe Dr, Austin, TX 78749ActiveMLS ID #2738921, Tausha Carlson, Marathon Real Estate - Tausha. Unlock MLS
- $457,0003 bd2 ba1.4k sqft11507 Pyreneese Dr, Austin, TX 78759ActiveMLS ID #7816802, Sonya Cunningham, eXp Realty, LLC. Unlock MLS
- $425,0003 bd3 ba1.3k sqft8536 Birmingham Dr, Austin, TX 78748ActiveMLS ID #5471794, Richard Caprioli, Engel & Volkers Austin. Unlock MLS
- $499,9003 bd2 ba1.8k sqft9906 Willers Way, Austin, TX 78748ActiveMLS ID #9029427, Nancy LaBarbiera, SoundCity Properties. Unlock MLS
- $515,0003 bd2 ba1.4k sqft3415 Amalfi Cv, Austin, TX 78759ActiveMLS ID #1871223, Tanya Chappell, eXp Realty, LLC. Unlock MLS
- $539,0003 bd3 ba1.8k sqft7911 Willet Trl, Austin, TX 78745ActiveMLS ID #9216435, Benson Oldmixon, Live512 LLC. Unlock MLS
- $369,0003 bd2 ba1.4k sqft6906 Moonmont Dr, Austin, TX 78745ActiveMLS ID #9199056, Kent Redding, Berkshire Hathaway TX Realty. Unlock MLS
- $420,0003 bd1 ba1k sqft3303 Plantation Rd, Austin, TX 78745ActiveMLS ID #7189100, Nanette Labastida, Compass RE Texas, LLC. Unlock MLS
- $449,9004 bd2 ba2.1k sqft3017 Val Dr, Austin, TX 78723ActiveMLS ID #8511424, Hannah Bui, Orchard Brokerage. Unlock MLS
- $550,0003 bd2 ba1.5k sqft6108 Bridlington Cir, Austin, TX 78745ActiveMLS ID #3581012, Kristie Bryant, Keller Williams Realty. Unlock MLS
- $499,5004 bd2 ba1.6k sqft7402 Bucknell Dr, Austin, TX 78723ActiveMLS ID #8243785, Andrew Vallejo, Redfin Corporation. Unlock MLS
- $379,9003 bd2 ba1.3k sqft4508 Craigwood Dr, Austin, TX 78725ActiveMLS ID #4850903, Beverly M Williams, Compass RE Texas, LLC. Unlock MLS
- $445,0003 bd3 ba1.9k sqft10701 Beard Ave, Austin, TX 78748ActiveMLS ID #6746530, Ferree Rhodes, Compass RE Texas, LLC. Unlock MLS
- $450,0003 bd3 ba1.8k sqft1185 Springdale Rd, Austin, TX 78721ActiveMLS ID #9539295, Anthony Gibson, Keller Williams Realty. Unlock MLS
- $575,0003 bd3 ba1.8k sqft7336 Gaines Mill Ln, Austin, TX 78745ActiveMLS ID #2771622, Heather Brown, RE/MAX Fine Properties. Unlock MLS
