Updated single-story house in South Austin that backs to a greenbelt! Major improvements include cast iron plumbing replaced with PVC (2019), Pella windows (2022), and HVAC replaced (2023). Wood and tile flooring throughout — no carpet. Open floorplan connects the kitchen, dining, and living areas seamlessly. The kitchen features granite countertops, stainless steel appliances, induction cooktop, convection oven, bar seating, and built-in wine storage. Flexible second living area is perfect for a home office, playroom, or media room. Private primary suite with walk-in shower and large vanity. Enjoy the spacious covered patio, fully fenced backyard, and 10x10 shed with rubber flooring. Excellent South Austin location near St. David’s South, Williamson Creek Greenbelt trails, restaurants, shopping, and transit access.
Active
$450,000
504 Heartwood Dr, Austin, TX 78745
3beds
1,358sqft
:
Get pre-qualified$3,132/mo
Single Family Residence
Built in 1967
7,623 Square Feet Lot
$-- Zestimate®
$331/sqft
$-- HOA
What's special
Stainless steel appliancesGranite countertopsBuilt-in wine storageFully fenced backyardBacks to a greenbeltSpacious covered patioInduction cooktop
- 130 days |
- 387 |
- 36 |
Zillow last checked:
Listing updated:
Listed by:
Tausha Carlson (512) 371-7311,
Marathon Real Estate - Tausha (512) 371-7311
Source: Unlock MLS,MLS#: 7054908
Facts & features
Interior
Bedrooms & bathrooms
- Bedrooms: 3
- Bathrooms: 2
- Full bathrooms: 2
- Main level bedrooms: 3
Heating
- Central, Natural Gas
Cooling
- Ceiling Fan(s), Central Air
Appliances
- Included: Dishwasher, Disposal, Dryer, Electric Range, ENERGY STAR Qualified Appliances, Exhaust Fan, Induction Cooktop, Microwave, Free-Standing Range, RNGHD, Refrigerator, Stainless Steel Appliance(s), Gas Water Heater
Features
- Bookcases, Breakfast Bar, Ceiling Fan(s), Granite Counters, Multiple Living Areas, Open Floorplan, Pantry, Primary Bedroom on Main, Recessed Lighting
- Flooring: No Carpet, Tile, Wood
- Windows: Screens, Skylight(s)
- Fireplace features: None
Interior area
- Total interior livable area: 1,358 sqft
Video & virtual tour
Property
Parking
- Total spaces: 1
- Parking features: Attached, Door-Single, Garage Faces Front
- Attached garage spaces: 1
Accessibility
- Accessibility features: None
Features
- Levels: One
- Stories: 1
- Patio & porch: Covered, Patio
- Exterior features: Gutters Full, Private Yard
- Pool features: None
- Spa features: None
- Fencing: Chain Link, Fenced, Privacy
- Has view: Yes
- View description: Park/Greenbelt
- Waterfront features: None
Lot
- Size: 7,623 Square Feet
- Dimensions: 65 x 120
- Features: Back to Park/Greenbelt, Curbs, Level, Trees-Large (Over 40 Ft)
Details
- Additional structures: Shed(s), Storage
- Parcel number: 04130704020000
- Special conditions: Standard
Construction
Type & style
- Home type: SingleFamily
- Property subtype: Single Family Residence
Materials
- Foundation: Slab
- Roof: Composition, Shingle
Condition
- Resale
- New construction: No
- Year built: 1967
Utilities & green energy
- Sewer: Public Sewer
- Water: Public
- Utilities for property: Cable Available, Electricity Available, Natural Gas Available
Community & HOA
Community
- Features: Curbs
- Subdivision: Community Fairview Sec 02
HOA
- Has HOA: No
Location
- Region: Austin
Financial & listing details
- Price per square foot: $331/sqft
- Tax assessed value: $437,669
- Annual tax amount: $6,765
- Date on market: 3/19/2026
- Listing terms: Cash,Conventional,FHA,VA Loan
- Electric utility on property: Yes
Estimated market value
Not available
Estimated sales range
Not available
Not available
Price history
| Date | Event | Price |
|---|---|---|
| 3/19/2026 | Listed for sale | $450,000-8.2%$331/sqft |
Source:  Unlock MLS #7054908 Report a problem Unlock MLS #7054908 Report a problem | ||
| 11/18/2024 | Listing removed | $490,000$361/sqft |
Source: Unlock MLS #9282159 Report a problem | ||
| 9/25/2024 | Price change | $490,000-2%$361/sqft |
Source: Unlock MLS #9282159 Report a problem | ||
| 9/6/2024 | Listed for sale | $500,000+33.3%$368/sqft |
Source: Unlock MLS #9282159 Report a problem | ||
| 6/14/2019 | Listing removed | $375,000$276/sqft |
Source: Casa Blanca Realty #6999188 Report a problem | ||
| 5/26/2019 | Pending sale | $375,000$276/sqft |
Source: Casa Blanca Realty #6999188 Report a problem | ||
| 5/24/2019 | Listed for sale | $375,000$276/sqft |
Source: Casa Blanca Realty #6999188 Report a problem | ||
Public tax history
| Year | Property taxes | Tax assessment |
|---|---|---|
| 2025 | $6,765 -0.9% | $437,669 +1% |
| 2024 | $6,828 +6.1% | $433,443 -2.7% |
| 2023 | $6,436 -6.5% | $445,390 +10% |
| 2022 | $6,881 | $404,900 +10% |
| 2021 | -- | $368,091 +10% |
| 2020 | $7,451 | $334,628 +4.1% |
| 2019 | -- | $321,441 +11.9% |
| 2018 | $5,649 | $287,338 +20.1% |
| 2017 | $5,649 +45.5% | $239,324 +10% |
| 2016 | $3,881 | $217,567 +10% |
| 2015 | $3,881 | $197,788 +10% |
| 2014 | $3,881 | $179,807 +10% |
| 2013 | -- | $163,461 +10% |
| 2012 | -- | $148,601 -11.3% |
| 2011 | -- | $167,616 |
| 2010 | -- | $167,616 -10.4% |
| 2009 | -- | $187,120 +36% |
| 2008 | -- | $137,540 +10% |
| 2007 | -- | $125,036 +4.1% |
| 2006 | -- | $120,166 +4.2% |
| 2005 | -- | $115,360 +15.4% |
| 2002 | $218 | $100,006 |
Find assessor info on the county website
Monthly payment
Est. payment
Payment breakdown
Explore the cost of this home by adjusting the details. Changes won't be saved.Climate risks
Neighborhood: West Congress
Nearby schools
GreatSchools rating
- 4/10St. Elmo Elementary SchoolGrades: PK-5Distance: 0.5 mi
- 2/10Bedichek Middle SchoolGrades: 6-8Distance: 1.5 mi
- 1/10Travis High SchoolGrades: 9-12Distance: 2.3 mi
Schools provided by the listing agent
- Elementary: St Elmo
- Middle: Mendez
- High: Travis
- District: Austin ISD
Source: Unlock MLS. This data may not be complete. We recommend contacting the local school district to confirm school assignments for this home.
- $380,600-- bd2 ba1.4k sqft506 Heartwood Dr, Austin, TX 78745Off Market
- $376,900-- bd2 ba1.3k sqft502 Heartwood Dr, Austin, TX 78745Off Market
- $30,5018,472 Square Feet506 Heartwood Dr, Austin, TX 78745Off Market
- $414,800-- bd1 ba1.3k sqft500 Heartwood Dr, Austin, TX 78745Off Market
- $428,0004 bd2 ba1.4k sqft4900 Creekline Dr, Austin, TX 78745Off Market
- $367,100-- bd1 ba1.3k sqft4901 Creekline Dr, Austin, TX 78745Off Market
- $412,600-- bd1 ba1.3k sqft418 Heartwood Dr, Austin, TX 78745Off Market
- $317,800-- bd1 ba1.1k sqft4902 Creekline Dr, Austin, TX 78745Off Market
A local agent can set up tours, give advice and negotiate with sellers.
A local lender can help you make sure your offer is ready when you are.
Similar homes
- $450,0003 bd2 ba1.5k sqft902 Emerald Wood Dr, Austin, TX 78745Active
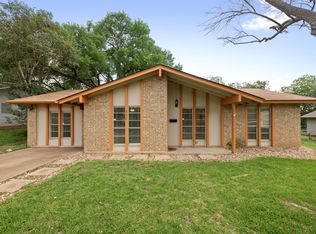
 MLS ID #9712384, Alex McCormick, Keller Williams Realty. Unlock MLS
 - $425,0003 bd2 ba1.4k sqft5409 Hunters Gln, Austin, TX 78745Active
 MLS ID #8624872, Nikhil Gour, Sprout Realty. Unlock MLS
 - $495,0003 bd2 ba1.2k sqft602 Old Stone Rd, Austin, TX 78745Active
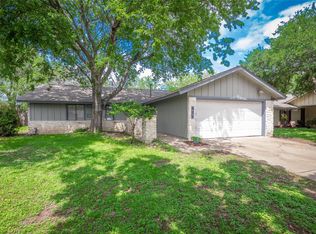 MLS ID #2006924, Chris Watters, Watters International Realty. Unlock MLS
 - $434,0003 bd2 ba1.4k sqft2500 Cockburn Dr, Austin, TX 78745Active
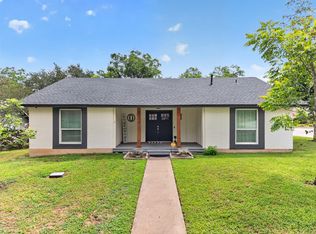 MLS ID #7001985, Christopher Hernandez, eXp Realty, LLC. Unlock MLS
 - $434,9003 bd1 ba1.2k sqft1812 Forestglade Dr, Austin, TX 78745ActiveMLS ID #5460400, Trudy Tassin, Keller Williams - Lake Travis. Unlock MLS
- $414,5003 bd2 ba1.4k sqft6906 Moonmont Dr, Austin, TX 78745ActiveMLS ID #9199056, Kent Redding, Berkshire Hathaway TX Realty. Unlock MLS
- $420,0003 bd2 ba1.3k sqft617 Blackberry Dr, Austin, TX 78745ActiveMLS ID #4655029, Nancy Taute, Compass RE Texas, LLC. Unlock MLS
- $415,0003 bd2 ba1.2k sqft2604 Cockburn Dr, Austin, TX 78745ActiveMLS ID #2454718, Aubrey Shaw, JBGoodwin REALTORS WL. Unlock MLS
- $460,0003 bd2 ba1.3k sqft7906 Wycombe Dr, Austin, TX 78749ActiveMLS ID #2738921, Tausha Carlson, Marathon Real Estate - Tausha. Unlock MLS
- $365,0003 bd2 ba1k sqft7106 Moat Cv, Austin, TX 78745ActiveMLS ID #5106766, Taylor Drolette, Douglas Elliman Real Estate. Unlock MLS
- $374,9003 bd2 ba1.3k sqft512 Mulberry Dr, Austin, TX 78745ActiveMLS ID #2602526, Taylor Drolette, Douglas Elliman Real Estate. Unlock MLS
- $325,0004 bd2 ba1.1k sqft5800 Breezewood Dr, Austin, TX 78745ActiveMLS ID #4443738, Mike Kelly, Jorgenson Real Estate. Unlock MLS
- $409,5003 bd2 ba1k sqft705 Dulwich St, Austin, TX 78748ActiveMLS ID #9464309, Deedra Poteet, Coldwell Banker Apex, REALTORS. Unlock MLS
- $345,0003 bd1 ba864 sqft5706 Breezewood Dr, Austin, TX 78745For SaleMLS ID #57091643, Savannah Hoy, Pam Westlake Realty Group. HAR
- $459,9003 bd2 ba1.8k sqft1006 Hollybluff St, Austin, TX 78753ActiveMLS ID #9504198, Kent Redding, Berkshire Hathaway TX Realty. Unlock MLS
- $320,0003 bd1 ba996 sqft6010 Waycross Dr, Austin, TX 78745ActiveMLS ID #1574991, Chris Watters, Watters International Realty. Unlock MLS
- $430,0003 bd3 ba1.8k sqft6708 Menchaca Rd #10, Austin, TX 78745ActiveMLS ID #1624285, Jef Hahl, Allure Real Estate. Unlock MLS
- $550,0003 bd2 ba1.8k sqft2509 Redleaf Ln, Austin, TX 78745ActiveMLS ID #4514446, Luisa Mauro, Luisa Mauro Real Estate. Unlock MLS
- $510,0003 bd3 ba1.7k sqft4105 Eskew Dr, Austin, TX 78749ActiveMLS ID #7509641, John Dunham, Compass RE Texas, LLC. Unlock MLS
- $445,0003 bd2 ba1.4k sqft1300 Neans Dr, Austin, TX 78758ActiveMLS ID #2268192, Arthur Dubin-Ehrlich, KW-Austin Portfolio Real Estate. Unlock MLS
