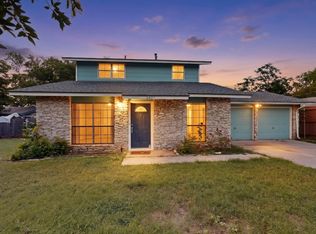
Are you looking for a private and beautiful backyard? This adorable, 3-bed 2-bath mid-century gem is the one! Perfectly blending timeless architectural charm with modern luxury, this home checks all the boxes. Nestled in a prime South Austin neighborhood, it features a beautifully treed lot, with an updated open-concept layout, and a private backyard oasis with a cowboy pool. Added bonus - roof and windows replaced and electrical panel updated in 2023! The living area is bathed in natural light with updated windows, and soft neutral colors, all of which showcase the sleek herringbone flooring though out the home. The kitchen boasts butcher block counter tops and a good amount of cabinetry along with utility room with ample pantry storage. The washer, dryer and refrigerator will convey to buyer. Three spacious bedrooms—including a primary suite with a closet organization system, and ensuite with a large walk-in shower. The outdoor oasis is what sets this home apart! Cool off on hot Texas days in your comfortable pool (also heated for winter nights!), surrounded by a huge custom deck. A large, fully-fenced backyard featuring a massive covered patio, large firepit area, outdoor dining, raised flowerbeds, a rain barrell, and string lights for the perfect evening ambiance. • Only minutes from iconic spots like South Congress, St. Elmo Brewing, and South First. • Approximately 15 minutes to the airport, and an easy 10-minute Uber ride to Downtown or Lady Bird Lake.
Active
$409,500
705 Dulwich St, Austin, TX 78748
3beds
1,040sqft
Single Family Residence
Built in 1980
7,683 Square Feet Lot
$-- Zestimate®
$394/sqft
$-- HOA
What's special
Outdoor diningThree spacious bedroomsHuge custom deckGood amount of cabinetryRaised flowerbedsUpdated windowsBeautifully treed lot
- 88 days
- 327
- 35
Zillow last checked:
Listing updated:
Listed by:
Deedra Poteet (972) 824-0208,
Coldwell Banker Apex, REALTORS (972) 783-1919
Source: Unlock MLS,MLS#: 9464309
Facts & features
Interior
Bedrooms & bathrooms
- Bedrooms: 3
- Bathrooms: 2
- Full bathrooms: 2
- Main level bedrooms: 3
Primary bedroom
- Features: Ceiling Fan(s), Full Bath, Walk-In Closet(s), Walk-in Shower
- Level: Main
Bedroom
- Features: Ceiling Fan(s)
- Level: Main
Bedroom
- Features: Ceiling Fan(s)
- Level: Main
Living room
- Features: Ceiling Fan(s)
- Level: Main
Heating
- Central, Natural Gas
Cooling
- Central Air, Electric
Appliances
- Included: Dishwasher, Disposal, Dryer, Gas Range, Refrigerator, Washer, Gas Water Heater
Features
- Breakfast Bar, Ceiling Fan(s), Gas Dryer Hookup, Eat-in Kitchen, High Speed Internet, No Interior Steps, Open Floorplan, Primary Bedroom on Main, Recessed Lighting, Smart Thermostat, Walk-In Closet(s), Washer Hookup
- Flooring: Tile, Vinyl
- Windows: Blinds
Interior area
- Total interior livable area: 1,040 sqft
Video & virtual tour
Property
Parking
- Total spaces: 1
- Parking features: Door-Single, Driveway, Garage, Garage Door Opener
- Garage spaces: 1
Accessibility
- Accessibility features: None
Features
- Levels: One
- Stories: 1
- Patio & porch: Covered, Deck, Patio, Rear Porch
- Exterior features: Gutters Full
- Has private pool: Yes
- Pool features: Above Ground, Electric Heat, Fenced, Heated, Outdoor Pool, Pool Cover
- Fencing: Back Yard, Chain Link, Wood
- View description: None
- Waterfront features: None
Lot
- Size: 7,683 Square Feet
- Features: Back Yard, Curbs, Few Trees, Front Yard, Interior Lot, Level, Trees-Large (Over 40 Ft), Trees-Medium (20 Ft - 40 Ft)
Details
- Additional structures: Shed(s)
- Parcel number: 343325
- Special conditions: Standard
Construction
Type & style
- Home type: SingleFamily
- Property subtype: Single Family Residence
Materials
- Foundation: Slab
- Roof: Asphalt, Shingle
Condition
- Updated/Remodeled
- New construction: No
- Year built: 1980
Utilities & green energy
- Sewer: Public Sewer
- Water: Public
- Utilities for property: Electricity Connected, Internet-Fiber, Natural Gas Connected, Sewer Connected, Water Connected
Community & HOA
Community
- Features: Google Fiber, Sidewalks
- Subdivision: Buckingham Estates Ph Iii Sec
HOA
- Has HOA: No
Location
- Region: Austin
Financial & listing details
- Price per square foot: $394/sqft
- Tax assessed value: $354,460
- Annual tax amount: $7,068
- Date on market: 7/5/2026
- Listing terms: Cash,Conventional,FHA,VA Loan
- Electric utility on property: Yes
Estimated market value
Not available
Estimated sales range
Not available
Not available
Price history
| Date | Event | Price |
|---|---|---|
| 7/5/2026 | Listed for sale | $409,500-3.6%$394/sqft |
Source:  Unlock MLS #9464309 Report a problem Unlock MLS #9464309 Report a problem | ||
| 8/23/2022 | Listing removed | -- |
Source: Unlock MLS #7170101 Report a problem | ||
| 7/23/2022 | Contingent | $425,000$409/sqft |
Source: Unlock MLS #7170101 Report a problem | ||
| 7/15/2022 | Listed for sale | $425,000+193.3%$409/sqft |
Source: Unlock MLS #7170101 Report a problem | ||
| 12/1/2010 | Listing removed | $144,900$139/sqft |
Source: Hindsite 20/20 Real Estate Inc #4203782 Report a problem | ||
| 10/29/2010 | Pending sale | $144,900$139/sqft |
Source: Hindsite 20/20 Real Estate Inc #4203782 Report a problem | ||
| 10/14/2010 | Listed for sale | $144,900$139/sqft |
Source: Hindsite 20/20 Real Estate Report a problem | ||
Public tax history
| Year | Property taxes | Tax assessment |
|---|---|---|
| 2025 | $5,232 -11.2% | $354,460 -7% |
| 2024 | $5,890 -3.6% | $381,175 -10.4% |
| 2023 | $6,108 +30.9% | $425,400 +51% |
| 2022 | $4,666 | $281,809 +10% |
| 2021 | -- | $256,190 +10% |
| 2020 | $4,555 +6.6% | $232,900 |
| 2019 | $4,272 +18.4% | $232,900 +12.7% |
| 2018 | $3,609 | $206,572 +10% |
| 2017 | $3,609 +33.9% | $187,793 +10% |
| 2016 | $2,695 | $170,721 +7.2% |
| 2015 | $2,695 | $159,190 +25% |
| 2014 | $2,695 | $127,397 +10% |
| 2013 | -- | $115,815 +1.9% |
| 2012 | -- | $113,675 -7.8% |
| 2011 | -- | $123,306 |
| 2010 | -- | $123,306 -1.6% |
| 2009 | -- | $125,270 +10% |
| 2008 | -- | $113,882 +10% |
| 2007 | -- | $103,529 +10% |
| 2006 | -- | $94,117 +0.7% |
| 2005 | -- | $93,451 +8.5% |
| 2002 | $1,845 | $86,124 |
Find assessor info on the county website
Monthly payment
Est. payment
Payment breakdown
Explore the cost of this home by adjusting the details. Changes won't be saved.Climate risks
Neighborhood: Dittmar-Slaughter
Nearby schools
Schools provided by the listing agent
- Elementary: Casey
- Middle: Bedichek
- High: Akins
- District: Austin ISD
Source: Unlock MLS. This data may not be complete. We recommend contacting the local school district to confirm school assignments for this home.
Similar homes
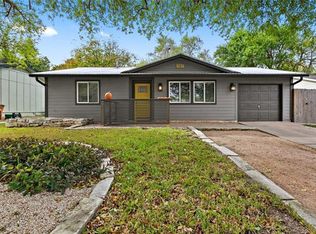
- $365,0003 bd2 ba1.5k sqft9511 Curlew Dr, Austin, TX 78748Active
 MLS ID #6231747, John Turlington, Compass RE Texas, LLC. Unlock MLS
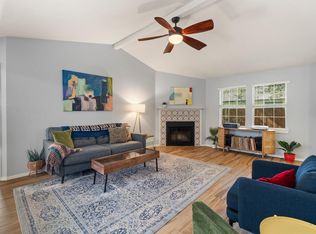
 - $384,0003 bd2 ba1.4k sqft6906 Moonmont Dr, Austin, TX 78745Active
 MLS ID #9199056, Kent Redding, Berkshire Hathaway TX Realty. Unlock MLS
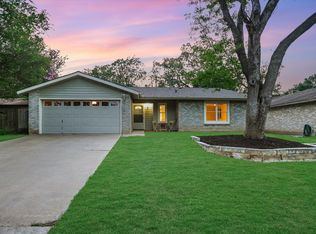
 - $420,0003 bd1 ba1k sqft3303 Plantation Rd, Austin, TX 78745Active
 MLS ID #7189100, Nanette Labastida, Compass RE Texas, LLC. Unlock MLS
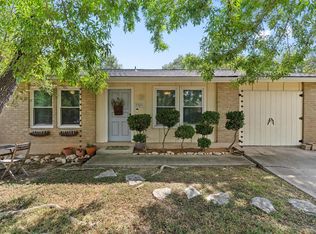
 - $375,0003 bd2 ba1.3k sqft6407 Cannonleague Dr, Austin, TX 78745Active
 MLS ID #9992305, Dianna Salazar, Texas Residential Properties. Unlock MLS
 - $435,0003 bd2 ba1.2k sqft3203 Harpers Ferry Ln, Austin, TX 78745ActiveMLS ID #7042688, Kate Berger, Compass RE Texas, LLC. Unlock MLS
- $440,0003 bd2 ba1.2k sqft307 Thistlewood Dr, Austin, TX 78745ActiveMLS ID #6952125, Kelvin Glover, Compass RE Texas, LLC. Unlock MLS
- $450,0003 bd2 ba1.4k sqft2102 Lear Ln, Austin, TX 78745ActiveMLS ID #2346919, Chris Watters, Watters International Realty. Unlock MLS
- $420,0003 bd2 ba1.3k sqft7906 Wycombe Dr, Austin, TX 78749ActiveMLS ID #2738921, Tausha Carlson, Marathon Real Estate - Tausha. Unlock MLS
- $425,0003 bd2 ba1.4k sqft5409 Hunters Gln, Austin, TX 78745ActiveMLS ID #8624872, Nikhil Gour, Sprout Realty. Unlock MLS
- $459,9003 bd2 ba1.2k sqft3211 Paisano Trl, Austin, TX 78745ActiveMLS ID #1050657, Miranda Kinney, The Stiles Agency. Unlock MLS
- $349,0003 bd2 ba1k sqft7106 Moat Cv, Austin, TX 78745ActiveMLS ID #5106766, Taylor Drolette, Douglas Elliman Real Estate. Unlock MLS
- $419,0003 bd2 ba1.3k sqft504 Heartwood Dr, Austin, TX 78745ActiveMLS ID #7054908, Tausha Carlson, Marathon Real Estate - Tausha. Unlock MLS
- $359,0003 bd2 ba1.3k sqft512 Mulberry Dr, Austin, TX 78745ActiveMLS ID #2602526, Taylor Drolette, Douglas Elliman Real Estate. Unlock MLS
- $450,0003 bd2 ba1.3k sqft6805 Rearden Rd, Austin, TX 78745ActiveMLS ID #4475661, Caroline Smalley, Compass RE Texas, LLC. Unlock MLS
- $450,0003 bd2 ba1.3k sqft2526 McGregor Dr, Austin, TX 78745ActiveMLS ID #9287604, Kacee Kana, Keller Williams - Lake Travis. Unlock MLS
- $489,9003 bd2 ba1.4k sqft2110 Malvern Hill Dr, Austin, TX 78745ActiveMLS ID #1118727, Amber Cosby, Keller Williams Realty Lone St. Unlock MLS
- $449,0003 bd2 ba1.4k sqft7703 Copperas Dr, Austin, TX 78749ActiveMLS ID #2616988, Barrett Raven, eXp Realty, LLC. Unlock MLS
- $325,0004 bd2 ba1.1k sqft5800 Breezewood Dr, Austin, TX 78745ActiveMLS ID #4443738, Mike Kelly, Jorgenson Real Estate. Unlock MLS
- $409,0003 bd2 ba1.3k sqft9404 Meadow Vale, Austin, TX 78758ActiveMLS ID #1338309, Toni Sepeda, Bramlett Partners. Unlock MLS
- $475,0003 bd2 ba1.1k sqft1406 Camelot Cir #2, Austin, TX 78745ActiveMLS ID #9792499, Anthony Gibson, Keller Williams Realty. Unlock MLS
