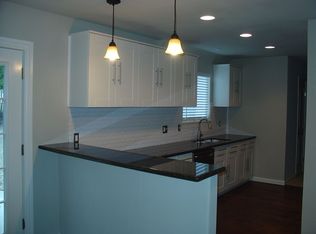
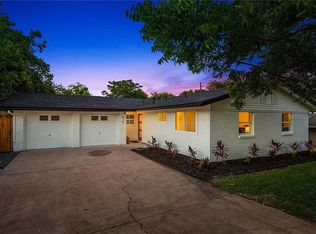
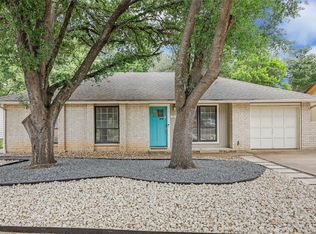
511 Arbor Lane offers something increasingly special: an updated, approachable home with real outdoor space, convenient access to downtown, and a neighborhood that still carries its own rhythm. It feels relaxed and thoughtfully updated, connected to the city while still holding onto its neighborhood character. Inside, 1,062 square feet feels open and connected. The 3-bedroom, 1-bath layout is grounded by warm wood-look flooring, recessed lighting and generous windows that bring the outdoors in. The kitchen gives the home its personality: deep charcoal cabinetry, brass-toned hardware, stone counters, stainless appliances, a farmhouse sink and patterned tile backsplash create a space that feels polished yet easy to live in. Cook dinner while friends settle around the table, then slide open the doors and let the evening move outside. The expansive fenced backyard is framed by mature trees, with broad lawn space and a patio tucked beside the house. There’s room for a garden, a hammock under the trees, weekend cookouts or simply a morning coffee. Pick up coffee at Fortune Teller or Merfolk’s, head toward the trails for an afternoon outside, or make your way downtown when the city calls. The Little Darlin’, Southpark Meadows and the Menchaca/Stassney corridors put local hangouts, shopping and everyday essentials within easy reach.
Active
$415,000
511 Arbor Ln, Austin, TX 78745
3beds
1,062sqft
Single Family Residence
Built in 1967
6,856 Square Feet Lot
$-- Zestimate®
$391/sqft
$-- HOA
What's special
Warm wood-look flooringRecessed lightingStainless appliancesRoom for a gardenStone countersFarmhouse sinkPatterned tile backsplash
- 3 days
- 196
- 14
Likely to sell faster than
Zillow last checked:
Listing updated:
Listed by:
Adam Baker (512) 777-1524,
Serhant Texas, LLC (281) 768-8265
Source: Unlock MLS,MLS#: 4513763
Facts & features
Interior
Bedrooms & bathrooms
- Bedrooms: 3
- Bathrooms: 1
- Full bathrooms: 1
- Main level bedrooms: 3
Primary bedroom
- Features: Ceiling Fan(s)
- Level: Main
Bedroom
- Features: Ceiling Fan(s)
- Level: Main
Bedroom
- Features: Ceiling Fan(s)
- Level: Main
Bathroom
- Features: Full Bath
- Level: Main
Dining room
- Features: Recessed Lighting
- Level: Main
Kitchen
- Description: with view of the dinning and living room
- Features: Recessed Lighting
- Level: Main
Living room
- Features: Recessed Lighting
- Level: Main
Heating
- Central
Cooling
- Central Air
Appliances
- Included: Gas Cooktop, Microwave, Refrigerator
Features
- Ceiling Fan(s), Laminate Counters, Eat-in Kitchen, No Interior Steps, Primary Bedroom on Main, Recessed Lighting
- Flooring: Vinyl
- Windows: See Remarks
- Fireplace features: None
Interior area
- Total interior livable area: 1,062 sqft
Property
Parking
- Total spaces: 1
- Parking features: Asphalt
- Garage spaces: 1
Accessibility
- Accessibility features: None
Features
- Levels: One
- Stories: 1
- Patio & porch: Front Porch, Rear Porch
- Exterior features: Private Yard
- Pool features: None
- Spa features: None
- Fencing: Back Yard, Fenced, Wood
- Has view: Yes
- View description: Neighborhood, Trees/Woods
- Waterfront features: None
Lot
- Size: 6,856 Square Feet
- Features: Corner Lot, Front Yard, Landscaped, Public Maintained Road, Trees-Large (Over 40 Ft), Trees-Medium (20 Ft - 40 Ft), Trees-Small (Under 20 Ft)
Details
- Additional structures: None
- Parcel number: 04141005010000
- Special conditions: Standard
Construction
Type & style
- Home type: SingleFamily
- Property subtype: Single Family Residence
Materials
- Foundation: Slab
- Roof: Shingle
Condition
- Resale
- New construction: No
- Year built: 1967
Utilities & green energy
- Sewer: Public Sewer
- Water: Public
- Utilities for property: Above Ground, Cable Connected, Electricity Available, Internet-Cable, Natural Gas Connected, Phone Available, Sewer Connected, Water Available
Community & HOA
Community
- Features: Business Center, Park
- Subdivision: Community Fairview Sec 01
HOA
- Has HOA: No
Location
- Region: Austin
Financial & listing details
- Price per square foot: $391/sqft
- Tax assessed value: $458,545
- Annual tax amount: $9,384
- Date on market: 10/5/2026
- Listing terms: Cash,Conventional,FHA,VA Loan
- Electric utility on property: Yes
Estimated market value
Not available
Estimated sales range
Not available
Not available
Price history
| Date | Event | Price |
|---|---|---|
| 10/5/2026 | Listed for sale | $415,000+21.7%$391/sqft |
Source:  Unlock MLS #4513763 Report a problem Unlock MLS #4513763 Report a problem | ||
| 9/9/2026 | Listing removed | $2,650$2/sqft |
Source: Zillow Rentals Report a problem | ||
| 7/29/2026 | Listed for rent | $2,650$2/sqft |
Source: Zillow Rentals Report a problem | ||
| 7/10/2026 | Listing removed | $2,650$2/sqft |
Source: Zillow Rentals Report a problem | ||
| 6/9/2026 | Listed for rent | $2,650-3.6%$2/sqft |
Source: Zillow Rentals Report a problem | ||
| 6/1/2026 | Listing removed | $2,750$3/sqft |
Source: Zillow Rentals Report a problem | ||
| 4/29/2026 | Listed for rent | $2,750$3/sqft |
Source: Zillow Rentals Report a problem | ||
| 2/20/2026 | Listing removed | $2,750$3/sqft |
Source: Zillow Rentals Report a problem | ||
| 2/6/2026 | Listed for rent | $2,750+12.2%$3/sqft |
Source: Zillow Rentals Report a problem | ||
| 4/1/2024 | Listing removed | -- |
Source: Unlock MLS #8679575 Report a problem | ||
| 2/21/2024 | Price change | $2,450-2%$2/sqft |
Source: Unlock MLS #8679575 Report a problem | ||
| 2/8/2024 | Listed for rent | $2,500$2/sqft |
Source: Unlock MLS #8679575 Report a problem | ||
| 10/3/2023 | Listing removed | -- |
Source: Unlock MLS #2042759 Report a problem | ||
| 9/19/2023 | Contingent | $341,000$321/sqft |
Source: Unlock MLS #2042759 Report a problem | ||
| 9/15/2023 | Price change | $341,000-1.4%$321/sqft |
Source: Unlock MLS #2042759 Report a problem | ||
| 9/11/2023 | Price change | $346,000-0.9%$326/sqft |
Source: Unlock MLS #2042759 Report a problem | ||
| 9/6/2023 | Price change | $349,000-2.4%$329/sqft |
Source: Unlock MLS #2042759 Report a problem | ||
| 9/4/2023 | Price change | $357,500-0.7%$337/sqft |
Source: Unlock MLS #2042759 Report a problem | ||
| 8/30/2023 | Price change | $360,000-1.4%$339/sqft |
Source: Unlock MLS #2042759 Report a problem | ||
| 8/18/2023 | Price change | $365,000-5.2%$344/sqft |
Source: Unlock MLS #2042759 Report a problem | ||
| 8/1/2023 | Price change | $385,000-2.5%$363/sqft |
Source: Unlock MLS #2042759 Report a problem | ||
| 7/23/2023 | Price change | $394,900-1.3%$372/sqft |
Source: Unlock MLS #2042759 Report a problem | ||
| 7/1/2023 | Listed for sale | $399,900$377/sqft |
Source: Unlock MLS #2042759 Report a problem | ||
Public tax history
| Year | Property taxes | Tax assessment |
|---|---|---|
| 2025 | $9,384 -11.8% | $458,545 -17.1% |
| 2024 | $10,636 +98% | $553,020 +45.3% |
| 2023 | $5,373 -7.7% | $380,532 +10% |
| 2022 | $5,820 | $345,938 +10% |
| 2021 | -- | $314,489 +10% |
| 2020 | $5,655 +11% | $285,899 |
| 2019 | $5,093 +18.1% | $285,899 +17.3% |
| 2018 | $4,314 | $243,797 +10% |
| 2017 | $4,314 +20.5% | $221,634 +10% |
| 2016 | $3,581 | $201,485 +10% |
| 2015 | $3,581 | $183,168 +10% |
| 2014 | $3,581 | $166,516 +10% |
| 2013 | -- | $151,378 +10% |
| 2012 | -- | $137,616 -10.9% |
| 2011 | -- | $154,514 +0.4% |
| 2010 | -- | $153,912 +10% |
| 2009 | -- | $139,920 +10% |
| 2008 | -- | $127,200 +10% |
| 2007 | -- | $115,636 +5% |
| 2006 | -- | $110,124 +6.5% |
| 2005 | -- | $103,412 +15.6% |
| 2002 | $1,926 | $89,450 |
Find assessor info on the county website
Monthly payment
Est. payment
Payment breakdown
Explore the cost of this home by adjusting the details. Changes won't be saved.Climate risks
Neighborhood: West Congress
Nearby schools
Schools provided by the listing agent
- Elementary: Pleasant Hill
- Middle: Covington
- High: Crockett
- District: Austin ISD
Source: Unlock MLS. This data may not be complete. We recommend contacting the local school district to confirm school assignments for this home.
Similar homes
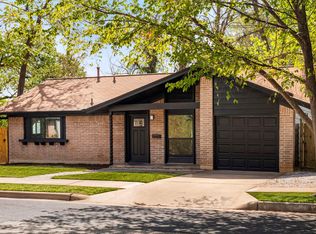
- $425,0003 bd2 ba1.1k sqft5210 Emerald Meadow Dr, Austin, TX 78745Active
 MLS ID #9652998, Michael Reisor, Compass RE Texas, LLC. Unlock MLS
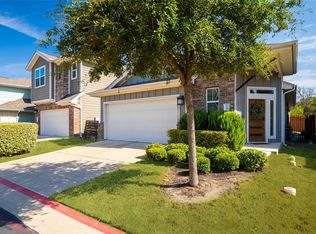
 - $450,0003 bd2 ba1.2k sqft1412 Casa Dr, Austin, TX 78745Active
 MLS ID #2733459, Rita Keenan, Moreland Properties. Unlock MLS
 - $420,0003 bd2 ba1.2k sqft6100 Boxcar Run, Austin, TX 78745Active
 MLS ID #4068676, Scott McCord, Compass RE Texas, LLC. Unlock MLS
 - $440,0003 bd2 ba1.2k sqft307 Thistlewood Dr, Austin, TX 78745Active
 MLS ID #6952125, Kelvin Glover, Compass RE Texas, LLC. Unlock MLS
 - $379,9003 bd2 ba956 sqft407 Tamworth Ave, Austin, TX 78745ActiveMLS ID #1061746, Jon-Michael Vasquez, Dash Realty. Unlock MLS
- $365,0003 bd2 ba1k sqft4907 Manchester Cir, Austin, TX 78745ActiveMLS ID #1819716, Anthony Gibson, Keller Williams Realty. Unlock MLS
- $350,0003 bd1 ba1.1k sqft204 Chippendale Ave, Austin, TX 78745ActiveMLS ID #2270615, Joshua Clifton, Compass RE Texas, LLC. Unlock MLS
- $440,0003 bd3 ba1.1k sqft1101 Kenyon Dr, Austin, TX 78745ActiveMLS ID #8090023, Marisol Giron, Ideal Realty. Unlock MLS
- $425,0003 bd2 ba1.4k sqft5409 Hunters Gln, Austin, TX 78745ActiveMLS ID #8624872, Nikhil Gour, Sprout Realty. Unlock MLS
- $419,0003 bd2 ba1.3k sqft504 Heartwood Dr, Austin, TX 78745ActiveMLS ID #7054908, Tausha Carlson, Marathon Real Estate - Tausha. Unlock MLS
- $389,0002 bd3 ba1k sqft5421 Blue Bird Ln #2, Austin, TX 78745ActiveMLS ID #4222719, David Rowe, David Rowe Properties LLC. Unlock MLS
- $439,0004 bd2 ba1.4k sqft5236 Meadow Creek Dr, Austin, TX 78745ActiveMLS ID #3795908, Johanna Freire, Fathom Realty. Unlock MLS
- $325,0003 bd2 ba1.5k sqft704 Buckingham Pl, Austin, TX 78745ActiveMLS ID #6356783, Gene Arant, Keller Williams - Lake Travis. Unlock MLS
- $425,0003 bd2 ba1.2k sqft1213 Dunstan Dr, Austin, TX 78745ActiveMLS ID #7698151, Sara Madera, Stanberry REALTORS. Unlock MLS
- $399,0003 bd1 ba1.2k sqft402 Philco Dr, Austin, TX 78745ActiveMLS ID #6529515, Katie Jackson, Christies Intl Real Estate Lone Star. Unlock MLS
- $536,0003 bd2 ba1.5k sqft6504 Sunnysky Way, Austin, TX 78745ActiveMLS ID #7195869, Raymond Torres, Compass RE Texas, LLC. Unlock MLS
- $479,0002 bd3 ba1.1k sqft5000 Lansing Dr Unit 2, Austin, TX 78745ActiveMLS ID #4249075, Matthew Layman, Douglas Elliman Real Estate. Unlock MLS
- $320,0003 bd2 ba1k sqft5141 Meadow Creek Dr, Austin, TX 78745ActiveMLS ID #3973137, Willy McGee, Austin Silent Market. Unlock MLS
- $432,5003 bd2 ba1.1k sqft509 Westmorland Dr, Austin, TX 78745ActiveMLS ID #3191722, Adelina Rotar, Keller Williams Realty. Unlock MLS
- $400,0003 bd2 ba1.4k sqft206 Clearday Dr, Austin, TX 78745ActiveMLS ID #6125094, David Bunyea, Compass RE Texas, LLC. Unlock MLS
