NEW MAJOR SYSTEMS. MOVE IN WITHOUT THE MUST-DO LIST. 2003 Fair Oaks Drive—a beautiful, light-filled 3-bedroom South Austin home with the character of an established Austin neighborhood with the essential and expensive improvements already completed. The list is impressive: Roof (2024), HVAC (2025), water heater (2025), new windows, whole-home charcoal Air filtration, new bamboo flooring, partial copper plumbing , remodeled kitchen and more. The big-ticket work has been done, giving the next owner the rare opportunity to move in, enjoy the home and have the peace of mind that comes with newer major systems. Inside, an abundance of natural light pours through the large bay windows, filling the open living spaces with warmth. The remodeled kitchen feels fresh and inviting, with views out to the private, fenced backyard. Original personality and playful details preserve the home’s unmistakable Austin charm, while an incredibly functional laundry room with built-in cabinetry adds storage and everyday ease rarely found in homes of this era. Outside, magnificent mature live oaks anchor the property. The large, private backyard offers room to gather, garden and play beneath the trees, while a detached shed is ready to become a studio, creative space, workshop or home office. Everyday life here is easy. A neighborhood market is just around the corner for daily essentials, family-friendly parks are nearby, and Downtown Austin is approximately a 20-minute drive away. Add easy access to South Austin restaurants, shopping and neighborhood favorites, and you’re connected to the city while still coming home to an established neighborhood with room to breathe. The major systems are new. The expensive work is done. The character is still here. Just move in and make it yours.
Active
Price cut: $19K (9/18)
$539,999
2003 Fair Oaks Dr, Austin, TX 78745
3beds
1,575sqft
Single Family Residence
Built in 1959
8,816 Square Feet Lot
$522,600 Zestimate®
$343/sqft
$-- HOA
What's special
Open living spacesLarge bay windowsMagnificent mature live oaksRemodeled kitchen
- 47 days
- 281
- 24
Zillow last checked:
Listing updated:
Listed by:
Desiree Gutierrez (512) 296-5651,
Compass RE Texas, LLC (512) 575-3644
Source: Unlock MLS,MLS#: 3638871
Facts & features
Interior
Bedrooms & bathrooms
- Bedrooms: 3
- Bathrooms: 2
- Full bathrooms: 2
- Main level bedrooms: 3
Heating
- Central
Cooling
- Central Air
Appliances
- Included: Built-In Oven(s), Microwave
Features
- Primary Bedroom on Main, Walk-In Closet(s), See Remarks
- Flooring: Bamboo
- Windows: Bay Window(s)
Interior area
- Total interior livable area: 1,575 sqft
Property
Parking
- Total spaces: 2
- Parking features: Garage, Garage Door Opener
- Garage spaces: 2
Accessibility
- Accessibility features: None
Features
- Levels: One
- Stories: 1
- Patio & porch: Patio
- Exterior features: See Remarks
- Pool features: None
- Spa features: None
- Fencing: Back Yard, Wood
- View description: None
- Waterfront features: None
Lot
- Size: 8,816 Square Feet
- Features: Back Yard, Curbs, Front Yard, Level, Trees-Large (Over 40 Ft), Trees-Moderate
Details
- Additional structures: Shed(s)
- Parcel number: 04121108070000
- Special conditions: See Remarks
Construction
Type & style
- Home type: SingleFamily
- Property subtype: Single Family Residence
Materials
- Foundation: Slab
- Roof: Composition
Condition
- See Remarks
- New construction: No
- Year built: 1959
Utilities & green energy
- Sewer: Public Sewer
- Water: Public
- Utilities for property: Electricity Available, Internet-Cable, Phone Available
Community & HOA
Community
- Features: Curbs
- Subdivision: Southern Oaks Sec 01
HOA
- Has HOA: No
Location
- Region: Austin
Financial & listing details
- Price per square foot: $343/sqft
- Tax assessed value: $556,508
- Annual tax amount: $8,250
- Date on market: 8/28/2026
- Listing terms: See Remarks
- Electric utility on property: Yes
Estimated market value
$522,600
$496,000 - $549,000
$3,167/mo
Price history
| Date | Event | Price |
|---|---|---|
| 9/18/2026 | Price change | $539,999-3.4%$343/sqft |
Source:  Unlock MLS #3638871 Report a problem Unlock MLS #3638871 Report a problem | ||
| 8/28/2026 | Listed for sale | $559,000+16.7%$355/sqft |
Source: Unlock MLS #3638871 Report a problem | ||
| 2/5/2023 | Listing removed | -- |
Source: Unlock MLS #1674625 Report a problem | ||
| 1/13/2023 | Contingent | $479,000$304/sqft |
Source: Unlock MLS #1674625 Report a problem | ||
| 12/14/2022 | Listed for sale | $479,000-4.2%$304/sqft |
Source: Unlock MLS #1674625 Report a problem | ||
| 12/6/2022 | Contingent | $500,000$317/sqft |
Source: Unlock MLS #1674625 Report a problem | ||
| 11/11/2022 | Listed for sale | $500,000$317/sqft |
Source: Unlock MLS #1674625 Report a problem | ||
Public tax history
| Year | Property taxes | Tax assessment |
|---|---|---|
| 2025 | $8,002 +9.8% | $504,771 +10% |
| 2024 | $7,285 +273.5% | $458,883 +10.1% |
| 2023 | $1,951 -2.9% | $416,904 +10% |
| 2022 | $2,008 | $379,004 +10% |
| 2021 | -- | $344,549 +10% |
| 2020 | $2,142 +9.7% | $313,226 |
| 2019 | $1,954 +19.3% | $313,226 +5.7% |
| 2018 | $1,638 | $296,243 +10% |
| 2017 | $1,638 +2.4% | $269,312 +5.8% |
| 2016 | $1,600 | $254,621 +10% |
| 2015 | $1,600 | $231,474 +10% |
| 2014 | $1,600 | $210,431 +10% |
| 2013 | -- | $191,301 -6.8% |
| 2012 | -- | $205,172 -2.9% |
| 2011 | -- | $211,240 -4.7% |
| 2010 | -- | $221,656 +10% |
| 2009 | -- | $201,505 +10% |
| 2008 | -- | $183,186 +10% |
| 2007 | -- | $166,533 +10% |
| 2006 | -- | $151,394 +10% |
| 2005 | -- | $137,631 +9.5% |
| 2002 | $910 | $125,710 |
Find assessor info on the county website
Monthly payment
Est. payment
Payment breakdown
Explore the cost of this home by adjusting the details. Changes won't be saved.Climate risks
Neighborhood: Westgate
Nearby schools
Schools provided by the listing agent
- Elementary: Sunset Valley
- Middle: Covington
- High: Crockett
- District: Austin ISD
Source: Unlock MLS. This data may not be complete. We recommend contacting the local school district to confirm school assignments for this home.

Similar homes
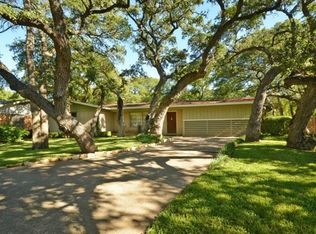
- $549,0003 bd2 ba1.4k sqft4702 Everglade Dr, Austin, TX 78745Active

 MLS ID #1648503, Carter Goss, Turner Residential. Unlock MLS
 - $545,0003 bd2 ba1.7k sqft5109 Fort Mason Dr, Austin, TX 78745Active
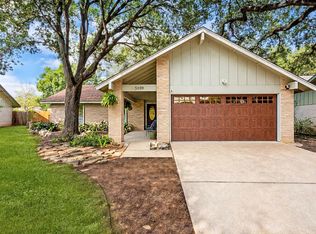 MLS ID #2610521, Carrie York, Live512 LLC. Unlock MLS
 - $549,0003 bd2 ba1.4k sqft7204 Towering Oaks Dr, Austin, TX 78745Active
 MLS ID #7446749, Bianca Chavez, Pure Realty. Unlock MLS
 - $550,0003 bd2 ba1.5k sqft6108 Bridlington Cir, Austin, TX 78745Active
 MLS ID #3581012, Kristie Bryant, Keller Williams Realty. Unlock MLS
 - $599,0003 bd2 ba1.3k sqft2512 McGregor Dr, Austin, TX 78745ActiveMLS ID #1249305, Rick Whittemore, Christies Intl Real Estate Lone Star. Unlock MLS
- $500,0003 bd2 ba1.8k sqft900 Austin Highlands Blvd, Austin, TX 78745ActiveMLS ID #4282962, Kelsey Osborne, KW-Austin Portfolio Real Estate. Unlock MLS
- $425,0003 bd2 ba1.1k sqft5210 Emerald Meadow Dr, Austin, TX 78745ActiveMLS ID #9652998, Michael Reisor, Compass RE Texas, LLC. Unlock MLS
- $549,9003 bd2 ba1.5k sqft7900 Finch Trl, Austin, TX 78745ActiveMLS ID #8468893, Samaira Gilani, Redfin Corporation. Unlock MLS
- $525,0004 bd3 ba2.1k sqft301 W Stassney Ln Unit 20, Austin, TX 78745ActiveMLS ID #9051743, Nicole Cooper, NBC REALTY INC. Unlock MLS
- $479,0004 bd2 ba1.4k sqft400 Chippendale Ave, Austin, TX 78745ActiveMLS ID #2370879, Erika Albert, E-Rae Realty. Unlock MLS
- $599,0004 bd3 ba1.5k sqft2603 Burly Oak Dr, Austin, TX 78745ActiveMLS ID #8697340, Mark Moore, Gottesman Residential R.E.. Unlock MLS
- $440,0003 bd2 ba1.2k sqft307 Thistlewood Dr, Austin, TX 78745ActiveMLS ID #6952125, Kelvin Glover, Compass RE Texas, LLC. Unlock MLS
- $585,0004 bd2 ba1.6k sqft7901 Seminary Ridge Dr, Austin, TX 78745ActiveMLS ID #3800133, Arden Pray, Compass RE Texas, LLC. Unlock MLS
- $595,0003 bd2 ba2k sqft7402 Gaines Mill Ln, Austin, TX 78745ActiveMLS ID #4989976, Roman Lopez, Keller Williams Realty. Unlock MLS
- $415,0003 bd1 ba1k sqft511 Arbor Ln, Austin, TX 78745ActiveMLS ID #4513763, Adam Baker, Serhant Texas, LLC. Unlock MLS
- $435,0003 bd2 ba1.2k sqft3203 Harpers Ferry Ln, Austin, TX 78745ActiveMLS ID #7042688, Kate Berger, Compass RE Texas, LLC. Unlock MLS
- $539,0003 bd2 ba1.3k sqft5607 Berkman Dr, Austin, TX 78723ActiveMLS ID #7743360, Laura Hoke, eXp Realty, LLC. Unlock MLS
- $469,9003 bd2 ba1.4k sqft2507 Glen Springs Way, Austin, TX 78741ActiveMLS ID #5397672, Laurel Seymour, Ashley Austin Homes. Unlock MLS
- $510,0004 bd2 ba1.6k sqft5613 Lomita Verde Cir, Austin, TX 78749ActiveMLS ID #5943883, Colin Foley, Redfin Corporation. Unlock MLS
