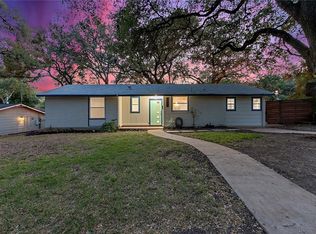
BUYER CLOSING COST CREDIT OFFERED. Plus price drop on this fully updated a few years ago, this house gets better and better as you walk through it. Keeping the charm of the original house but with full modern amenities throughout. Updated plumbing from cast iron to PVC, Updated electric, Updated windows.
Active
Price cut: $6K (9/8)
$549,000
4702 Everglade Dr, Austin, TX 78745
3beds
1,479sqft
Single Family Residence
Built in 1956
8,624 Square Feet Lot
$-- Zestimate®
$371/sqft
$-- HOA
What's special
Full modern amenities throughoutFully updatedUpdated electricUpdated plumbingUpdated windows
- 67 days
- 344
- 56
Zillow last checked:
Listing updated:
Listed by:
Carter Goss (512) 473-9930,
Turner Residential (512) 473-9930
Source: Unlock MLS,MLS#: 1648503
Facts & features
Interior
Bedrooms & bathrooms
- Bedrooms: 3
- Bathrooms: 2
- Full bathrooms: 2
- Main level bedrooms: 3
Primary bedroom
- Description: Private primary room that accesses a wonderfully designed private primary bath.
- Features: Ceiling Fan(s)
- Level: Main
Bedroom
- Description: The 3rd bedroom/office/gameroom is just off the kitchen and has access to outside patio via french doors.
- Features: See Remarks
- Level: Main
Primary bathroom
- Description: Large primary full bath with access to the backyard.
- Features: Quartz Counters, Double Vanity, Full Bath, Primary Bedroom Dressing Room, Separate Shower, Walk-in Shower
- Level: Main
Living room
- Description: High ceilings open to dining and kitchen.
- Features: Beamed Ceilings, High Ceilings
- Level: Main
Heating
- Central
Cooling
- Ceiling Fan(s), Central Air, Wall/Window Unit(s)
Appliances
- Included: Dishwasher, Disposal, Gas Range, Microwave, Refrigerator, Washer/Dryer Stacked
Features
- Ceiling Fan(s), Quartz Counters, French Doors, No Interior Steps, Open Floorplan, Primary Bedroom on Main
- Flooring: Laminate, Tile
- Windows: Blinds
- Fireplace features: None
Interior area
- Total interior livable area: 1,479 sqft
Property
Parking
- Total spaces: 1
- Parking features: Driveway, Garage Faces Front, Off Street
- Garage spaces: 1
Accessibility
- Accessibility features: None
Features
- Levels: One
- Stories: 1
- Patio & porch: Covered, Patio
- Exterior features: No Exterior Steps, Private Yard
- Pool features: None
- Fencing: Back Yard, Fenced
- View description: None
- Waterfront features: None
Lot
- Size: 8,624 Square Feet
- Features: Back Yard, Curbs, Trees-Moderate
Details
- Additional structures: None
- Parcel number: 04091202110000
- Special conditions: Standard
Construction
Type & style
- Home type: SingleFamily
- Property subtype: Single Family Residence
Materials
- Foundation: Slab
- Roof: Shingle
Condition
- Updated/Remodeled
- New construction: No
- Year built: 1956
Utilities & green energy
- Sewer: Public Sewer
- Water: Public
- Utilities for property: Electricity Connected, Natural Gas Connected, Sewer Connected, Water Connected
Community & HOA
Community
- Features: None
- Subdivision: Park Forest Sec 01
HOA
- Has HOA: No
Location
- Region: Austin
Financial & listing details
- Price per square foot: $371/sqft
- Tax assessed value: $572,203
- Annual tax amount: $11,710
- Date on market: 8/8/2026
- Listing terms: Cash,Conventional
- Electric utility on property: Yes
Estimated market value
Not available
Estimated sales range
Not available
Not available
Price history
| Date | Event | Price |
|---|---|---|
| 9/8/2026 | Price change | $549,000-1.1%$371/sqft |
Source:  Unlock MLS #1648503 Report a problem Unlock MLS #1648503 Report a problem | ||
| 8/8/2026 | Listed for sale | $555,000+146.7%$375/sqft |
Source: Unlock MLS #1648503 Report a problem | ||
| 7/12/2024 | Listing removed | -- |
Source: Zillow Rentals Report a problem | ||
| 6/27/2024 | Price change | $3,295-2.9%$2/sqft |
Source: Zillow Rentals Report a problem | ||
| 6/19/2024 | Listed for rent | $3,395$2/sqft |
Source: Zillow Rentals Report a problem | ||
| 10/11/2016 | Sold | -- |
Source: Agent Provided Report a problem | ||
| 1/20/2013 | Listing removed | $224,950$152/sqft |
Source: TELCO, REALTORS???? #7661032 Report a problem | ||
| 12/18/2012 | Pending sale | $224,950$152/sqft |
Source: TELCO, REALTORS???? #7661032 Report a problem | ||
| 12/5/2012 | Price change | $224,950-2.2%$152/sqft |
Source: TELCO, REALTORS???? #7661032 Report a problem | ||
| 10/3/2012 | Listed for sale | $229,950$155/sqft |
Source: Thom Lemon Report a problem | ||
Public tax history
| Year | Property taxes | Tax assessment |
|---|---|---|
| 2025 | $11,710 -9.1% | $572,203 -11.9% |
| 2024 | $12,878 +23.1% | $649,786 +31% |
| 2023 | $10,462 +35.7% | $496,037 +10% |
| 2022 | $7,709 | $450,943 +10% |
| 2021 | -- | $409,948 +10% |
| 2020 | $7,457 +14.6% | $372,680 -7.1% |
| 2019 | $6,509 +17.7% | $401,257 +30.3% |
| 2018 | $5,530 | $308,000 +10% |
| 2017 | $5,530 +20.2% | $280,000 +9.4% |
| 2016 | $4,599 | $255,940 +10% |
| 2015 | $4,599 | $232,673 +10% |
| 2014 | $4,599 | $211,521 +5.2% |
| 2013 | -- | $201,112 +10% |
| 2012 | -- | $182,829 -6.8% |
| 2011 | -- | $196,077 +11.3% |
| 2010 | -- | $176,172 +10% |
| 2009 | -- | $160,156 +10% |
| 2008 | -- | $145,596 +10% |
| 2007 | -- | $132,360 +7.3% |
| 2006 | -- | $123,319 +10% |
| 2005 | -- | $112,108 +33.1% |
| 2002 | $1,800 | $84,229 |
Find assessor info on the county website
Monthly payment
Est. payment
Payment breakdown
Explore the cost of this home by adjusting the details. Changes won't be saved.Climate risks
Neighborhood: South Manchaca
Nearby schools
Schools provided by the listing agent
- Elementary: Joslin
- Middle: Covington
- High: Crockett
- District: Austin ISD
Source: Unlock MLS. This data may not be complete. We recommend contacting the local school district to confirm school assignments for this home.
Similar homes
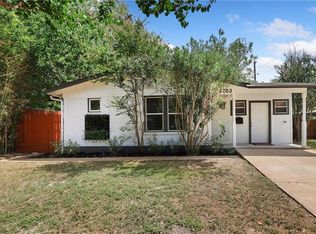
- $539,9993 bd2 ba1.5k sqft2003 Fair Oaks Dr, Austin, TX 78745Active
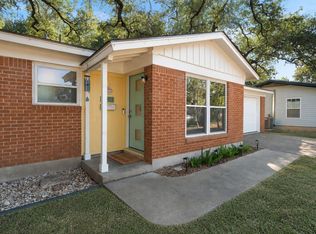
 MLS ID #3638871, Desiree Gutierrez, Compass RE Texas, LLC. Unlock MLS
 - $575,0003 bd2 ba1.4k sqft2706 Grennock Dr, Austin, TX 78745Active
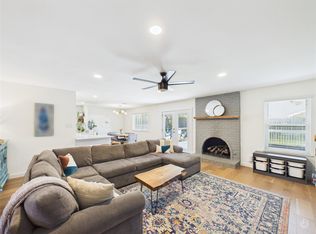 MLS ID #4475692, Anthony Gibson, Keller Williams Realty. Unlock MLS
 - $449,0003 bd2 ba1.1k sqft1406 Camelot Cir #1, Austin, TX 78745Active
 MLS ID #2426892, John Chriss, Chriss Brokerage LLC. Unlock MLS
 - $545,0003 bd2 ba1.7k sqft5109 Fort Mason Dr, Austin, TX 78745Active
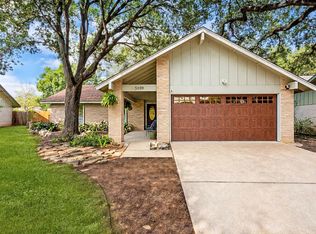 MLS ID #2610521, Carrie York, Live512 LLC. Unlock MLS
 - $550,0003 bd2 ba1.5k sqft6108 Bridlington Cir, Austin, TX 78745ActiveMLS ID #3581012, Kristie Bryant, Keller Williams Realty. Unlock MLS
- $599,0003 bd2 ba1.3k sqft2512 McGregor Dr, Austin, TX 78745ActiveMLS ID #1249305, Rick Whittemore, Christies Intl Real Estate Lone Star. Unlock MLS
- $525,0004 bd3 ba1.6k sqft6605 Woodhue Dr, Austin, TX 78745ActiveMLS ID #1154416, Chase Griesbach, ATX Realty, LLC. Unlock MLS
- $599,0004 bd3 ba1.5k sqft2603 Burly Oak Dr, Austin, TX 78745ActiveMLS ID #8697340, Mark Moore, Gottesman Residential R.E.. Unlock MLS
- $500,0003 bd2 ba1.8k sqft900 Austin Highlands Blvd, Austin, TX 78745ActiveMLS ID #4282962, Kelsey Osborne, KW-Austin Portfolio Real Estate. Unlock MLS
- $535,0002 bd3 ba1.2k sqft4617 Englewood Dr #2, Austin, TX 78745ActiveMLS ID #8757858, Brande Draper, Christies Intl Real Estate Lone Star. Unlock MLS
- $475,0003 bd2 ba1.2k sqft2609 Berkett Dr, Austin, TX 78745ActiveMLS ID #9729022, Caroline Mowry, Compass RE Texas, LLC. Unlock MLS
- $525,0004 bd3 ba2.1k sqft301 W Stassney Ln Unit 20, Austin, TX 78745ActiveMLS ID #9051743, Nicole Cooper, NBC REALTY INC. Unlock MLS
- $535,0003 bd2 ba1.7k sqft9706 Woodshire Dr, Austin, TX 78748ActiveMLS ID #9598854, Dina Dillard, Spyglass Realty. Unlock MLS
- $595,0003 bd2 ba2k sqft7402 Gaines Mill Ln, Austin, TX 78745ActiveMLS ID #4989976, Roman Lopez, Keller Williams Realty. Unlock MLS
- $440,0003 bd2 ba1.2k sqft307 Thistlewood Dr, Austin, TX 78745ActiveMLS ID #6952125, Kelvin Glover, Compass RE Texas, LLC. Unlock MLS
- $499,0003 bd2 ba1.2k sqft2703 Princeton Dr, Austin, TX 78741ActiveMLS ID #3467545, J.p. Glass, Sprout Realty. Unlock MLS
- $415,0003 bd1 ba1k sqft511 Arbor Ln, Austin, TX 78745ActiveMLS ID #4513763, Adam Baker, Serhant Texas, LLC. Unlock MLS
- $409,9003 bd2 ba1.4k sqft2102 Lear Ln, Austin, TX 78745ActiveMLS ID #2346919, Chris Watters, Watters International Realty. Unlock MLS
- $350,0003 bd1 ba1.1k sqft204 Chippendale Ave, Austin, TX 78745ActiveMLS ID #2270615, Joshua Clifton, Compass RE Texas, LLC. Unlock MLS
- $539,0003 bd2 ba1.3k sqft5607 Berkman Dr, Austin, TX 78723ActiveMLS ID #7743360, Laura Hoke, eXp Realty, LLC. Unlock MLS
