Recently refreshed & renovated! Fantastic 3-bedroom, 2-bath rental in Southeast Austin, just minutes from Downtown. This well-maintained home has been updated with fresh improvements and is nestled on approximately 1/4 acre with mature trees and lush landscaping. The property offers privacy and outdoor space that is hard to find this close to the city. Enjoy two wood decks, perfect for entertaining, relaxing, or taking in Austin sunsets, plus a powered workshop with flexible potential for hobbies, storage, a home office, or studio space. Conveniently located near I-35, Hwy 71, and SH 130, with easy access to Downtown, Lady Bird Lake, East Austin, South Congress, restaurants, shopping, and recreation. The home is also conveniently positioned for commuting to major employers and destinations including Oracle, Tesla, and Austin-Bergstrom International Airport. Nearby parks and green spaces add to the appeal, while continued investment and planning in the East Riverside corridor are bringing additional attention and infrastructure planning to the area.
Active
$499,000
2703 Princeton Dr, Austin, TX 78741
3beds
1,250sqft
Single Family Residence
Built in 1964
0.26 Acres Lot
$-- Zestimate®
$399/sqft
$-- HOA
What's special
Well-maintained homePrivacy and outdoor spaceLush landscapingMature treesFresh improvementsTwo wood decks
- 8 days
- 223
- 11
Likely to sell faster than
Zillow last checked:
Listing updated:
Listed by:
J.p. Glass (512) 939-9042,
Sprout Realty (512) 770-6526
Source: Unlock MLS,MLS#: 3467545
Facts & features
Interior
Bedrooms & bathrooms
- Bedrooms: 3
- Bathrooms: 2
- Full bathrooms: 2
- Main level bedrooms: 3
Heating
- Central
Cooling
- Central Air
Appliances
- Included: Dishwasher, Disposal, Dryer, Microwave, Free-Standing Gas Oven, Free-Standing Gas Range, Free-Standing Refrigerator, Stainless Steel Appliance(s), Washer/Dryer
Features
- 2 Primary Baths, Breakfast Bar, Quartz Counters, Electric Dryer Hookup, Gas Dryer Hookup, No Interior Steps, Open Floorplan, Primary Bedroom on Main, Recessed Lighting
- Flooring: Vinyl
- Windows: Blinds
Interior area
- Total interior livable area: 1,250 sqft
Video & virtual tour
Property
Parking
- Parking features: Additional Parking, Attached Carport, Driveway, Off Street
- Has attached garage: Yes
Accessibility
- Accessibility features: Hand Rails
Features
- Levels: One
- Stories: 1
- Patio & porch: Covered, Deck, Front Porch, Porch, Side Porch
- Exterior features: Exterior Steps, Gutters Partial, Lighting
- Pool features: None
- Fencing: Chain Link
- View description: None
- Waterfront features: None
Lot
- Size: 0.26 Acres
- Features: Back Yard, Front Yard, Gentle Sloping, Interior Lot, Landscaped, Near Public Transit, Trees-Medium (20 Ft - 40 Ft), Trees-Moderate
Details
- Additional structures: Workshop
- Parcel number: 03100502150000
- Special conditions: Standard
Construction
Type & style
- Home type: SingleFamily
- Property subtype: Single Family Residence
Materials
- Foundation: Slab
- Roof: Composition, Shingle
Condition
- Updated/Remodeled
- New construction: No
- Year built: 1964
Utilities & green energy
- Sewer: Public Sewer
- Water: Public
- Utilities for property: Cable Available, Electricity Connected, Internet-Cable, Internet-Fiber, Natural Gas Connected, Water Connected
Community & HOA
Community
- Features: Google Fiber
- Subdivision: Burleson Road Heights
HOA
- Has HOA: No
Location
- Region: Austin
Financial & listing details
- Price per square foot: $399/sqft
- Tax assessed value: $402,329
- Annual tax amount: $8,234
- Date on market: 9/17/2026
- Listing terms: Cash,Conventional,FHA,VA Loan
- Electric utility on property: Yes
Estimated market value
Not available
Estimated sales range
Not available
Not available
Price history
| Date | Event | Price |
|---|---|---|
| 9/17/2026 | Listed for sale | $499,000-0.2%$399/sqft |
Source:  Unlock MLS #3467545 Report a problem Unlock MLS #3467545 Report a problem | ||
| 11/19/2021 | Sold | -- |
Source: Agent Provided Report a problem | ||
| 10/26/2021 | Pending sale | $499,900$400/sqft |
Source: Unlock MLS #3974549 Report a problem | ||
| 10/20/2021 | Listed for sale | $499,900$400/sqft |
Source: Unlock MLS #3974549 Report a problem | ||
Public tax history
| Year | Property taxes | Tax assessment |
|---|---|---|
| 2025 | $8,234 -27.9% | $402,329 -30.1% |
| 2024 | $11,413 -2.7% | $575,885 -11.2% |
| 2023 | $11,733 +7.3% | $648,513 +17.1% |
| 2022 | $10,934 | $553,664 +66.2% |
| 2021 | -- | $333,091 +10% |
| 2020 | $3,074 +15.9% | $302,810 -8.4% |
| 2019 | $2,652 +15.4% | $330,549 +32.1% |
| 2018 | $2,298 | $250,256 +10% |
| 2017 | $2,298 +3.5% | $227,505 +10% |
| 2016 | $2,222 | $206,823 +10% |
| 2015 | $2,222 | $188,021 +10% |
| 2014 | $2,222 | $170,928 +10% |
| 2013 | -- | $155,389 |
| 2012 | -- | $155,389 |
| 2011 | -- | $155,389 |
| 2010 | -- | $155,389 -6.3% |
| 2009 | -- | $165,817 +10% |
| 2008 | -- | $150,743 +10% |
| 2007 | -- | $137,039 +10% |
| 2006 | -- | $124,581 +10% |
| 2005 | -- | $113,255 +29.1% |
| 2002 | $1,884 | $87,716 |
Find assessor info on the county website
Monthly payment
Est. payment
Payment breakdown
Explore the cost of this home by adjusting the details. Changes won't be saved.Climate risks
Neighborhood: Parker Lane
Nearby schools
Schools provided by the listing agent
- Elementary: Linder
- Middle: Lively
- High: Travis
- District: Austin ISD
Source: Unlock MLS. This data may not be complete. We recommend contacting the local school district to confirm school assignments for this home.


Similar homes
- $474,9003 bd2 ba1.4k sqft2507 Glen Springs Way, Austin, TX 78741Active
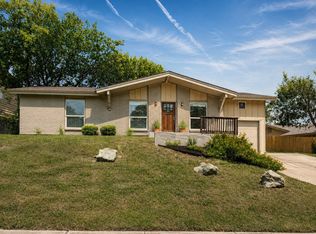
 MLS ID #5397672, Laurel Seymour, Ashley Austin Homes. Unlock MLS
 - $419,9004 bd2 ba1.4k sqft3103 Matador Dr, Austin, TX 78741Active
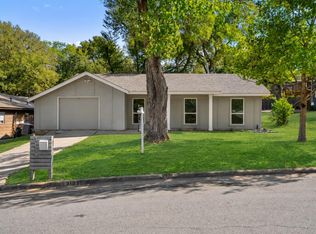 MLS ID #1548066, Andrew Stanek, Compass RE Texas, LLC. Unlock MLS
 - $449,0003 bd2 ba1.4k sqft1701 Sylvan Dr, Austin, TX 78741For Sale By Owner

- $399,9994 bd2 ba1.1k sqft1213 Lily Ter, Austin, TX 78741Active
 MLS ID #9907702, Kyle Ledford, Keller Williams Realty. Unlock MLS
 - $499,0004 bd2 ba1.8k sqft2315 Burleson Rd, Austin, TX 78741ActiveMLS ID #7647310, Rafael Llorente, Douglas Elliman Real Estate. Unlock MLS
- $425,0003 bd2 ba1.4k sqft1704 Alleghany Dr, Austin, TX 78741ActiveMLS ID #7529584, Adam Zell, Compass RE Texas, LLC. Unlock MLS
- $460,0004 bd2 ba1.8k sqft2311 Burleson Rd #A-b, Austin, TX 78741ActiveMLS ID #9297830, Brenda Underwood, Mallach and Company. Unlock MLS
- $549,9994 bd2 ba1.6k sqft1716 Rockbridge Ter, Austin, TX 78741ActiveMLS ID #5944367, Victor Olvera, Bison Creek Real Estate LLC. Unlock MLS
- $375,0003 bd3 ba1.4k sqft2017 Geniveive Ln, Austin, TX 78741ActiveMLS ID #3050007, Dawn Lanier, Coldwell Banker Realty. Unlock MLS
- $387,5003 bd3 ba1.3k sqft2101 Rivers Edge Way APT 3, Austin, TX 78741ActiveMLS ID #2169887, Havilah Crider, Crider Realty, LLC. Unlock MLS
- $350,0002 bd3 ba1.4k sqft2004 Tripshaw Ln #73C, Austin, TX 78741ActiveMLS ID #3590981, Tillery Castillo, Kuper Sotheby's Int'l Realty. Unlock MLS
- $390,0004 bd2 ba1.8k sqft1628 Royal Hill Dr, Austin, TX 78741ActiveMLS ID #7059620, Dane Moreton, Keller Williams Realty. Unlock MLS
- $345,0002 bd1 ba905 sqft2802 Catalina Dr #B, Austin, TX 78741ActiveMLS ID #7500761, Raymond Torres, Compass RE Texas, LLC. Unlock MLS
- $575,0003 bd2 ba1.3k sqft2612 Little John Ln, Austin, TX 78704ActiveMLS ID #2332071, Joanne Gamel, Douglas Elliman Real Estate. Unlock MLS
- $492,0003 bd1 ba945 sqft204 La Vista St, Austin, TX 78704ActiveMLS ID #3790923, Clayton Bullock, Moreland Properties. Unlock MLS
- $599,9003 bd2 ba1k sqft209 Woodward St, Austin, TX 78704ActiveMLS ID #5131280, Anthony Kuri, McAllister & Associates. Unlock MLS
- $460,0003 bd2 ba1.2k sqft1304 Mariposa Dr APT 132, Austin, TX 78704ActiveMLS ID #6016213, Culley Herrera, Moreland Properties. Unlock MLS
- $560,0003 bd1 ba1.2k sqft2403 Little John Ln, Austin, TX 78704ActiveMLS ID #8600591, Adam Baker, Serhant Texas, LLC. Unlock MLS
