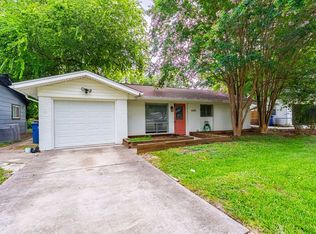
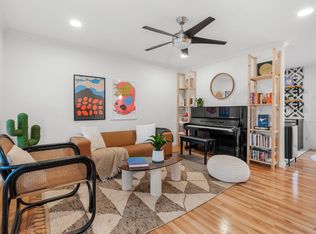
Welcome to this beautifully reimagined home in the sought after 78745. Thoughtfully renovated from top to bottom, this exceptional residence showcases quality craftsmanship and attention to detail throughout. Huge bonus having the flex building that can be used as a home office, gym or living quarters! The home is also situated on an oversized lot that really sets this home apart. This extensive remodel includes new flooring, fully remodeled kitchen and bathrooms, modern lighting, new appliances, new HVAC and electrical and numerous additional improvements. Every space has been carefully designed to create a fresh, contemporary feel that truly sets this home apart. Be sure to review the attached list of upgrades for a complete overview of the renovations. Enjoy the best of Austin living conveniently located near all things South Austin including the local restaurants and retail of South Lamar/South Congress, Zilker Park, downtown Austin, shopping, dining, and major commuter routes. This home offers the perfect blend of tranquility, convenience, and modern style.
Active
Price cut: $15K (8/21)
$585,000
6507 Pevensey Dr, Austin, TX 78745
3beds
1,622sqft
Single Family Residence
Built in 1969
0.33 Acres Lot
$563,500 Zestimate®
$361/sqft
$-- HOA
What's special
Modern lightingFresh contemporary feelNew hvac and electricalNew appliancesNew flooringOversized lot
- 54 days
- 620
- 68
Zillow last checked:
Listing updated:
Listed by:
Jonathan Ratcliff (757) 999-4405,
Keller Williams Realty (512) 448-4111
Source: Unlock MLS,MLS#: 8480761
Facts & features
Interior
Bedrooms & bathrooms
- Bedrooms: 3
- Bathrooms: 2
- Full bathrooms: 2
- Main level bedrooms: 3
Heating
- Central
Cooling
- Central Air
Appliances
- Included: Dishwasher, Range
Features
- Breakfast Bar, Ceiling Fan(s), Open Floorplan, Primary Bedroom on Main, Walk-In Closet(s)
- Flooring: Concrete, Tile
- Windows: Screens
Interior area
- Total interior livable area: 1,622 sqft
Video & virtual tour
Property
Parking
- Total spaces: 1
- Parking features: Attached, Garage
- Attached garage spaces: 1
Accessibility
- Accessibility features: None
Features
- Levels: One
- Stories: 1
- Patio & porch: Covered, Patio
- Exterior features: Private Yard
- Pool features: None
- Fencing: Privacy
- Has view: Yes
- View description: None
- Waterfront features: None
Lot
- Size: 0.33 Acres
- Features: Back Yard, Curbs, Front Yard, Trees-Large (Over 40 Ft)
Details
- Additional structures: Workshop
- Parcel number: 04181203150000
- Special conditions: Standard
Construction
Type & style
- Home type: SingleFamily
- Property subtype: Single Family Residence
Materials
- Foundation: Slab
- Roof: Shingle
Condition
- Resale
- New construction: No
- Year built: 1969
Utilities & green energy
- Sewer: Public Sewer
- Water: Public
- Utilities for property: Electricity Connected, Natural Gas Connected, Sewer Connected, Water Connected
Community & HOA
Community
- Features: Curbs
- Subdivision: Buckingham Place Sec 03
HOA
- Has HOA: No
Location
- Region: Austin
Financial & listing details
- Price per square foot: $361/sqft
- Tax assessed value: $391,011
- Annual tax amount: $7,557
- Date on market: 7/18/2026
- Listing terms: Cash,Conventional,FHA,VA Loan
- Electric utility on property: Yes
Estimated market value
$563,500
$535,000 - $592,000
$2,456/mo
Price history
| Date | Event | Price |
|---|---|---|
| 8/21/2026 | Price change | $585,000-2.5%$361/sqft |
Source:  Unlock MLS #8480761 Report a problem Unlock MLS #8480761 Report a problem | ||
| 8/7/2026 | Price change | $599,998-2.4%$370/sqft |
Source: Unlock MLS #8480761 Report a problem | ||
| 7/18/2026 | Listed for sale | $615,000+136.5%$379/sqft |
Source: Unlock MLS #8480761 Report a problem | ||
| 3/25/2026 | Listing removed | $260,000$160/sqft |
Source: Unlock MLS #2496763 Report a problem | ||
| 3/10/2026 | Listing removed | $260,000$160/sqft |
Source: Unlock MLS #2496763 Report a problem | ||
| 3/6/2026 | Listed for sale | $260,000$160/sqft |
Source: Unlock MLS #2496763 Report a problem | ||
Public tax history
| Year | Property taxes | Tax assessment |
|---|---|---|
| 2025 | $3,279 -63% | $391,011 -12.5% |
| 2024 | $8,856 +6.8% | $446,852 -2.5% |
| 2023 | $8,288 -7.4% | $458,110 -9% |
| 2022 | $8,950 | $503,561 +47.2% |
| 2021 | -- | $342,053 +28.5% |
| 2020 | $5,926 +26.9% | $266,138 |
| 2019 | $4,672 +17.2% | $266,138 +18.4% |
| 2018 | $3,987 | $224,706 +9.1% |
| 2017 | $3,987 +20.3% | $205,920 +10% |
| 2016 | $3,314 | $187,200 +10% |
| 2015 | $3,314 | $170,182 +10% |
| 2014 | $3,314 | $154,711 +10% |
| 2013 | -- | $140,646 -3.7% |
| 2012 | -- | $146,023 |
| 2011 | -- | $146,023 +7.8% |
| 2010 | -- | $135,485 +10% |
| 2009 | -- | $123,168 |
| 2008 | -- | $123,168 +6.1% |
| 2007 | -- | $116,040 +4.9% |
| 2006 | -- | $110,604 -7.7% |
| 2005 | -- | $119,842 +13.8% |
| 2002 | $2,309 | $105,306 |
Find assessor info on the county website
Monthly payment
Est. payment
Payment breakdown
Explore the cost of this home by adjusting the details. Changes won't be saved.Climate risks
Neighborhood: Garrison Park
Nearby schools
Schools provided by the listing agent
- Elementary: Pleasant Hill
- Middle: Covington
- High: Crockett
- District: Austin ISD
Source: Unlock MLS. This data may not be complete. We recommend contacting the local school district to confirm school assignments for this home.

Similar homes
- $573,0003 bd2 ba1.4k sqft7611 Oak Hedge Pl, Austin, TX 78745Active

 MLS ID #8281733, Gray Adkins, Kuper Sotheby's Int'l Realty. Unlock MLS
 - $559,9984 bd2 ba1.6k sqft1111 Spearson Ln, Austin, TX 78745Active
 MLS ID #5424477, Jonathan Ratcliff, Keller Williams Realty. Unlock MLS
 - $570,0003 bd2 ba1.5k sqft(Undisclosed Address), Austin, TX 78745Active
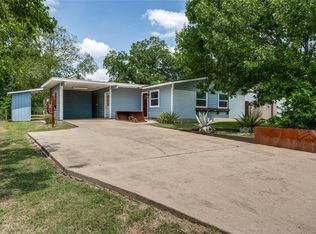 MLS ID #3982948, Jacob Villeda, Rendon Realty, LLC. Unlock MLS
 - $615,0003 bd2 ba2k sqft7402 Gaines Mill Ln, Austin, TX 78745Active
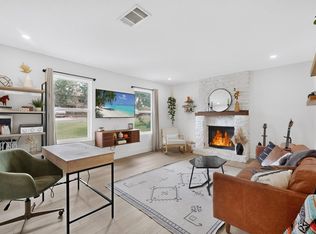 MLS ID #4989976, Roman Lopez, Keller Williams Realty. Unlock MLS
 - $530,0003 bd2 ba1.3k sqft7310 Broken Arrow Ln, Austin, TX 78745ActiveMLS ID #8786141, Hanalei Myers, Coldwell Banker Realty. Unlock MLS
- $545,0003 bd2 ba1.1k sqft2333 Aldford Dr, Austin, TX 78745ActiveMLS ID #9246291, Jeff McElroy, Real Broker, LLC. Unlock MLS
- $440,0003 bd2 ba1.3k sqft6716 Skynook Dr, Austin, TX 78745ActiveMLS ID #8472074, Katie Daniel, Compass RE Texas, LLC. Unlock MLS
- $510,0003 bd2 ba1.4k sqft2102 Lear Ln, Austin, TX 78745ActiveMLS ID #2346919, Chris Watters, Watters International Realty. Unlock MLS
- $575,0004 bd3 ba1.7k sqft7912 Finch Trl, Austin, TX 78745ActiveMLS ID #3242143, Ana Swanson, KW-Austin Portfolio Real Estate. Unlock MLS
- $499,0003 bd3 ba1.6k sqft5616 S 1st St Unit 18, Austin, TX 78745ActiveMLS ID #2534121, Ian Grossman, Douglas Elliman Real Estate. Unlock MLS
- $499,9003 bd2 ba1.4k sqft2110 Malvern Hill Dr, Austin, TX 78745ActiveMLS ID #1118727, Amber Cosby, Keller Williams Realty Lone St. Unlock MLS
- $598,0003 bd3 ba1.9k sqft7819 Palacios Dr, Austin, TX 78749ActiveMLS ID #2671253, Karen Kelly, van Heuven Properties. Unlock MLS
- $389,0004 bd2 ba1.7k sqft6607 Starstreak Dr, Austin, TX 78745ActiveMLS ID #1924421, Mike Singletary, Mission Real Estate Group. Unlock MLS
- $459,5003 bd2 ba1.2k sqft6901 Windrift Way, Austin, TX 78745ActiveMLS ID #5112448, Aaron Jistel, ListingSpark. Unlock MLS
- $710,0003 bd3 ba1.9k sqft7405 Whispering Winds Dr, Austin, TX 78745ActiveMLS ID #6148610, Zach Cohen, Twelve Rivers Realty. Unlock MLS
- $665,0004 bd3 ba1.8k sqft4501 Pack Saddle Pass, Austin, TX 78745ActiveMLS ID #6590860, Darsh Parikh, Compass RE Texas, LLC. Unlock MLS
- $499,0003 bd2 ba1.2k sqft2609 Berkett Dr, Austin, TX 78745ActiveMLS ID #9729022, Caroline Mowry, Compass RE Texas, LLC. Unlock MLS
- $445,0003 bd2 ba1.1k sqft509 Westmorland Dr, Austin, TX 78745ActiveMLS ID #3191722, Adelina Rotar, Keller Williams Realty. Unlock MLS
- $399,0002 bd3 ba1k sqft5413 Blue Bird Ln Unit 2, Austin, TX 78745ActiveMLS ID #4087849, Cody Julian, Compass RE Texas, LLC. Unlock MLS
- $625,0003 bd2 ba1.7k sqft6008 Smith Oak Trl, Austin, TX 78749ActiveMLS ID #4561307, Megan Willis, Compass RE Texas, LLC. Unlock MLS
