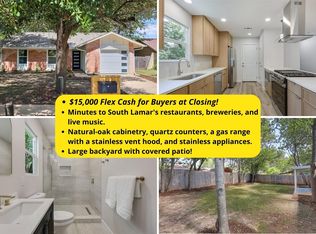
Welcome to 304 Tamworth Ave, a beautifully updated South Austin home offering the perfect blend of style, comfort, and versatility. Thoughtfully designed with bright, open living spaces, modern finishes, and abundant natural light, this home is ideal as a primary residence, second home, or investment opportunity. In addition to the main home, the property features a 144-square-foot detached studio, providing flexible space that can be used as a home office, art studio, fitness room, creative workspace, or additional storage. The inviting floor plan creates a seamless flow between the living, dining, and kitchen areas, making it perfect for entertaining or everyday living. Comfortable bedrooms provide a relaxing retreat, while the outdoor space offers plenty of room to unwind, host guests, or enjoy the Texas weather. Ideally situated in the heart of South Austin, this home is approximately 10 minutes to South Congress (SoCo), 15 minutes to Downtown Austin and Lady Bird Lake, 15 minutes to Zilker Park and Barton Springs Pool, 20 minutes to Austin-Bergstrom International Airport, and just minutes from the St. Elmo District, The Yard, shopping, dining, coffee shops, and entertainment. The property has been successfully operated as an Airbnb, making it an excellent opportunity for buyers seeking a home with a proven short-term rental history, subject to local regulations and buyer verification. For those interested, the home's furnishings are also available for purchase under a separate agreement, offering the potential for a seamless transition.
Active
$570,000
Austin, TX 78745
3beds
1,597sqft
Single Family Residence
Built in 1968
7,967 Square Feet Lot
$-- Zestimate®
$357/sqft
$-- HOA
What's special
Modern finishesAbundant natural lightBright open living spaces
- 48 days
- 125
- 1
Zillow last checked:
Listing updated:
Listed by:
Jacob Villeda (817) 592-3008,
Rendon Realty, LLC (817) 592-3008
Source: Unlock MLS,MLS#: 3982948
Facts & features
Interior
Bedrooms & bathrooms
- Bedrooms: 3
- Bathrooms: 2
- Full bathrooms: 2
- Main level bedrooms: 3
Primary bedroom
- Features: Ceiling Fan(s), Full Bath, Walk-In Closet(s), Walk-in Shower
- Level: First
Bedroom
- Features: Ceiling Fan(s)
- Level: First
Bedroom
- Features: Ceiling Fan(s)
- Level: First
Primary bathroom
- Features: Quartz Counters, Recessed Lighting
- Level: First
Bathroom
- Level: First
Heating
- Central
Cooling
- Central Air
Appliances
- Included: Dishwasher, Gas Range
Features
- Quartz Counters, Primary Bedroom on Main
- Flooring: Vinyl
- Windows: Double Pane Windows
Interior area
- Total interior livable area: 1,597 sqft
Property
Parking
- Parking features: Carport
Accessibility
- Accessibility features: None
Features
- Levels: One
- Stories: 1
- Patio & porch: None
- Exterior features: None
- Pool features: None
- Fencing: Wire, Wood
- Has view: Yes
- View description: None
- Waterfront features: None
Lot
- Size: 7,967 Square Feet
- Features: Back Yard
Details
- Additional structures: Shed(s), See Remarks
- Parcel number: 04140506170000
- Special conditions: Standard
Construction
Type & style
- Home type: SingleFamily
- Property subtype: Single Family Residence
Materials
- Foundation: Slab
- Roof: Composition
Condition
- Updated/Remodeled
- New construction: No
- Year built: 1968
Utilities & green energy
- Sewer: Public Sewer
- Water: Public
- Utilities for property: Electricity Connected, Natural Gas Connected, Sewer Connected, Water Connected
Community & HOA
Community
- Features: Park, Playground
- Subdivision: Greenwood Hills Sec 04
HOA
- Has HOA: No
Location
- Region: Austin
Financial & listing details
- Price per square foot: $357/sqft
- Annual tax amount: $10,067
- Date on market: 8/2/2026
- Listing terms: Cash,Conventional,FHA,VA Loan
- Electric utility on property: Yes
Estimated market value
Not available
Estimated sales range
Not available
Not available
Price history
| Date | Event | Price |
|---|---|---|
| 8/2/2026 | Listed for sale | $570,000+10.7%$357/sqft |
Source:  Unlock MLS #3982948 Report a problem Unlock MLS #3982948 Report a problem | ||
| 11/2/2023 | Listing removed | -- |
Source: Unlock MLS #3443465 Report a problem | ||
| 10/24/2023 | Contingent | $515,000$322/sqft |
Source: Unlock MLS #3443465 Report a problem | ||
| 10/13/2023 | Price change | $515,000-7.9%$322/sqft |
Source: Unlock MLS #3443465 Report a problem | ||
| 10/5/2023 | Listed for sale | $559,000-5.3%$350/sqft |
Source: Unlock MLS #3443465 Report a problem | ||
| 10/1/2023 | Listing removed | -- |
Source: Unlock MLS #6100900 Report a problem | ||
| 8/31/2023 | Price change | $590,000-1.5%$369/sqft |
Source: Unlock MLS #6100900 Report a problem | ||
| 8/10/2023 | Price change | $599,000-1.8%$375/sqft |
Source: Unlock MLS #6100900 Report a problem | ||
| 7/28/2023 | Price change | $610,000-6.2%$382/sqft |
Source: Unlock MLS #6100900 Report a problem | ||
| 7/7/2023 | Listed for sale | $650,000-4.3%$407/sqft |
Source: Unlock MLS #6100900 Report a problem | ||
| 6/13/2023 | Listing removed | -- |
Source: Unlock MLS #6386881 Report a problem | ||
| 6/1/2023 | Price change | $679,000-2.9%$425/sqft |
Source: Unlock MLS #6386881 Report a problem | ||
| 5/18/2023 | Listed for sale | $699,000$438/sqft |
Source: Unlock MLS #6386881 Report a problem | ||
Public tax history
| Year | Property taxes | Tax assessment |
|---|---|---|
| 2025 | $10,857 -1% | $530,521 -4.1% |
| 2024 | $10,964 +6.7% | $553,208 -2.6% |
| 2023 | $10,277 +279% | $568,052 +74.5% |
| 2022 | $2,712 | $325,504 +10% |
| 2021 | -- | $295,913 +10% |
| 2020 | $2,843 +14.7% | $269,012 -8.5% |
| 2019 | $2,478 +14.2% | $293,988 +32.2% |
| 2018 | $2,170 | $222,324 +10% |
| 2017 | $2,170 -33.2% | $202,113 +10% |
| 2016 | $3,249 | $183,739 +10% |
| 2015 | $3,249 | $167,035 +10% |
| 2014 | $3,249 | $151,850 -2.6% |
| 2013 | -- | $155,910 +5.2% |
| 2012 | -- | $148,186 -9.1% |
| 2011 | -- | $162,990 +4.1% |
| 2010 | -- | $156,575 +10% |
| 2009 | -- | $142,341 +10% |
| 2008 | -- | $129,401 +10% |
| 2007 | -- | $117,637 +10% |
| 2006 | -- | $106,943 -7% |
| 2005 | -- | $114,983 +9.5% |
| 2002 | $2,302 | $105,017 |
Monthly payment
Est. payment
Payment breakdown
Explore the cost of this home by adjusting the details. Changes won't be saved.Climate risks
Neighborhood: East Congress
Nearby schools
Schools provided by the listing agent
- Elementary: Galindo
- Middle: Bedichek
- High: Travis
- District: Austin ISD
Source: Unlock MLS. This data may not be complete. We recommend contacting the local school district to confirm school assignments for this home.

Similar homes
- $575,0003 bd2 ba1.6k sqft6507 Pevensey Dr, Austin, TX 78745Active

 MLS ID #8480761, Jonathan Ratcliff, Keller Williams Realty. Unlock MLS
 - $569,9003 bd2 ba1.5k sqft2013 Southern Oaks Dr, Austin, TX 78745Active
 MLS ID #8089496, Gregory Tran, Keller Williams Realty. Unlock MLS
 - $550,0004 bd2 ba1.6k sqft1111 Spearson Ln, Austin, TX 78745Active
 MLS ID #5424477, Jonathan Ratcliff, Keller Williams Realty. Unlock MLS
 - $550,0003 bd2 ba1.1k sqft2333 Aldford Dr, Austin, TX 78745Active
 MLS ID #9246291, Jeff McElroy, Real Broker, LLC. Unlock MLS
 - $432,5003 bd2 ba1.1k sqft509 Westmorland Dr, Austin, TX 78745ActiveMLS ID #3191722, Adelina Rotar, Keller Williams Realty. Unlock MLS
- $530,0003 bd2 ba1.3k sqft7310 Broken Arrow Ln, Austin, TX 78745ActiveMLS ID #8786141, Hanalei Myers, Coldwell Banker Realty. Unlock MLS
- $599,0004 bd2 ba1.6k sqft7901 Seminary Ridge Dr, Austin, TX 78745ActiveMLS ID #3800133, Arden Pray, Compass RE Texas, LLC. Unlock MLS
- $599,9503 bd2 ba1.4k sqft2706 Grennock Dr, Austin, TX 78745ActiveMLS ID #4475692, Anthony Gibson, Keller Williams Realty. Unlock MLS
- $550,0003 bd2 ba1.5k sqft6108 Bridlington Cir, Austin, TX 78745ActiveMLS ID #3581012, Kristie Bryant, Keller Williams Realty. Unlock MLS
- $650,0004 bd2 ba1.8k sqft7702 Wynne Ln, Austin, TX 78745ActiveMLS ID #6221225, Katie Jackson, Christies Intl Real Estate Lone Star. Unlock MLS
- $439,0003 bd2 ba1.3k sqft6716 Skynook Dr, Austin, TX 78745ActiveMLS ID #8472074, Katie Daniel, Compass RE Texas, LLC. Unlock MLS
- $615,0003 bd2 ba2k sqft7402 Gaines Mill Ln, Austin, TX 78745ActiveMLS ID #4989976, Roman Lopez, Keller Williams Realty. Unlock MLS
- $499,0003 bd2 ba1.2k sqft2609 Berkett Dr, Austin, TX 78745ActiveMLS ID #9729022, Caroline Mowry, Compass RE Texas, LLC. Unlock MLS
- $510,0003 bd2 ba1.4k sqft2102 Lear Ln, Austin, TX 78745ActiveMLS ID #2346919, Chris Watters, Watters International Realty. Unlock MLS
- $489,9003 bd2 ba1.4k sqft2110 Malvern Hill Dr, Austin, TX 78745ActiveMLS ID #1118727, Amber Cosby, Keller Williams Realty Lone St. Unlock MLS
- $585,0003 bd3 ba1.9k sqft7819 Palacios Dr, Austin, TX 78749ActiveMLS ID #2671253, Karen Kelly, van Heuven Properties. Unlock MLS
- $386,0004 bd2 ba1.7k sqft6607 Starstreak Dr, Austin, TX 78745ActiveMLS ID #1924421, Mike Singletary, Mission Real Estate Group. Unlock MLS
- $525,0003 bd2 ba1.3k sqft7901 Woodcroft Dr, Austin, TX 78749ActiveMLS ID #2635882, Howard Weston, Texstar Austin Realty. Unlock MLS
- $539,0003 bd2 ba1.8k sqft8009 Nairn Dr, Austin, TX 78749ActiveMLS ID #4346435, Brad Brown, Compass RE Texas, LLC. Unlock MLS
- $525,0003 bd3 ba1.7k sqft1405 Casey St #B, Austin, TX 78745ActiveMLS ID #5210550, Shelby Traylor, Real Broker, LLC. Unlock MLS
