This completely renovated home is priced to sell and offers exceptional value in South Austin. The main road location is priced in. That’s what creates the value; a renovation of this caliber a block off the road doesn’t come in at this number. Add in room for an ADU on the lot, and the upside here is real. Modern design meets functional living throughout. Brand new flooring installed throughout the home. From top to bottom, no detail was overlooked. Step inside to an open concept layout finished with quartz countertops, a stunning quartz backsplash, stainless steel appliances, remodeled bathrooms, modern lighting, and designer finishes. Fresh paint inside and out. The big ticket items? Already handled. Roof replaced in 2018. HVAC replaced in 2023. Move in and live. It’s that simple. The oversized backyard is where this property really stands apart. Outdoor space like this is genuinely rare in this part of Austin. Custom pergolas, an expansive patio, mature trees, fresh landscaping, and new privacy fencing create a private retreat to enjoy year round. For investors or short term rental hosts seeking additional income, the lot leaves plenty of room for a significant ADU. Prime South Austin location just minutes from Downtown, South Congress, top rated dining, parks, shopping, Mopac, and IH-35. Vacant. Fully renovated. Exceptional outdoor space. Homes like this are hard to find at this price point. Schedule your showing today.
Active
Price cut: $10.5K (8/31)
$389,000
6607 Starstreak Dr, Austin, TX 78745
4beds
1,786sqft
Single Family Residence
Built in 1976
10,114 Square Feet Lot
$-- Zestimate®
$218/sqft
$-- HOA
What's special
Modern lightingDesigner finishes throughoutHuge backyardRemodeled bathroomsExpansive patioStainless steel appliancesExceptional outdoor space
- 26 days
- 4,093
- 506
Zillow last checked:
Listing updated:
Listed by:
Mike Singletary (210) 690-0050,
Mission Real Estate Group (210) 690-0050
Source: Unlock MLS,MLS#: 1924421
Facts & features
Interior
Bedrooms & bathrooms
- Bedrooms: 4
- Bathrooms: 2
- Full bathrooms: 2
- Main level bedrooms: 4
Heating
- Central, Fireplace(s)
Cooling
- Ceiling Fan(s), Central Air
Appliances
- Included: Dishwasher, Disposal, Gas Range, Microwave
Features
- Ceiling Fan(s), Granite Counters, Open Floorplan, Recessed Lighting, Storage, Walk-In Closet(s)
- Flooring: Laminate, Tile
- Windows: Screens, Window Treatments
- Number of fireplaces: 1
- Fireplace features: Living Room
Interior area
- Total interior livable area: 1,786 sqft
Property
Parking
- Total spaces: 2
- Parking features: Attached, Driveway, Garage, Garage Door Opener, Garage Faces Front
- Attached garage spaces: 2
Accessibility
- Accessibility features: None
Features
- Levels: One
- Stories: 1
- Patio & porch: See Remarks, Patio
- Exterior features: Lighting
- Pool features: None
- Spa features: None
- Fencing: Back Yard, Fenced, Gate, Privacy, Wood
- Has view: Yes
- View description: Neighborhood
- Waterfront features: None
Lot
- Size: 10,114 Square Feet
- Features: Back Yard, City Lot, Corner Lot, Few Trees, Front Yard, Interior Lot, Level, Near Public Transit
Details
- Additional structures: Garage(s), Pergola
- Parcel number: 04211001010000
- Special conditions: Standard
Construction
Type & style
- Home type: SingleFamily
- Property subtype: Single Family Residence
Materials
- Foundation: Slab
- Roof: Composition, Shingle
Condition
- Updated/Remodeled
- New construction: No
- Year built: 1976
Utilities & green energy
- Sewer: Public Sewer
- Water: Public
- Utilities for property: Electricity Connected, Natural Gas Connected, Water Connected
Community & HOA
Community
- Features: Curbs, Sidewalks, Street Lights, Suburban
- Subdivision: Buckingham Ridge Sec 01
HOA
- Has HOA: No
Location
- Region: Austin
Financial & listing details
- Price per square foot: $218/sqft
- Tax assessed value: $407,543
- Annual tax amount: $8,340
- Date on market: 8/12/2026
- Listing terms: Cash,Conventional,FHA,VA Loan
- Electric utility on property: Yes
Estimated market value
Not available
Estimated sales range
Not available
$3,222/mo
Price history
| Date | Event | Price |
|---|---|---|
| 8/31/2026 | Price change | $389,000-2.6%$218/sqft |
Source:  Unlock MLS #1924421 Report a problem Unlock MLS #1924421 Report a problem | ||
| 8/20/2026 | Price change | $399,500-3.7%$224/sqft |
Source: Unlock MLS #1924421 Report a problem | ||
| 8/12/2026 | Listed for sale | $415,000-1.1%$232/sqft |
Source: Unlock MLS #1924421 Report a problem | ||
| 8/5/2026 | Listing removed | $419,500$235/sqft |
Source: Unlock MLS #1924421 Report a problem | ||
| 7/16/2026 | Price change | $419,500-4.6%$235/sqft |
Source: Unlock MLS #1924421 Report a problem | ||
| 7/1/2026 | Price change | $439,500-5.2%$246/sqft |
Source: Unlock MLS #1924421 Report a problem | ||
| 6/25/2026 | Price change | $463,500-0.2%$260/sqft |
Source: Unlock MLS #1924421 Report a problem | ||
| 6/18/2026 | Price change | $464,500-2.1%$260/sqft |
Source: Unlock MLS #1924421 Report a problem | ||
| 6/11/2026 | Price change | $474,500-1%$266/sqft |
Source: Unlock MLS #1924421 Report a problem | ||
| 6/2/2026 | Listed for sale | $479,500+45.3%$268/sqft |
Source: Unlock MLS #1924421 Report a problem | ||
| 2/15/2024 | Listing removed | -- |
Source: Zillow Rentals Report a problem | ||
| 1/29/2024 | Price change | $2,475-0.8%$1/sqft |
Source: Zillow Rentals Report a problem | ||
| 1/17/2024 | Price change | $2,495-3.9%$1/sqft |
Source: Zillow Rentals Report a problem | ||
| 12/4/2023 | Listed for rent | $2,595+12.8%$1/sqft |
Source: Zillow Rentals Report a problem | ||
| 8/7/2018 | Listing removed | $2,300$1/sqft |
Source: LeaseRunner Report a problem | ||
| 8/1/2018 | Price change | $2,300+2.2%$1/sqft |
Source: LeaseRunner Report a problem | ||
| 8/1/2018 | Listing removed | $330,000$185/sqft |
Source: Mission Real Estate Group #5944280 Report a problem | ||
| 7/20/2018 | Price change | $330,000-1.5%$185/sqft |
Source: Mission Real Estate Group #5944280 Report a problem | ||
| 7/17/2018 | Price change | $2,250-2.2%$1/sqft |
Source: Mission Real Estate Group #1697065 Report a problem | ||
| 6/27/2018 | Price change | $335,000-2.9%$188/sqft |
Source: Mission Real Estate Group #5944280 Report a problem | ||
| 6/26/2018 | Listed for rent | $2,300$1/sqft |
Source: LeaseRunner Report a problem | ||
| 6/22/2018 | Price change | $345,000-1.3%$193/sqft |
Source: Mission Real Estate Group #5944280 Report a problem | ||
| 6/15/2018 | Price change | $349,500-5.4%$196/sqft |
Source: Mission Real Estate Group #5944280 Report a problem | ||
| 5/24/2018 | Price change | $369,500-1.5%$207/sqft |
Source: Mission Real Estate Group #5944280 Report a problem | ||
| 5/17/2018 | Listed for sale | $375,000$210/sqft |
Source: Mission Real Estate Group #5944280 Report a problem | ||
Public tax history
| Year | Property taxes | Tax assessment |
|---|---|---|
| 2025 | $8,340 -5.6% | $407,543 -8.5% |
| 2024 | $8,831 -7.8% | $445,582 -15.8% |
| 2023 | $9,575 +2.1% | $529,215 -4.9% |
| 2022 | $9,379 | $556,527 +59.5% |
| 2021 | -- | $348,875 -3% |
| 2020 | $8,007 +3.8% | $359,615 |
| 2019 | $7,713 +34.6% | $359,615 +18.3% |
| 2018 | $5,731 | $303,917 +17.4% |
| 2017 | $5,731 +17.2% | $258,860 +7.4% |
| 2016 | $4,889 | $241,034 +8.2% |
| 2015 | $4,889 | $222,858 +8.5% |
| 2014 | $4,889 | $205,456 +38.3% |
| 2013 | -- | $148,596 -5.5% |
| 2012 | -- | $157,321 |
| 2011 | -- | $157,321 -6.2% |
| 2010 | -- | $167,792 +4.3% |
| 2009 | -- | $160,906 +10% |
| 2008 | -- | $146,278 +10% |
| 2007 | -- | $132,980 +10% |
| 2006 | -- | $120,891 +3.3% |
| 2005 | -- | $117,062 +1.8% |
| 2002 | $2,541 | $114,950 |
Find assessor info on the county website
Monthly payment
Est. payment
Payment breakdown
Explore the cost of this home by adjusting the details. Changes won't be saved.Climate risks
Neighborhood: Sweetbriar
Nearby schools
Schools provided by the listing agent
- Elementary: Pleasant Hill
- Middle: Bailey
- High: Crockett
- District: Austin ISD
Source: Unlock MLS. This data may not be complete. We recommend contacting the local school district to confirm school assignments for this home.
Similar homes
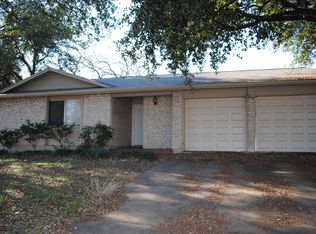
- $440,0003 bd2 ba1.3k sqft6716 Skynook Dr, Austin, TX 78745Active

 MLS ID #8472074, Katie Daniel, Compass RE Texas, LLC. Unlock MLS
 - $389,9003 bd3 ba1.7k sqft7205 Ray Charles Dr, Austin, TX 78745Active
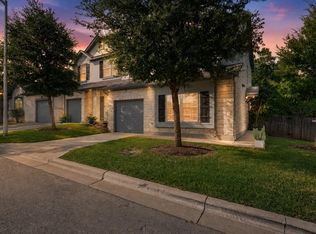 MLS ID #1018361, Adelina Rotar, Keller Williams Realty. Unlock MLS
 - $389,9995 bd2 ba1.5k sqft5506 S Pleasant Valley Rd, Austin, TX 78744Active
 MLS ID #7765820, Alan Galinsky, Open House Austin Group LLC. Unlock MLS
 - $450,0004 bd2 ba1.2k sqft6915 Cherry Meadow Dr, Austin, TX 78745Active
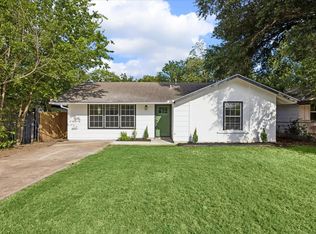 MLS ID #7058898, Dr Kerrie Carter-Walker, ABUNDANTLY ANCHORED REALTY & DESIGN, LLC. Unlock MLS
 - $445,0003 bd2 ba1.1k sqft509 Westmorland Dr, Austin, TX 78745ActiveMLS ID #3191722, Adelina Rotar, Keller Williams Realty. Unlock MLS
- $559,9984 bd2 ba1.6k sqft1111 Spearson Ln, Austin, TX 78745ActiveMLS ID #5424477, Jonathan Ratcliff, Keller Williams Realty. Unlock MLS
- $419,9004 bd2 ba1.4k sqft3103 Matador Dr, Austin, TX 78741ActiveMLS ID #1548066, Andrew Stanek, Compass RE Texas, LLC. Unlock MLS
- $445,0003 bd2 ba1.2k sqft3203 Harpers Ferry Ln, Austin, TX 78745ActiveMLS ID #7042688, Kate Berger, Compass RE Texas, LLC. Unlock MLS
- $410,0003 bd3 ba1.6k sqft9257 Vigen Cir, Austin, TX 78748ActiveMLS ID #1127125, Katie Daniel, Compass RE Texas, LLC. Unlock MLS
- $530,0003 bd2 ba1.3k sqft7310 Broken Arrow Ln, Austin, TX 78745ActiveMLS ID #8786141, Hanalei Myers, Coldwell Banker Realty. Unlock MLS
- $499,9003 bd2 ba1.4k sqft2110 Malvern Hill Dr, Austin, TX 78745ActiveMLS ID #1118727, Amber Cosby, Keller Williams Realty Lone St. Unlock MLS
- $459,5003 bd2 ba1.2k sqft6901 Windrift Way, Austin, TX 78745ActiveMLS ID #5112448, Aaron Jistel, ListingSpark. Unlock MLS
- $549,9004 bd2 ba1.7k sqft9911 Woodshire Dr, Austin, TX 78748ActiveMLS ID #8885359, Liz Hart, Networth Realty of Austin. Unlock MLS
- $510,0003 bd2 ba1.4k sqft2102 Lear Ln, Austin, TX 78745ActiveMLS ID #2346919, Chris Watters, Watters International Realty. Unlock MLS
- $370,0004 bd2 ba1k sqft6211 Palm Cir, Austin, TX 78741ActiveMLS ID #3274995, Lori Padilla, TexCen Realty. Unlock MLS
- $569,0003 bd2 ba1.3k sqft8305 Fort Sumter Rd, Austin, TX 78745ActiveMLS ID #8092985, Drew Nelson, Serhant Texas, LLC. Unlock MLS
- $570,0003 bd2 ba1.5k sqft(Undisclosed Address), Austin, TX 78745ActiveMLS ID #3982948, Jacob Villeda, Rendon Realty, LLC. Unlock MLS
- $395,0003 bd3 ba1.7k sqft11403 Georgia Coleman Bnd, Austin, TX 78748ActiveMLS ID #7309895, Dena Davis, The Davis Company. Unlock MLS
- $510,0003 bd2 ba1.2k sqft2609 Berkett Dr, Austin, TX 78745ActiveMLS ID #9729022, Caroline Mowry, Compass RE Texas, LLC. Unlock MLS
- $545,0003 bd2 ba1.1k sqft2333 Aldford Dr, Austin, TX 78745ActiveMLS ID #9246291, Jeff McElroy, Real Broker, LLC. Unlock MLS
