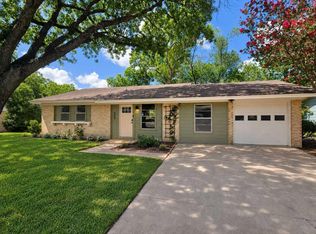
Priced to sell and move-in ready just minutes from Downtown Austin. This beautifully updated home blends comfort, function, and style with an open-concept layout, vaulted ceilings, and bright, inviting living spaces. The refreshed kitchen features marble countertops, custom shelving, ample storage, and a clean modern feel that opens naturally into the main living and dining areas. Now offering four bedrooms, including a spacious primary suite with a well-appointed updated bath, the home has been thoughtfully improved throughout with renovated bathrooms, fresh paint, updated systems, and a functional layout designed for everyday living. Set on a large, tree-covered lot with strong curb appeal and plenty of space to relax, entertain, or enjoy the outdoors. Located less than 10 minutes from Downtown Austin and approximately 15 minutes from the airport, this central Austin location offers easy access to dining, shopping, entertainment, major employers, and everything the city has to offer. Foundation quote attached. Seller has accounted for the cost of the bid in the list price. Note: Some images are virtually staged and/or digitally enhanced for presentation purposes.
Active
$419,900
3103 Matador Dr, Austin, TX 78741
4beds
1,490sqft
Single Family Residence
Built in 1966
0.26 Acres Lot
$-- Zestimate®
$282/sqft
$-- HOA
What's special
Clean modern feelLarge tree-covered lotFresh paintWell-appointed updated bathUpdated systemsBright inviting living spacesCustom shelving
- 129 days
- 327
- 43
Zillow last checked:
Listing updated:
Listed by:
Andrew Stanek (512) 581-1855,
Compass RE Texas, LLC (512) 575-3644
Source: Unlock MLS,MLS#: 1548066
Facts & features
Interior
Bedrooms & bathrooms
- Bedrooms: 4
- Bathrooms: 2
- Full bathrooms: 2
- Main level bedrooms: 4
Heating
- Central
Cooling
- Central Air
Appliances
- Included: Dishwasher, Disposal, Exhaust Fan, Microwave, Oven
Features
- High Ceilings, Vaulted Ceiling(s), Multiple Dining Areas, No Interior Steps, Primary Bedroom on Main, Recessed Lighting
- Flooring: Laminate
- Windows: None
Interior area
- Total interior livable area: 1,490 sqft
Property
Parking
- Total spaces: 1
- Parking features: Concrete
- Garage spaces: 1
Accessibility
- Accessibility features: None
Features
- Levels: One
- Stories: 1
- Patio & porch: None
- Exterior features: None
- Pool features: None
- Fencing: See Remarks
- Has view: Yes
- View description: Skyline
- Waterfront features: None
Lot
- Size: 0.26 Acres
- Features: Back Yard, Front Yard, Trees-Large (Over 40 Ft)
Details
- Additional structures: None
- Parcel number: 03100507140000
- Special conditions: Standard
Construction
Type & style
- Home type: SingleFamily
- Property subtype: Single Family Residence
Materials
- Foundation: Slab
- Roof: Composition
Condition
- Resale
- New construction: No
- Year built: 1966
Utilities & green energy
- Sewer: Public Sewer
- Water: Public
- Utilities for property: Electricity Available, Water Available
Community & HOA
Community
- Features: None
- Subdivision: Santa Monica Park Sec 02
HOA
- Has HOA: No
Location
- Region: Austin
Financial & listing details
- Price per square foot: $282/sqft
- Tax assessed value: $540,037
- Annual tax amount: $10,918
- Date on market: 6/5/2026
- Listing terms: Cash,Conventional,FHA,VA Loan
- Electric utility on property: Yes
Estimated market value
Not available
Estimated sales range
Not available
Not available
Price history
| Date | Event | Price |
|---|---|---|
| 6/5/2026 | Listed for sale | $419,900-9.7%$282/sqft |
Source:  Unlock MLS #1548066 Report a problem Unlock MLS #1548066 Report a problem | ||
| 5/29/2026 | Listing removed | $464,900$312/sqft |
Source: Unlock MLS #2384950 Report a problem | ||
| 5/20/2026 | Listing removed | $2,700$2/sqft |
Source: Unlock MLS #7595658 Report a problem | ||
| 4/23/2026 | Price change | $464,900-7%$312/sqft |
Source: Unlock MLS #2384950 Report a problem | ||
| 3/5/2026 | Price change | $499,900-4.8%$336/sqft |
Source: Unlock MLS #2384950 Report a problem | ||
| 1/9/2026 | Listed for sale | $524,900-4.5%$352/sqft |
Source: Unlock MLS #2384950 Report a problem | ||
| 11/24/2025 | Listing removed | $549,900$369/sqft |
Source: Unlock MLS #4693905 Report a problem | ||
| 11/24/2025 | Listed for rent | $2,700$2/sqft |
Source: Unlock MLS #7595658 Report a problem | ||
| 11/6/2025 | Price change | $549,900-4.3%$369/sqft |
Source: Unlock MLS #4693905 Report a problem | ||
| 10/6/2025 | Listed for sale | $574,900+69.1%$386/sqft |
Source: Unlock MLS #4693905 Report a problem | ||
| 6/20/2016 | Sold | -- |
Source: Agent Provided Report a problem | ||
| 5/19/2016 | Pending sale | $339,975$228/sqft |
Source: Listing Spark #8809431 Report a problem | ||
| 5/13/2016 | Price change | $339,975-2.9%$228/sqft |
Source: Listing Spark #8809431 Report a problem | ||
| 5/2/2016 | Listed for sale | $350,000$235/sqft |
Source: Listing Spark #8809431 Report a problem | ||
| 4/26/2016 | Pending sale | $350,000$235/sqft |
Source: Listing Spark #8809431 Report a problem | ||
| 4/1/2016 | Listed for sale | $350,000+84.2%$235/sqft |
Source: Listing Spark #8809431 Report a problem | ||
| 10/30/2015 | Sold | -- |
Source: Agent Provided Report a problem | ||
| 10/9/2015 | Pending sale | $190,000$128/sqft |
Source: Southwest Realty Advisors, LLC #3710672 Report a problem | ||
| 10/1/2015 | Listed for sale | $190,000-7.3%$128/sqft |
Source: Southwest Realty Advisors, LLC #3710672 Report a problem | ||
| 8/17/2015 | Sold | -- |
Source: Agent Provided Report a problem | ||
| 7/18/2015 | Pending sale | $205,000$138/sqft |
Source: RE/MAX Capital City #1609761 Report a problem | ||
| 7/13/2015 | Price change | $205,000-6.4%$138/sqft |
Source: RE/MAX Capital City #1609761 Report a problem | ||
| 6/18/2015 | Listed for sale | $219,000$147/sqft |
Source: RE/MAX Capital City #1609761 Report a problem | ||
Public tax history
| Year | Property taxes | Tax assessment |
|---|---|---|
| 2025 | $8,652 -12% | $540,037 -10.1% |
| 2024 | $9,836 +21.6% | $601,013 +10% |
| 2023 | $8,090 -5.2% | $546,375 +10% |
| 2022 | $8,532 | $496,705 +10% |
| 2021 | -- | $451,550 +10% |
| 2020 | $8,243 +6.7% | $410,500 |
| 2019 | $7,724 +9% | $410,500 +13.1% |
| 2018 | $7,088 | $363,069 +2.3% |
| 2017 | $7,088 +1030% | $354,819 +104.9% |
| 2016 | $627 | $173,183 +13.9% |
| 2015 | $627 | $151,986 +10% |
| 2014 | $627 | $138,169 +10% |
| 2013 | -- | $125,608 |
| 2012 | -- | $125,608 |
| 2011 | -- | $125,608 |
| 2010 | -- | $125,608 -21.7% |
| 2009 | -- | $160,441 +10% |
| 2008 | -- | $145,855 +10% |
| 2007 | -- | $132,595 +10% |
| 2006 | -- | $120,541 +10% |
| 2005 | -- | $109,583 +10% |
| 2002 | $377 | $99,627 |
Find assessor info on the county website
Monthly payment
Est. payment
Payment breakdown
Explore the cost of this home by adjusting the details. Changes won't be saved.Climate risks
Neighborhood: Parker Lane
Nearby schools
Schools provided by the listing agent
- Elementary: Linder
- Middle: Lively
- High: Travis
- District: Austin ISD
Source: Unlock MLS. This data may not be complete. We recommend contacting the local school district to confirm school assignments for this home.
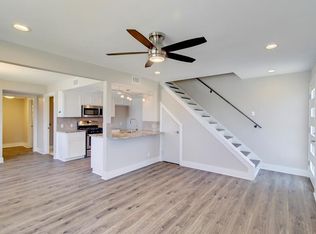


Similar homes
- $499,0003 bd2 ba1.2k sqft2703 Princeton Dr, Austin, TX 78741Active
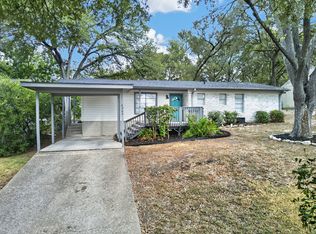
 MLS ID #3467545, J.p. Glass, Sprout Realty. Unlock MLS
 - $429,0004 bd2 ba1.4k sqft5236 Meadow Creek Dr, Austin, TX 78745Active
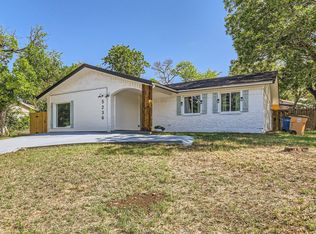 MLS ID #3795908, Johanna Freire, Fathom Realty. Unlock MLS
 - $479,0004 bd2 ba1.4k sqft400 Chippendale Ave, Austin, TX 78745Active
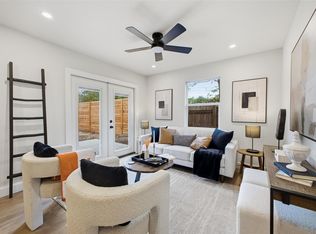 MLS ID #2370879, Erika Albert, E-Rae Realty. Unlock MLS
 - $432,5003 bd2 ba1.1k sqft509 Westmorland Dr, Austin, TX 78745Active
 MLS ID #3191722, Adelina Rotar, Keller Williams Realty. Unlock MLS
 - $386,0004 bd2 ba1.7k sqft6607 Starstreak Dr, Austin, TX 78745ActiveMLS ID #1924421, Mike Singletary, Mission Real Estate Group. Unlock MLS
- $415,0003 bd1 ba1k sqft511 Arbor Ln, Austin, TX 78745ActiveMLS ID #4513763, Adam Baker, Serhant Texas, LLC. Unlock MLS
- $440,0003 bd2 ba1.2k sqft307 Thistlewood Dr, Austin, TX 78745ActiveMLS ID #6952125, Kelvin Glover, Compass RE Texas, LLC. Unlock MLS
- $389,9995 bd2 ba1.5k sqft5506 S Pleasant Valley Rd, Austin, TX 78744ActiveMLS ID #7765820, Alan Galinsky, Open House Austin Group LLC. Unlock MLS
- $420,0003 bd2 ba1.3k sqft7906 Wycombe Dr, Austin, TX 78749ActiveMLS ID #2738921, Tausha Carlson, Marathon Real Estate - Tausha. Unlock MLS
- $425,0003 bd2 ba1.4k sqft6300 Merriwood Dr, Austin, TX 78745ActiveMLS ID #2812374, Robert Van Swelm, Flex Group Real Estate. Unlock MLS
- $409,9003 bd2 ba1.4k sqft2102 Lear Ln, Austin, TX 78745ActiveMLS ID #2346919, Chris Watters, Watters International Realty. Unlock MLS
- $449,0003 bd2 ba1.3k sqft1928 Miles Ave #1, Austin, TX 78745ActiveMLS ID #4050133, Chris Gass, Holby Homes, LLC. Unlock MLS
- $549,9994 bd2 ba1.6k sqft1716 Rockbridge Ter, Austin, TX 78741ActiveMLS ID #5944367, Victor Olvera, Bison Creek Real Estate LLC. Unlock MLS
- $350,0003 bd1 ba1.1k sqft204 Chippendale Ave, Austin, TX 78745ActiveMLS ID #2270615, Joshua Clifton, Compass RE Texas, LLC. Unlock MLS
- $420,0004 bd3 ba1.8k sqft5119 Provencial Dr, Austin, TX 78724ActiveMLS ID #8152248, Bob Hachtel, Record Realty. Unlock MLS
- $379,0003 bd2 ba1k sqft4703 Candletree Ln, Austin, TX 78744ActiveMLS ID #4103767, Stephanie Douglass, Open House Austin Group LLC. Unlock MLS
- $435,0003 bd2 ba1.2k sqft3203 Harpers Ferry Ln, Austin, TX 78745ActiveMLS ID #7042688, Kate Berger, Compass RE Texas, LLC. Unlock MLS
- $399,9003 bd1 ba1.3k sqft3206 Goodwin Ave, Austin, TX 78702ActiveMLS ID #4992532, Andrew Cavazos, Keller Williams Realty. Unlock MLS
- $425,0004 bd2 ba1.5k sqft9847 Childress Dr, Austin, TX 78753ActiveMLS ID #2967541, Joshua Cole, Keller Williams Realty. Unlock MLS
- $459,5003 bd2 ba1.2k sqft6901 Windrift Way, Austin, TX 78745ActiveMLS ID #5112448, Aaron Jistel, ListingSpark. Unlock MLS
