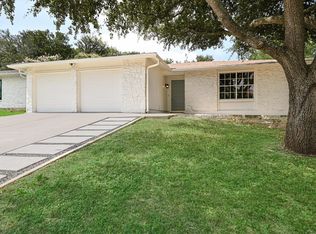
Updated single-story living in 78749 for $420,000. ROOF WAS REPLACED 9/26. Set on a spacious 0.21-acre corner lot in established Woodstone Village, this South Austin ranch combines a remodeled interior, mature trees, and a generous backyard with convenient access to the Brodie Lane corridor. The open living, dining, and kitchen spaces make the 1,353-square-foot floor plan feel bright and connected. The remodeled kitchen features quartz countertops, a farmhouse sink, white cabinetry, stainless steel appliances, gas cooking, and a large pantry. Shiplap ceilings with recessed lighting add character, while wood-look tile flooring installed in 2022 provides a durable, updated finish. A fireplace anchors the living room, and the oversized sliding glass door brings in natural light while opening directly to the backyard and flagstone patio. The spacious primary suite includes two closets plus a flexible bonus space ideal for a home office, nursery, workout area, or sitting room. Additional improvements include Andersen windows replaced in 2022, 5-panel interior doors, brick and Hardi siding, and a newer wood privacy fence. Outside, enjoy a large fenced backyard with mature trees and plenty of room to entertain, garden, play, or simply enjoy the extra space that can be hard to find at this price point in South Austin. Originally built as a model home, the garage currently has a sliding-door configuration and offers the flexibility to convert back to traditional garage-door access if desired.
Active
Price cut: $29K (9/1)
$420,000
7906 Wycombe Dr, Austin, TX 78749
3beds
1,353sqft
Single Family Residence
Built in 1975
9,278 Square Feet Lot
$-- Zestimate®
$310/sqft
$-- HOA
What's special
Gas cookingBrick and hardi sidingGenerous backyardStainless steel appliancesQuartz countertopsRemodeled interiorFarmhouse sink
- 108 days
- 701
- 115
Zillow last checked:
Listing updated:
Listed by:
Tausha Carlson (512) 371-7311,
Marathon Real Estate - Tausha (512) 371-7311
Source: Unlock MLS,MLS#: 2738921
Facts & features
Interior
Bedrooms & bathrooms
- Bedrooms: 3
- Bathrooms: 2
- Full bathrooms: 2
- Main level bedrooms: 3
Primary bedroom
- Features: Full Bath, Sitting/Study Room
- Level: Main
Primary bathroom
- Features: Full Bath, Walk-In Closet(s)
- Level: Main
Heating
- Central
Cooling
- Central Air
Appliances
- Included: Dishwasher, Gas Range, RNGHD, Refrigerator, Stainless Steel Appliance(s)
Features
- Breakfast Bar, Ceiling Fan(s), Eat-in Kitchen, Kitchen Island, Open Floorplan, Primary Bedroom on Main, Recessed Lighting, Walk-In Closet(s)
- Flooring: Carpet, Tile, Wood
- Windows: Screens
- Number of fireplaces: 1
- Fireplace features: Living Room
Interior area
- Total interior livable area: 1,353 sqft
Property
Parking
- Total spaces: 2
- Parking features: Attached, Driveway, Garage
- Attached garage spaces: 2
Accessibility
- Accessibility features: None
Features
- Levels: One
- Stories: 1
- Patio & porch: Patio, Porch
- Exterior features: Private Yard
- Pool features: None
- Spa features: None
- Fencing: Fenced, Wood
- View description: None
- Waterfront features: None
Lot
- Size: 9,278 Square Feet
- Features: Trees-Large (Over 40 Ft), Trees-Medium (20 Ft - 40 Ft)
Details
- Additional structures: Shed(s)
- Parcel number: 04162904200000
- Special conditions: Standard
Construction
Type & style
- Home type: SingleFamily
- Property subtype: Single Family Residence
Materials
- Foundation: Slab
- Roof: Composition, Shingle
Condition
- Resale
- New construction: No
- Year built: 1975
Utilities & green energy
- Sewer: Public Sewer
- Water: Public
- Utilities for property: Electricity Available, Natural Gas Available
Community & HOA
Community
- Features: Sidewalks
- Subdivision: Woodstone Village Sec 01
HOA
- Has HOA: No
Location
- Region: Austin
Financial & listing details
- Price per square foot: $310/sqft
- Tax assessed value: $461,496
- Annual tax amount: $9,323
- Date on market: 6/26/2026
- Listing terms: Cash,FHA,VA Loan
- Electric utility on property: Yes
Estimated market value
Not available
Estimated sales range
Not available
Not available
Price history
| Date | Event | Price |
|---|---|---|
| 10/1/2026 | Listed for rent | $2,500$2/sqft |
Source: Unlock MLS #9559024 Report a problem | ||
| 9/11/2026 | Listed for sale | $420,000$310/sqft |
Source:  Unlock MLS #2738921 Report a problem Unlock MLS #2738921 Report a problem | ||
| 9/5/2026 | Contingent | $420,000$310/sqft |
Source: Unlock MLS #2738921 Report a problem | ||
| 9/1/2026 | Price change | $420,000-6.5%$310/sqft |
Source: Unlock MLS #2738921 Report a problem | ||
| 8/28/2026 | Listed for sale | $449,000$332/sqft |
Source: Unlock MLS #2738921 Report a problem | ||
| 8/18/2026 | Contingent | $449,000$332/sqft |
Source: Unlock MLS #2738921 Report a problem | ||
| 8/3/2026 | Price change | $449,000-2.4%$332/sqft |
Source: Unlock MLS #2738921 Report a problem | ||
| 7/27/2026 | Price change | $460,000-3.2%$340/sqft |
Source: Unlock MLS #2738921 Report a problem | ||
| 7/16/2026 | Price change | $475,000-5%$351/sqft |
Source: Unlock MLS #2738921 Report a problem | ||
| 6/26/2026 | Listed for sale | $500,000+188.2%$370/sqft |
Source: Unlock MLS #2738921 Report a problem | ||
| 3/24/2021 | Listing removed | -- |
Source: Owner Report a problem | ||
| 6/16/2008 | Listing removed | $173,500$128/sqft |
Source: Owner Report a problem | ||
| 2/14/2008 | Listed for sale | $173,500$128/sqft |
Source: Owner Report a problem | ||
Public tax history
| Year | Property taxes | Tax assessment |
|---|---|---|
| 2025 | $7,205 +8.8% | $461,496 +9.3% |
| 2024 | $6,625 +22.1% | $422,110 +10% |
| 2023 | $5,425 -7.6% | $383,736 +10% |
| 2022 | $5,872 | $348,851 +10% |
| 2021 | -- | $317,137 +10% |
| 2020 | $5,705 +8.3% | $288,306 |
| 2019 | $5,270 +18% | $288,306 +14.5% |
| 2018 | $4,466 | $251,813 +10% |
| 2017 | $4,466 +20.5% | $228,921 +10% |
| 2016 | $3,705 | $208,110 +10% |
| 2015 | $3,705 | $189,191 +10% |
| 2014 | $3,705 | $171,992 +10% |
| 2013 | -- | $156,356 +2.1% |
| 2012 | -- | $153,145 -3% |
| 2011 | -- | $157,962 |
| 2010 | -- | $157,962 -8.8% |
| 2009 | -- | $173,219 +8% |
| 2008 | -- | $160,332 +10% |
| 2007 | -- | $145,756 +19.5% |
| 2006 | -- | $121,961 -3% |
| 2005 | -- | $125,793 +9.8% |
| 2002 | $1,121 | $114,580 |
Find assessor info on the county website
Monthly payment
Est. payment
Payment breakdown
Explore the cost of this home by adjusting the details. Changes won't be saved.Climate risks
Neighborhood: Brodie Lane
Nearby schools
Schools provided by the listing agent
- Elementary: Boone
- Middle: Covington
- High: Crockett
- District: Austin ISD
Source: Unlock MLS. This data may not be complete. We recommend contacting the local school district to confirm school assignments for this home.

Similar homes
- $435,0003 bd2 ba1.2k sqft3203 Harpers Ferry Ln, Austin, TX 78745Active
 MLS ID #7042688, Kate Berger, Compass RE Texas, LLC. Unlock MLS
 - $479,0003 bd3 ba1.4k sqft8406 Washita Dr, Austin, TX 78749Active
 MLS ID #7519031, Mario Perica, Keller Williams Realty. Unlock MLS
 - $449,0003 bd2 ba1.1k sqft1406 Camelot Cir #1, Austin, TX 78745Active
 MLS ID #2426892, John Chriss, Chriss Brokerage LLC. Unlock MLS
 - $409,9003 bd2 ba1.4k sqft2102 Lear Ln, Austin, TX 78745Active
 MLS ID #2346919, Chris Watters, Watters International Realty. Unlock MLS
 - $415,0003 bd1 ba1k sqft511 Arbor Ln, Austin, TX 78745ActiveMLS ID #4513763, Adam Baker, Serhant Texas, LLC. Unlock MLS
- $375,0003 bd2 ba1.3k sqft6407 Cannonleague Dr, Austin, TX 78745ActiveMLS ID #9992305, Dianna Salazar, Texas Residential Properties. Unlock MLS
- $409,5003 bd2 ba1k sqft705 Dulwich St, Austin, TX 78748ActiveMLS ID #9464309, Deedra Poteet, Coldwell Banker Apex, REALTORS. Unlock MLS
- $419,0003 bd2 ba1.3k sqft504 Heartwood Dr, Austin, TX 78745ActiveMLS ID #7054908, Tausha Carlson, Marathon Real Estate - Tausha. Unlock MLS
- $440,0003 bd2 ba1.2k sqft307 Thistlewood Dr, Austin, TX 78745ActiveMLS ID #6952125, Kelvin Glover, Compass RE Texas, LLC. Unlock MLS
- $535,0003 bd2 ba1.7k sqft9706 Woodshire Dr, Austin, TX 78748ActiveMLS ID #9598854, Dina Dillard, Spyglass Realty. Unlock MLS
- $386,0004 bd2 ba1.7k sqft6607 Starstreak Dr, Austin, TX 78745ActiveMLS ID #1924421, Mike Singletary, Mission Real Estate Group. Unlock MLS
- $455,0003 bd2 ba1.5k sqft2018 Chaparral Park Rd, Manchaca, TX 78652ActiveMLS ID #6588456, Melissa Deichmann, Star Tex Real Estate. Unlock MLS
- $325,0003 bd2 ba1.5k sqft704 Buckingham Pl, Austin, TX 78745ActiveMLS ID #6356783, Gene Arant, Keller Williams - Lake Travis. Unlock MLS
- $350,0003 bd1 ba1.1k sqft204 Chippendale Ave, Austin, TX 78745ActiveMLS ID #2270615, Joshua Clifton, Compass RE Texas, LLC. Unlock MLS
- $479,0004 bd2 ba1.4k sqft400 Chippendale Ave, Austin, TX 78745ActiveMLS ID #2370879, Erika Albert, E-Rae Realty. Unlock MLS
- $379,0003 bd3 ba1.4k sqft2612 Georgia Coleman Bnd, Austin, TX 78748ActiveMLS ID #3810609, Laura Ek, Compass RE Texas, LLC. Unlock MLS
- $599,0003 bd2 ba1.3k sqft2512 McGregor Dr, Austin, TX 78745ActiveMLS ID #1249305, Rick Whittemore, Christies Intl Real Estate Lone Star. Unlock MLS
- $549,9003 bd2 ba1.5k sqft7900 Finch Trl, Austin, TX 78745ActiveMLS ID #8468893, Samaira Gilani, Redfin Corporation. Unlock MLS
- $557,7503 bd2 ba1.4k sqft7204 Towering Oaks Dr, Austin, TX 78745ActiveMLS ID #7446749, Bianca Chavez, Pure Realty. Unlock MLS
- $379,0003 bd2 ba1k sqft4703 Candletree Ln, Austin, TX 78744ActiveMLS ID #4103767, Stephanie Douglass, Open House Austin Group LLC. Unlock MLS
