A South Austin address this walkable rarely comes with two living areas and a fenced lot shaded by mature oaks. Sitting in Buckingham Estates just off South 1st and William Cannon, this remodeled single-story home puts Thicket Food Park, DK Sushi, and Taquerias Arandas within a short stroll, with Bouldin Creek, South Congress, and Downtown a quick drive away. Three bedrooms, two full baths, and 1,552 square feet per tax records sit on one level with no stairs anywhere. High ceilings and wide windows keep the main living room bright, and it opens directly to the dining area and the updated kitchen with stainless steel appliances, gray subway tile backsplash, light cabinetry, and a window over the sink. Sliding glass doors connect the living space to the backyard. The primary bedroom sits privately at the back of the plan with its own bath and closet. Two more bedrooms and a full bath with a subway tile tub surround anchor the front, and a laundry closet keeps the layout efficient. The fully converted garage is the difference maker. At roughly 18 by 21 feet, this flex space works as a home office, gym, creative studio, or second living area, and it carries income potential in South Austin's rental market down the road. The heavy lifting is already done. Major system upgrades include updated electrical, a replaced sewer line, sealed AC ducts, and an updated French drain. Out back, the fully fenced 0.153-acre yard and mature shade trees give you room to entertain, garden, or let the dog run. Armadillo Park sits minutes away, the South 1st H-E-B and Sunset Valley shopping are close, and ABIA is an easy drive. Austin ISD serves the neighborhood. Built in 1973 and updated for how buyers live now, this is 78745 value with the renovation work already behind it. Schedule your private showing today.
Active
$325,000
704 Buckingham Pl, Austin, TX 78745
3beds
1,552sqft
Single Family Residence
Built in 1973
6,664 Square Feet Lot
$-- Zestimate®
$209/sqft
$-- HOA
What's special
High ceilingsThree bedroomsGray subway tile backsplashWindow over the sinkLight cabinetry
- 1 day
- 422
- 33
Likely to sell faster than
Zillow last checked:
Listing updated:
Listed by:
Gene Arant (512) 261-1000,
Keller Williams - Lake Travis (512) 263-9090,
Jon Scott (832) 433-8775,
Keller Williams - Lake Travis
Source: Unlock MLS,MLS#: 6356783
Facts & features
Interior
Bedrooms & bathrooms
- Bedrooms: 3
- Bathrooms: 2
- Full bathrooms: 2
- Main level bedrooms: 3
Primary bedroom
- Features: Ceiling Fan(s), Full Bath
- Level: Main
Bedroom
- Features: Ceiling Fan(s)
- Level: Main
Bedroom
- Features: Ceiling Fan(s)
- Level: Main
Primary bathroom
- Features: Full Bath
- Level: Main
Bathroom
- Features: Full Bath, Shared Bath
- Level: Main
Dining room
- Features: Recessed Lighting
- Level: Main
Family room
- Features: Ceiling Fan(s), Recessed Lighting
- Level: Main
Kitchen
- Features: Quartz Counters, Recessed Lighting
- Level: Main
Living room
- Features: Ceiling Fan(s)
- Level: Main
Heating
- Central
Cooling
- Ceiling Fan(s), Central Air
Appliances
- Included: Dishwasher, Disposal, Microwave, Range, Free-Standing Gas Range, Refrigerator
Features
- Built-in Features, Ceiling Fan(s), Quartz Counters, Electric Dryer Hookup, Entrance Foyer, Multiple Living Areas, No Interior Steps, Open Floorplan, Primary Bedroom on Main, Recessed Lighting, Washer Hookup
- Flooring: Laminate, Tile
- Windows: Blinds, Double Pane Windows, ENERGY STAR Qualified Windows
Interior area
- Total interior livable area: 1,552 sqft
Video & virtual tour
Property
Parking
- Parking features: Asphalt, Driveway, Gravel
Accessibility
- Accessibility features: None
Features
- Levels: One
- Stories: 1
- Patio & porch: Patio, Porch
- Exterior features: Private Yard
- Pool features: None
- Fencing: Fenced, Full, Wood
- Has view: Yes
- View description: City, Neighborhood, Trees/Woods
- Waterfront features: None
Lot
- Size: 6,664 Square Feet
- Features: City Lot, Level
Details
- Additional structures: None
- Parcel number: 04191203030000
- Special conditions: Standard
Construction
Type & style
- Home type: SingleFamily
- Property subtype: Single Family Residence
Materials
- Foundation: Slab
- Roof: Composition
Condition
- Resale
- New construction: No
- Year built: 1973
Utilities & green energy
- Sewer: Public Sewer
- Water: Public
- Utilities for property: Above Ground, Electricity Connected, Natural Gas Connected, Sewer Connected, Water Connected
Community & HOA
Community
- Features: None
- Subdivision: Buckingham Estates Sec 01
HOA
- Has HOA: No
Location
- Region: Austin
Financial & listing details
- Price per square foot: $209/sqft
- Tax assessed value: $393,291
- Annual tax amount: $7,512
- Date on market: 10/6/2026
- Listing terms: Cash,Conventional,FHA,VA Loan
- Electric utility on property: Yes
Estimated market value
Not available
Estimated sales range
Not available
Not available
Price history
| Date | Event | Price |
|---|---|---|
| 10/6/2026 | Listed for sale | $325,000-7.1%$209/sqft |
Source:  Unlock MLS #6356783 Report a problem Unlock MLS #6356783 Report a problem | ||
| 9/1/2026 | Listing removed | $350,000$226/sqft |
Source: Unlock MLS #1649260 Report a problem | ||
| 8/4/2026 | Price change | $350,000-2.8%$226/sqft |
Source: Unlock MLS #1649260 Report a problem | ||
| 7/7/2026 | Price change | $360,000-6.5%$232/sqft |
Source: Unlock MLS #1649260 Report a problem | ||
| 6/11/2026 | Price change | $385,000-1.3%$248/sqft |
Source: Unlock MLS #1649260 Report a problem | ||
| 5/26/2026 | Price change | $390,000-1.9%$251/sqft |
Source: Unlock MLS #1649260 Report a problem | ||
| 5/18/2026 | Price change | $397,500-0.6%$256/sqft |
Source: Unlock MLS #1649260 Report a problem | ||
| 5/11/2026 | Price change | $400,000+0%$258/sqft |
Source: Unlock MLS #1649260 Report a problem | ||
| 3/31/2026 | Listed for sale | $399,990-2.2%$258/sqft |
Source: Unlock MLS #1649260 Report a problem | ||
| 2/24/2023 | Sold | -- |
Source: Agent Provided Report a problem | ||
| 1/29/2023 | Pending sale | $409,000$264/sqft |
Source: Unlock MLS #8527117 Report a problem | ||
| 1/22/2023 | Contingent | $409,000$264/sqft |
Source: Unlock MLS #8527117 Report a problem | ||
| 12/12/2022 | Price change | $409,000-4.7%$264/sqft |
Source: Unlock MLS #8527117 Report a problem | ||
| 10/12/2022 | Listed for sale | $429,000-14%$276/sqft |
Source: Unlock MLS #8527117 Report a problem | ||
| 6/27/2022 | Listing removed | -- |
Source: Unlock MLS #5881897 Report a problem | ||
| 4/5/2022 | Pending sale | $499,000$322/sqft |
Source: Unlock MLS #5881897 Report a problem | ||
| 3/29/2022 | Contingent | $499,000$322/sqft |
Source: Unlock MLS #5881897 Report a problem | ||
| 3/21/2022 | Listed for sale | $499,000$322/sqft |
Source: Unlock MLS #5881897 Report a problem | ||
| 6/23/2019 | Listing removed | $1,995$1/sqft |
Source: Roscoe Properties Report a problem | ||
| 5/23/2019 | Listed for rent | $1,995$1/sqft |
Source: Roscoe Properties Report a problem | ||
| 8/3/2018 | Listing removed | $1,995$1/sqft |
Source: Roscoe Properties Report a problem | ||
| 7/3/2018 | Listed for rent | $1,995+7.9%$1/sqft |
Source: Roscoe Properties Report a problem | ||
| 8/4/2017 | Listing removed | $1,849$1/sqft |
Source: Roscoe Properties Report a problem | ||
| 7/5/2017 | Price change | $1,849-7.5%$1/sqft |
Source: Roscoe Properties Report a problem | ||
| 6/2/2017 | Listed for rent | $1,999$1/sqft |
Source: Zillow Rental Manager Report a problem | ||
Public tax history
| Year | Property taxes | Tax assessment |
|---|---|---|
| 2025 | $5,948 -9.6% | $393,291 -6.2% |
| 2024 | $6,578 +9.2% | $419,496 +5.1% |
| 2023 | $6,022 -35.6% | $399,000 -15.7% |
| 2022 | $9,346 | $473,223 +66.5% |
| 2021 | -- | $284,200 +16.5% |
| 2020 | $5,432 +3.8% | $243,968 |
| 2019 | $5,233 +34.1% | $243,968 +9.5% |
| 2018 | $3,904 | $222,723 +26.3% |
| 2017 | $3,904 +50% | $176,312 +28.9% |
| 2016 | $2,603 | $136,768 -4.6% |
| 2015 | $2,603 | $143,312 +31% |
| 2014 | $2,603 | $109,386 +7.8% |
| 2013 | -- | $101,500 +12.3% |
| 2012 | -- | $90,385 -11.9% |
| 2011 | -- | $102,598 |
| 2010 | -- | $102,598 |
| 2009 | -- | $102,598 |
| 2008 | -- | $102,598 -15.2% |
| 2007 | -- | $121,057 +10% |
| 2006 | -- | $110,052 +10% |
| 2005 | -- | $100,047 +29.8% |
| 2002 | $1,626 | $77,057 |
Find assessor info on the county website
Monthly payment
Est. payment
Payment breakdown
Explore the cost of this home by adjusting the details. Changes won't be saved.Climate risks
Neighborhood: Dittmar-Slaughter
Nearby schools
Schools provided by the listing agent
- Elementary: Williams
- Middle: Covington
- High: Crockett
- District: Austin ISD
Source: Unlock MLS. This data may not be complete. We recommend contacting the local school district to confirm school assignments for this home.

Similar homes
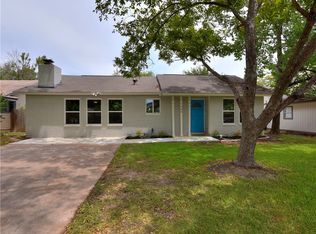
- $350,0003 bd1 ba1.1k sqft204 Chippendale Ave, Austin, TX 78745Active

 MLS ID #2270615, Joshua Clifton, Compass RE Texas, LLC. Unlock MLS
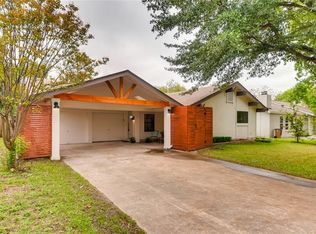
 - $359,0003 bd2 ba1.3k sqft512 Mulberry Dr, Austin, TX 78745Active
 MLS ID #2602526, Taylor Drolette, Douglas Elliman Real Estate. Unlock MLS
 - $325,0004 bd2 ba1.1k sqft5800 Breezewood Dr, Austin, TX 78745Active
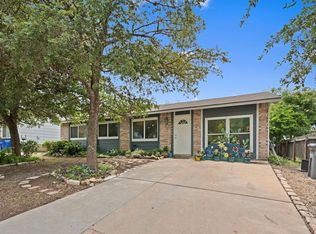 MLS ID #4443738, Mike Kelly, Jorgenson Real Estate. Unlock MLS
 - $375,0003 bd2 ba1.3k sqft6407 Cannonleague Dr, Austin, TX 78745Active
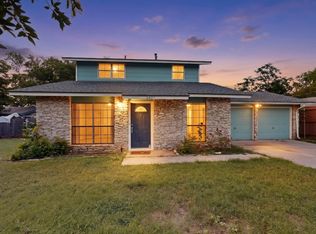 MLS ID #9992305, Dianna Salazar, Texas Residential Properties. Unlock MLS
 - $384,0003 bd2 ba1.4k sqft6906 Moonmont Dr, Austin, TX 78745ActiveMLS ID #9199056, Kent Redding, Berkshire Hathaway TX Realty. Unlock MLS
- $299,0003 bd1 ba996 sqft6010 Waycross Dr, Austin, TX 78745ActiveMLS ID #1574991, Chris Watters, Watters International Realty. Unlock MLS
- $349,0004 bd3 ba2k sqft2522 Magin Meadow Dr, Austin, TX 78744ActiveMLS ID #4397110, Eilleen Sabillon, Coldwell Banker Realty. Unlock MLS
- $325,0003 bd3 ba1.7k sqft5508 Emma Thompson Way, Austin, TX 78747ActiveMLS ID #7028132, Jen Lamm, Compass RE Texas, LLC. Unlock MLS
- $400,0003 bd2 ba1k sqft2808 Dillionhill Dr, Austin, TX 78745ActiveMLS ID #3442734, Jennifer Arredondo, KW-Austin Portfolio Real Estate. Unlock MLS
- $299,0003 bd2 ba1.1k sqft4801 Saguaro Rd, Austin, TX 78744ActiveMLS ID #5985726, Chris Schoenfeld, Orchard Brokerage. Unlock MLS
- $440,0003 bd2 ba1.2k sqft307 Thistlewood Dr, Austin, TX 78745ActiveMLS ID #6952125, Kelvin Glover, Compass RE Texas, LLC. Unlock MLS
- $290,0003 bd2 ba1.2k sqft5007 Fort Clark Dr, Austin, TX 78745ActiveMLS ID #8457440, Kurt Peterson, World Wide Realty,LLC. Unlock MLS
- $300,0002 bd1 ba1k sqft6711 W Gate Blvd #A, Austin, TX 78745ActiveMLS ID #6704899, Kyle Pfaffe, T J Lewis Real Estate. Unlock MLS
- $449,9883 bd2 ba1.6k sqft2931 Cohoba Dr, Austin, TX 78748ActiveMLS ID #3461290, Jennifer Puryear, RE/MAX Fine Properties. Unlock MLS
- $419,0003 bd2 ba1.3k sqft504 Heartwood Dr, Austin, TX 78745ActiveMLS ID #7054908, Tausha Carlson, Marathon Real Estate - Tausha. Unlock MLS
- $329,9003 bd3 ba1.5k sqft11504 Robert Wooding Dr, Austin, TX 78748ActiveMLS ID #6912237, Kristee Leonard, The Leaders Realty, LLC. Unlock MLS
- $482,0003 bd2 ba1.4k sqft2110 Malvern Hill Dr, Austin, TX 78745ActiveMLS ID #1118727, Amber Cosby, Keller Williams Realty Lone St. Unlock MLS
- $365,0003 bd2 ba1.5k sqft9511 Curlew Dr, Austin, TX 78748ActiveMLS ID #6231747, John Turlington, Compass RE Texas, LLC. Unlock MLS
- $302,0004 bd1 ba1.3k sqft5005 Creek Bend Dr, Austin, TX 78744ActiveMLS ID #2635555, Tucker Cummings, eXp Realty, LLC. Unlock MLS
- $435,0003 bd2 ba1.2k sqft3203 Harpers Ferry Ln, Austin, TX 78745ActiveMLS ID #7042688, Kate Berger, Compass RE Texas, LLC. Unlock MLS
