Move-in ready and beautifully refreshed, this inviting Chappell Hill South Austin home combines stylish updates with an ideal location just off Menchaca. A charming covered front porch welcomes you inside to a light-filled open floor plan featuring abundant windows, fresh Alabaster interior paint, and updated lighting and fixtures. The thoughtfully designed layout offers two spacious living areas—one on each level—providing flexibility for everyday living, entertaining, or a dedicated media or play space. The kitchen has been refreshed with crisp white cabinetry for a clean, timeless look and features a Bosch dishwasher and GE 5-burner gas convection range with steam-cleaning oven and EasyWash tray, making meal preparation a pleasure. Recent improvements include brand-new Cabana Bay soft carpet, durable Endura Plus Wild Dunes Luxury Vinyl Pro Series flooring, and numerous cosmetic updates, allowing you to move right in and enjoy. The spacious laundry room, convenient powder bath, and attached two-car garage add to the home's everyday functionality. HVAC 2022. Step outside to a large fenced backyard with an expansive deck, creating the perfect setting for weekend barbecues, outdoor dining, pets, gardening, or simply relaxing under the Texas sky. Ideally situated in a convenient South Austin location, the home offers Google Fiber availability and quick access to I-35, SH-45, and MoPac for an easy commute. Under 5 mi to Southpark Meadows with shops and restaurants, H-E-B, Target, Sam's Club, Cinemark, nearby parks include Mary Moore Searight Metropolitan Park, Onion Creek Metropolitan Park, McKinney Falls State Park, and 16 mi to Austin-Bergstrom Intl. Airport. Combining modern updates, flexible living spaces, and an exceptional location, this home presents an outstanding opportunity to enjoy the best of South Austin living. Buyer to independently verify all info including but not limited taxes, schools, sqft, restrictions, hoa dues, lot size, etc.
Active
Price cut: $4.9K (7/18)
$345,000
11504 Robert Wooding Dr, Austin, TX 78748
3beds
1,590sqft
:
Get pre-qualified$2,452/mo
Single Family Residence
Built in 2004
4,713 Square Feet Lot
$340,900 Zestimate®
$217/sqft
$4/mo HOA
What's special
Bosch dishwasherAttached two-car garageUpdated lighting and fixturesLight-filled open floor planFlexible living spacesAbundant windowsExpansive deck
- 30 days |
- 367 |
- 44 |
Zillow last checked:
Listing updated:
Listed by:
Kristee Leonard (512) 695-5144,
The Leaders Realty, LLC (512) 695-5144
Source: Unlock MLS,MLS#: 6912237
Facts & features
Interior
Bedrooms & bathrooms
- Bedrooms: 3
- Bathrooms: 3
- Full bathrooms: 2
- 1/2 bathrooms: 1
Heating
- Central
Cooling
- Ceiling Fan(s), Central Air
Appliances
- Included: Dishwasher, Gas Range
Features
- Ceiling Fan(s), High Speed Internet, Multiple Living Areas, Open Floorplan
- Flooring: Carpet, Vinyl
- Windows: Blinds
Interior area
- Total interior livable area: 1,590 sqft
Video & virtual tour
Property
Parking
- Total spaces: 2
- Parking features: Driveway, Garage, Garage Faces Front
- Garage spaces: 2
Accessibility
- Accessibility features: None
Features
- Levels: Two
- Stories: 2
- Patio & porch: Deck
- Exterior features: Private Yard
- Pool features: None
- Fencing: Back Yard, Privacy, Wood
- Has view: Yes
- View description: None
- Waterfront features: None
Lot
- Size: 4,713 Square Feet
- Features: Back Yard, Interior Lot
Details
- Additional structures: None
- Parcel number: 04382104180000
- Special conditions: Standard
Construction
Type & style
- Home type: SingleFamily
- Property subtype: Single Family Residence
Materials
- Foundation: Slab
- Roof: Composition, Shingle
Condition
- Updated/Remodeled
- New construction: No
- Year built: 2004
Utilities & green energy
- Sewer: Public Sewer
- Water: Public
- Utilities for property: Electricity Available, Natural Gas Available, Sewer Available, Underground Utilities, Water Available
Community & HOA
Community
- Features: Google Fiber, Underground Utilities
- Subdivision: Chappell Hill
HOA
- Has HOA: Yes
- Services included: Common Area Maintenance
- HOA fee: $50 annually
- HOA name: Chappell Hill
Location
- Region: Austin
Financial & listing details
- Price per square foot: $217/sqft
- Tax assessed value: $316,615
- Annual tax amount: $6,480
- Date on market: 7/2/2026
- Listing terms: Cash,Conventional,FHA,VA Loan
- Electric utility on property: Yes
Estimated market value
$340,900
$324,000 - $358,000
$2,081/mo
Price history
| Date | Event | Price |
|---|---|---|
| 7/18/2026 | Price change | $345,000-1.4%$217/sqft |
Source:  Unlock MLS #6912237 Report a problem Unlock MLS #6912237 Report a problem | ||
| 7/2/2026 | Listed for sale | $349,900+180.1%$220/sqft |
Source: Unlock MLS #6912237 Report a problem | ||
| 8/30/2017 | Listing removed | $1,550$1/sqft |
Source: Rollingwood Management, Inc. Report a problem | ||
| 8/10/2017 | Price change | $1,550-8.6%$1/sqft |
Source: Rollingwood Management, Inc. Report a problem | ||
| 6/4/2017 | Listed for rent | $1,695+25.6%$1/sqft |
Source: Rollingwood Management, Inc. Report a problem | ||
| 5/8/2013 | Listing removed | $1,350$1/sqft |
Source: Rollingwood Management Inc #9811724 Report a problem | ||
| 5/4/2013 | Listed for rent | $1,350$1/sqft |
Source: Rollingwood Management Inc #9811724 Report a problem | ||
| 10/16/2011 | Listing removed | $124,900$79/sqft |
Source: Keller Williams Realty #6633538 Report a problem | ||
| 3/4/2011 | Listed for sale | $124,900+4.1%$79/sqft |
Source: Keller Williams Realty #6633538 Report a problem | ||
| 2/10/2011 | Sold | -- |
Source: Agent Provided Report a problem | ||
| 12/18/2010 | Pending sale | $120,000$75/sqft |
Source: KWRI-1, LTD #6633538 Report a problem | ||
| 12/11/2010 | Price change | $120,000-3.9%$75/sqft |
Source: KWRI-1, LTD #6633538 Report a problem | ||
| 10/22/2010 | Price change | $124,900-3.9%$79/sqft |
Source: KWRI-1, LTD #6633538 Report a problem | ||
| 9/25/2010 | Listed for sale | $130,000-3.7%$82/sqft |
Source: KWRI-1, LTD #6633538 Report a problem | ||
| 7/13/2010 | Listing removed | $135,000$85/sqft |
Source: Stanberry and Associates #8977677 Report a problem | ||
| 3/13/2010 | Pending sale | $135,000$85/sqft |
Source: Stanberry and Associates #8977677 Report a problem | ||
| 10/24/2009 | Listed for sale | $135,000$85/sqft |
Source: Stanberry and Associates #8977677 Report a problem | ||
| 7/11/2006 | Sold | -- |
Source: Public Record Report a problem | ||
Public tax history
| Year | Property taxes | Tax assessment |
|---|---|---|
| 2025 | $6,479 +0.4% | $316,615 -2.8% |
| 2024 | $6,455 -2.9% | $325,704 -11.3% |
| 2023 | $6,647 -2.9% | $367,367 -8.9% |
| 2022 | $6,844 | $403,389 +63.4% |
| 2021 | -- | $246,934 +12.3% |
| 2020 | $4,894 +3.8% | $219,800 -2.3% |
| 2019 | $4,714 +21.4% | $225,050 +1.8% |
| 2018 | $3,885 | $221,073 +26% |
| 2017 | $3,885 +10.3% | $175,458 |
| 2016 | $3,523 | $175,458 +20.5% |
| 2015 | $3,523 | $145,650 -3% |
| 2014 | $3,523 | $150,223 +11.8% |
| 2013 | -- | $134,424 +4.6% |
| 2012 | -- | $128,534 -0.9% |
| 2011 | -- | $129,660 -5% |
| 2010 | -- | $136,453 -3.5% |
| 2009 | -- | $141,456 +2.6% |
| 2008 | -- | $137,861 +10.2% |
| 2007 | -- | $125,143 -0.8% |
| 2006 | -- | $126,177 -7.3% |
| 2005 | -- | $136,042 |
Find assessor info on the county website
Monthly payment
Est. payment
Payment breakdown
Explore the cost of this home by adjusting the details. Changes won't be saved.Climate risks
Neighborhood: Slaughter Creek
Nearby schools
GreatSchools rating
- 4/10Menchaca Elementary SchoolGrades: PK-5Distance: 0.8 mi
- 2/10Paredes Middle SchoolGrades: 6-8Distance: 1.4 mi
- 4/10Akins High SchoolGrades: 9-12Distance: 1.7 mi
Schools provided by the listing agent
- Elementary: Menchaca
- Middle: Paredes
- High: Akins
- District: Austin ISD
Source: Unlock MLS. This data may not be complete. We recommend contacting the local school district to confirm school assignments for this home.
- $302,200-- bd2 ba1.7k sqft11502 Robert Wooding Dr, Austin, TX 78748Off Market
- $326,600-- bd2 ba1.8k sqft11506 Robert Wooding Dr, Austin, TX 78748Off Market
- $252,500-- bd2 ba880 sqft11500 Robert Wooding Dr, Austin, TX 78748Off Market
- $301,200-- bd2 ba1.6k sqft11418 Robert Wooding Dr, Austin, TX 78748Off Market
- $241,5003 bd2 ba880 sqft11515 Mayo St, Austin, TX 78748Off Market
- $322,900-- bd2 ba1.4k sqft11517 Mayo St, Austin, TX 78748Off Market
- $296,3003 bd3 ba1.5k sqft11511 Mayo St, Austin, TX 78748Off Market
- $306,200-- bd2 ba1.7k sqft11513 Mayo St, Austin, TX 78748Off Market
A local agent can set up tours, give advice and negotiate with sellers.
Similar homes
- $369,0004 bd3 ba1.7k sqft11409 Robert Wooding Dr, Austin, TX 78748Active

 MLS ID #2833841, Lily Chen, All City Real Estate Ltd. Co. Unlock MLS
 - $345,9003 bd3 ba1.4k sqft11322 Canterbury Tales Ln, Austin, TX 78748Active
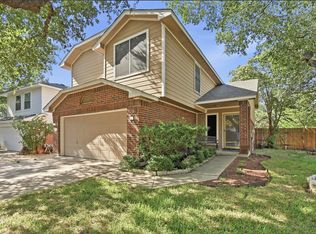 MLS ID #6036068, Diane Rodriquez, Pangaea Realty. Unlock MLS
 - $395,0003 bd3 ba1.8k sqft1608 Melibee Trl, Austin, TX 78748Active
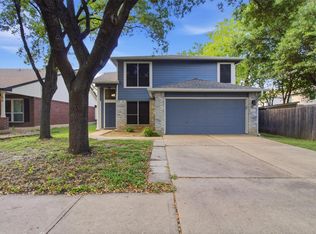 MLS ID #5275335, Nadia Moeller, Compass RE Texas, LLC. Unlock MLS
 - $329,0003 bd2 ba1.1k sqft2215 Marcus Abrams Blvd, Austin, TX 78748Active
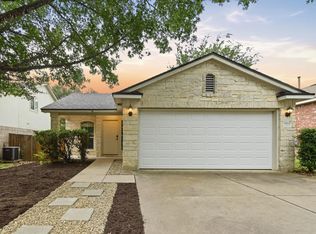 MLS ID #5142999, Ralph Dodge, All City Real Estate Ltd. Co. Unlock MLS
 - $345,0003 bd3 ba1.4k sqft208 Natali St, Austin, TX 78748ActiveMLS ID #6322753, Erika Pozo Fiorilo, Keller Williams Realty. Unlock MLS
- $380,0004 bd3 ba1.8k sqft11816 Dave Silk Dr, Austin, TX 78748ActiveMLS ID #1552144, Christi Davidson, eXp Realty, LLC. Unlock MLS
- $379,9003 bd2 ba1.2k sqft12120 Battle Bridge Dr, Austin, TX 78748ActiveMLS ID #9881092, Jordan Moorhead, Keller Williams Realty. Unlock MLS
- $400,0003 bd3 ba1.9k sqft10028 Wading Pool Path, Austin, TX 78748ActiveMLS ID #6757747, Melody Birdsong, Keller Williams Realty. Unlock MLS
- $339,0004 bd3 ba2.2k sqft1612 Melissa Oaks Ln, Austin, TX 78744ActiveMLS ID #2256701, Lori Wakefield, Keller Williams - Lake Travis. Unlock MLS
- $378,0003 bd2 ba1.6k sqft8610 Croydon Loop, Austin, TX 78748ActiveMLS ID #4070491, Sue Lopez, eXp Realty, LLC. Unlock MLS
- $395,0003 bd2 ba1.5k sqft9511 Curlew Dr, Austin, TX 78748ActiveMLS ID #6231747, John Turlington, Compass RE Texas, LLC. Unlock MLS
- $460,0003 bd3 ba1.9k sqft10701 Beard Ave, Austin, TX 78748ActiveMLS ID #6746530, Ferree Rhodes, Compass RE Texas, LLC. Unlock MLS
- $440,0004 bd2 ba1.5k sqft12020 Battle Bridge Dr, Austin, TX 78748ActiveMLS ID #7233014, Elisa Avalos, Kifer Sparks Agency, LLC. Unlock MLS
- $350,0003 bd1 ba900 sqft8204 Kellog Ct, Austin, TX 78745ActiveMLS ID #4314608, Charlie Pitkin, Clear Sail Realty. Unlock MLS
- $350,0003 bd2 ba1.6k sqft513 Tobin Dr, Buda, TX 78610ActiveMLS ID #8749914, Eden Ralph, Keller Williams Realty. Unlock MLS
- $299,9003 bd2 ba1.2k sqft11321 Autumn Ash Dr, Manchaca, TX 78652ActiveMLS ID #4108976, Lauren Jones, RE/MAX Fine Properties. Unlock MLS
- $405,0003 bd3 ba1.4k sqft8507 Dulcet Dr, Austin, TX 78745ActiveMLS ID #1940921, Dawson Brewer, Realty of America, LLC. Unlock MLS
- $340,0003 bd3 ba1.9k sqft448 Tobin Dr, Buda, TX 78610ActiveMLS ID #7422027, Roberto Garcia, Team Price Real Estate. Unlock MLS
- $370,0003 bd2 ba1.5k sqft4009 Alexandria Dr, Austin, TX 78749ActiveMLS ID #2999382, Shara Parker, eXp Realty, LLC. Unlock MLS
- $315,0003 bd2 ba1k sqft2404 Aldford Dr, Austin, TX 78745ActiveMLS ID #8780479, Dianna Salazar, Texas Residential Properties. Unlock MLS
