Welcome to your new one story, 3 bedroom, 2 bath home in prime Buda location! As you drive up, you're greeted by stunning mature oak trees! As you enter the house, you'll notice fresh paint throughout and ample natural light fills the inviting open-concept living room, dining room, kitchen and eat-in area, which is ideal for hosting. In the winter, or summer nights, cozy up next to the fireplace. The kitchen boasts spacious countertops for meal prep, tile backsplash and stainless steel appliances. The primary bedroom is tucked away for maximum privacy and the en-suite includes wide vanity, a shower, and a large walk-in closet. The spacious secondary bedrooms are perfect for children or guests. Step outside and enjoy the extended covered patio overlooking the backyard—ideal for relaxing or entertaining friends. You're just minutes from everyday essentials like H-E-B and Costco, as well as the lively downtown scene with excellent dining options such as Roxie's (from the legendary Salt Lick family), MudBugs (a local favorite for elevated Cajun cuisine), Taste on Main, and Main Street Pizzeria & Beer Garden. Grab your morning coffee at Nates, Meridian (with live music and more) or Summer Moon Coffee, and enjoy entertainment at spots like Willie's Joint or The Vault Cigar Lounge. With easy access to Austin via I-35 or SH-45, this home delivers the perfect blend of peaceful suburban living and quick convenience to everything you need.
Active
Price cut: $11K (9/24)
$329,000
513 Tobin Dr, Buda, TX 78610
3beds
1,656sqft
Single Family Residence
Built in 2001
6,795 Square Feet Lot
$-- Zestimate®
$199/sqft
$18/mo HOA
What's special
Fresh paint throughoutStainless steel appliancesLarge walk-in closetTile backsplashEn-suite includes wide vanityStunning mature oak treesSpacious secondary bedrooms
- 104 days
- 536
- 46
Zillow last checked:
Listing updated:
Listed by:
Eden Ralph (512) 809-4095,
Keller Williams Realty (512) 448-4111
Source: Unlock MLS,MLS#: 8749914
Facts & features
Interior
Bedrooms & bathrooms
- Bedrooms: 3
- Bathrooms: 2
- Full bathrooms: 2
- Main level bedrooms: 3
Heating
- Central
Cooling
- Ceiling Fan(s), Central Air
Appliances
- Included: Dishwasher, Disposal, Dryer, Electric Range, Exhaust Fan, Double Oven, Free-Standing Electric Range, Refrigerator, Stainless Steel Appliance(s), Washer, WaterSoftener, Water Softener Owned
Features
- 2 Primary Baths, Breakfast Bar, Ceiling Fan(s), High Ceilings, Laminate Counters, Eat-in Kitchen, Entrance Foyer, In-Law Floorplan, Multiple Dining Areas, No Interior Steps, Open Floorplan, Pantry, Primary Bedroom on Main, Walk-In Closet(s), Washer Hookup
- Flooring: Laminate, Tile
- Windows: Blinds
- Number of fireplaces: 1
- Fireplace features: Family Room, Gas
Interior area
- Total interior livable area: 1,656 sqft
Property
Parking
- Total spaces: 2
- Parking features: Attached, Driveway, Garage, Off Street
- Attached garage spaces: 2
Accessibility
- Accessibility features: Grip-Accessible Features
Features
- Levels: One
- Stories: 1
- Patio & porch: Covered, Front Porch, Patio, Porch
- Exterior features: Gutters Partial, Private Yard
- Pool features: None
- Fencing: Wood
- Has view: Yes
- View description: Neighborhood
- Waterfront features: None
Lot
- Size: 6,795 Square Feet
- Features: City Lot, Level, Trees-Medium (20 Ft - 40 Ft)
Details
- Additional structures: None
- Parcel number: 110752000D006002
- Special conditions: Standard
Construction
Type & style
- Home type: SingleFamily
- Property subtype: Single Family Residence
Materials
- Foundation: Slab
- Roof: Composition
Condition
- Resale
- New construction: No
- Year built: 2001
Utilities & green energy
- Sewer: Public Sewer
- Water: Public
- Utilities for property: Electricity Connected, Natural Gas Connected, Sewer Connected, Water Connected
Community & HOA
Community
- Features: Lake
- Subdivision: Bradfield Village Sec Two
HOA
- Has HOA: Yes
- Services included: Common Area Maintenance, See Remarks
- HOA fee: $54 quarterly
- HOA name: Bradfield Village
Location
- Region: Buda
Financial & listing details
- Price per square foot: $199/sqft
- Tax assessed value: $340,140
- Annual tax amount: $5,770
- Date on market: 6/24/2026
- Listing terms: Cash,Conventional,FHA,VA Loan
- Electric utility on property: Yes
Estimated market value
Not available
Estimated sales range
Not available
Not available
Price history
| Date | Event | Price |
|---|---|---|
| 9/24/2026 | Price change | $329,000-3.2%$199/sqft |
Source:  Unlock MLS #8749914 Report a problem Unlock MLS #8749914 Report a problem | ||
| 8/26/2026 | Price change | $340,000-2.9%$205/sqft |
Source: Unlock MLS #8749914 Report a problem | ||
| 7/30/2026 | Price change | $350,000-2.8%$211/sqft |
Source: Unlock MLS #8749914 Report a problem | ||
| 7/9/2026 | Price change | $360,000-2.7%$217/sqft |
Source: Unlock MLS #8749914 Report a problem | ||
| 6/24/2026 | Listed for sale | $370,000+39.6%$223/sqft |
Source: Unlock MLS #8749914 Report a problem | ||
| 4/14/2021 | Sold | -- |
Source: Agent Provided Report a problem | ||
| 3/15/2021 | Pending sale | $265,000$160/sqft |
Source: Unlock MLS #2541965 Report a problem | ||
| 3/12/2021 | Listed for sale | $265,000$160/sqft |
Source: Unlock MLS #2541965 Report a problem | ||
Public tax history
| Year | Property taxes | Tax assessment |
|---|---|---|
| 2025 | $5,770 -0.8% | $340,140 +2.5% |
| 2024 | $5,817 -3.3% | $331,850 -5.7% |
| 2023 | $6,016 -9.2% | $352,000 +10% |
| 2022 | $6,627 +10.6% | $320,000 +26.5% |
| 2021 | $5,990 +131.8% | $252,900 +6.1% |
| 2020 | $2,584 +4.3% | $238,330 +9.1% |
| 2019 | $2,477 +6% | $218,449 +10% |
| 2018 | $2,336 +4.9% | $198,590 +10% |
| 2017 | $2,227 +4.3% | $180,536 +10% |
| 2016 | $2,135 +11% | $164,124 +9.1% |
| 2015 | $1,923 | $150,447 +10% |
| 2014 | $1,923 | $136,770 +0.8% |
| 2013 | -- | $135,720 |
| 2012 | -- | $135,720 -4.6% |
| 2011 | -- | $142,280 -4.4% |
| 2010 | -- | $148,840 +4.1% |
| 2009 | -- | $142,910 +0.5% |
| 2007 | -- | $142,160 +4% |
| 2006 | -- | $136,740 -1.9% |
| 2005 | -- | $139,370 -3.6% |
| 2004 | -- | $144,620 |
| 2003 | -- | $144,620 +4.7% |
| 2002 | -- | $138,130 +820.9% |
| 2001 | -- | $15,000 |
| 2000 | -- | $15,000 |
Find assessor info on the county website
Monthly payment
Est. payment
Payment breakdown
Explore the cost of this home by adjusting the details. Changes won't be saved.Climate risks
Neighborhood: 78610
Nearby schools
Schools provided by the listing agent
- Elementary: Buda
- Middle: Eric Dahlstrom
- High: Jack C Hays
- District: HaysCONSISD
Source: Unlock MLS. This data may not be complete. We recommend contacting the local school district to confirm school assignments for this home.


Similar homes
- $360,0004 bd3 ba2k sqft537 Roseberry St, Buda, TX 78610Active
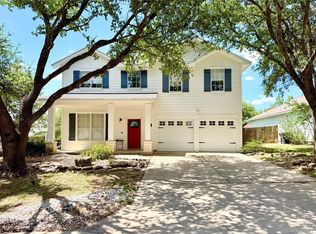
 MLS ID #1988093, Marlena Fitts, Nu Edge Realty. Unlock MLS
 - $339,0003 bd2 ba1.7k sqft170 Kates Cv, Buda, TX 78610Active
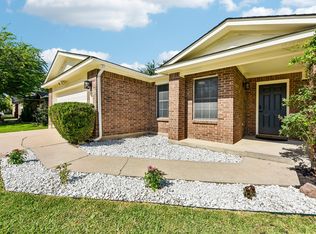 MLS ID #4439607, Jennifer Ferrara, Sprout Realty. Unlock MLS
 - $339,0004 bd3 ba2.3k sqft459 Sandstone Trl, Buda, TX 78610Active
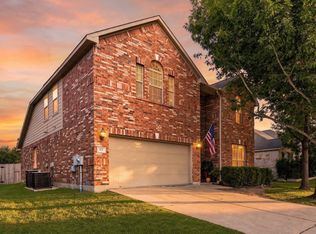 MLS ID #1312575, Vanessa Pizana, Epique Realty LLC. Unlock MLS
 - $309,0004 bd3 ba2.3k sqft122 Plumbago Cv, Buda, TX 78610Active
 MLS ID #3580918, Stephen Harris, All City Real Estate Ltd. Co. Unlock MLS
 - $289,9003 bd2 ba1.8k sqft1391 Stone Rim Loop, Buda, TX 78610ActiveMLS ID #6538633, Joseph Cardona, Realty One Group Prosper. Unlock MLS
- $279,0004 bd3 ba2k sqft387 Guemal Rd, Buda, TX 78610ActiveMLS ID #9508124, Gentil Salazar, Spyglass Realty. Unlock MLS
- $279,0003 bd2 ba1.4k sqft340 Feathergrass Dr, Buda, TX 78610ActiveMLS ID #6582135, Jeffrey Brown, Compass RE Texas, LLC. Unlock MLS
- $320,0003 bd2 ba1.3k sqft12212 Mustang Dr, Buda, TX 78610ActiveMLS ID #9021503, Craig Mcguire, Bramlett Partners. Unlock MLS
- $362,5003 bd3 ba1.7k sqft11904 Dispatch Way #62, Austin, TX 78748ActiveMLS ID #8242449, Catherine Blackwell, Platinum Realty-Austin. Unlock MLS
- $425,0003 bd2 ba1.8k sqft603 Prickly Pear Pass, Buda, TX 78610ActiveMLS ID #9508646, Maggie Ruiz, Redfin Corporation. Unlock MLS
- $325,0003 bd2 ba1.5k sqft704 Buckingham Pl, Austin, TX 78745ActiveMLS ID #6356783, Gene Arant, Keller Williams - Lake Travis. Unlock MLS
- $329,9003 bd3 ba1.5k sqft11504 Robert Wooding Dr, Austin, TX 78748ActiveMLS ID #6912237, Kristee Leonard, The Leaders Realty, LLC. Unlock MLS
- $229,0003 bd3 ba1.7k sqft263 Quarter Ave, Buda, TX 78610ActiveMLS ID #2200695, Rick White, Orchard Brokerage. Unlock MLS
- $288,0004 bd2 ba1.9k sqft437 Hometown Pkwy, Kyle, TX 78640ActiveMLS ID #8298554, Britt Heffernan, Brodsky Properties. Unlock MLS
- $325,0003 bd3 ba1.7k sqft5508 Emma Thompson Way, Austin, TX 78747ActiveMLS ID #7028132, Jen Lamm, Compass RE Texas, LLC. Unlock MLS
- $269,9003 bd2 ba1.3k sqft720 Goldenrod St, Kyle, TX 78640ActiveMLS ID #4722323, Clay Lake, Keeping It Realty. Unlock MLS
- $309,9003 bd3 ba2.3k sqft145 Paddington Dr, Kyle, TX 78640ActiveMLS ID #5156355, Spero Stavros, KW-Austin Portfolio Real Estate. Unlock MLS
- $349,0004 bd3 ba2k sqft2522 Magin Meadow Dr, Austin, TX 78744ActiveMLS ID #4397110, Eilleen Sabillon, Coldwell Banker Realty. Unlock MLS
- $325,0003 bd2 ba1.3k sqft9004 Wiley Way, Austin, TX 78747ActiveMLS ID #6369760, Ray Mungia, Mungia Real Estate. Unlock MLS
- $335,0003 bd3 ba1.5k sqft1520 Huckleberry Ln, Austin, TX 78748ActiveMLS ID #1171512, DANE ELLENBOGEN, Compass RE Texas, LLC. Unlock MLS
