Two-story single-family home featuring a rare, climate controlled garage. The main living areas on the first floor offer an open-concept layout connecting the living room, dining area, and kitchen. The kitchen includes a breakfast bar and ample cabinet storage. A washer and dryer closet provides convenient laundry connections. All bedrooms are located on the second floor. The primary bedroom offers laminate flooring, ceiling fan and a full bathroom. All the other bedrooms are carpeted flooring. The exterior offers a covered patio, private fenced yard, and mature shade trees.
Active
Price cut: $10.9K (9/19)
$229,000
263 Quarter Ave, Buda, TX 78610
3beds
1,700sqft
Single Family Residence
Built in 2007
4,356 Square Feet Lot
$226,400 Zestimate®
$135/sqft
$37/mo HOA
What's special
Private fenced yardRare climate controlled garageCovered patioMature shade treesAmple cabinet storage
- 36 days
- 420
- 56
Likely to sell faster than
Zillow last checked:
Listing updated:
Listed by:
Rick White (512) 797-5619,
Orchard Brokerage (844) 515-9880
Source: Unlock MLS,MLS#: 2200695
Facts & features
Interior
Bedrooms & bathrooms
- Bedrooms: 3
- Bathrooms: 3
- Full bathrooms: 2
- 1/2 bathrooms: 1
Primary bedroom
- Level: Second
Bedroom
- Level: Second
Primary bathroom
- Level: Second
Dining room
- Level: Main
Dining room
- Level: Main
Kitchen
- Level: Main
Heating
- Natural Gas
Cooling
- Ceiling Fan(s), Central Air
Appliances
- Included: Cooktop, Dishwasher, Dryer, Gas Cooktop, Gas Range, Microwave, Oven, Range, Free-Standing Gas Range, RNGHD, Refrigerator, Stainless Steel Appliance(s), Washer, Washer/Dryer
Features
- Breakfast Bar, Built-in Features, Ceiling Fan(s), Chandelier, Entrance Foyer, Open Floorplan, Pantry, Soaking Tub, Walk-In Closet(s)
- Flooring: Carpet, Laminate, Wood
- Windows: Blinds
- Fireplace features: None
Interior area
- Total interior livable area: 1,700 sqft
Property
Parking
- Total spaces: 1
- Parking features: Attached, Concrete, Driveway, Garage, Garage Door Opener
- Attached garage spaces: 1
Accessibility
- Accessibility features: None
Features
- Levels: Two
- Stories: 2
- Patio & porch: Covered, Front Porch, Patio
- Exterior features: Private Yard
- Pool features: None
- Spa features: None
- Fencing: Back Yard, Fenced, Privacy, Wood
- Has view: Yes
- View description: Neighborhood, Trees/Woods
- Waterfront features: None
Lot
- Size: 4,356 Square Feet
- Features: Back Yard, Front Yard
Details
- Additional structures: Storage
- Parcel number: 117654000T021002
- Special conditions: Standard
Construction
Type & style
- Home type: SingleFamily
- Property subtype: Single Family Residence
Materials
- Foundation: Slab
- Roof: Composition
Condition
- Resale
- New construction: No
- Year built: 2007
Details
- Builder name: Lennar Homes
Utilities & green energy
- Sewer: Public Sewer
- Water: Public
- Utilities for property: Electricity Available
Community & HOA
Community
- Features: None
- Subdivision: Shadow Creek Ph 3 Sec 4
HOA
- Has HOA: Yes
- Services included: See Remarks
- HOA fee: $110 quarterly
- HOA name: Shadow Creek Community
Location
- Region: Buda
Financial & listing details
- Price per square foot: $135/sqft
- Tax assessed value: $258,440
- Annual tax amount: $5,989
- Date on market: 9/5/2026
- Listing terms: Cash,Conventional,FHA,VA Loan
- Electric utility on property: Yes
Estimated market value
$226,400
$215,000 - $238,000
$1,822/mo
Price history
| Date | Event | Price |
|---|---|---|
| 9/19/2026 | Price change | $229,000-4.5%$135/sqft |
Source:  Unlock MLS #2200695 Report a problem Unlock MLS #2200695 Report a problem | ||
| 9/5/2026 | Listed for sale | $239,900$141/sqft |
Source: Unlock MLS #2200695 Report a problem | ||
Public tax history
| Year | Property taxes | Tax assessment |
|---|---|---|
| 2025 | $4,347 -15.6% | $258,440 -6.7% |
| 2024 | $5,148 +15.3% | $277,061 +10% |
| 2023 | $4,464 -18.9% | $251,874 +10% |
| 2022 | $5,508 -3.8% | $228,976 +10% |
| 2021 | $5,723 +5.3% | $208,160 +8.1% |
| 2020 | $5,434 +1.7% | $192,510 +3.8% |
| 2019 | $5,343 +4.4% | $185,390 +5.6% |
| 2018 | $5,118 +8.9% | $175,520 +9.1% |
| 2017 | $4,700 +9.2% | $160,870 +8.9% |
| 2016 | $4,304 +19% | $147,705 +10% |
| 2015 | $3,615 | $134,277 +10% |
| 2014 | $3,615 | $122,070 +6.4% |
| 2013 | -- | $114,770 |
| 2012 | -- | $114,770 -2.7% |
| 2011 | -- | $117,970 |
| 2010 | -- | $117,970 -4.8% |
| 2009 | -- | $123,910 |
Find assessor info on the county website
Monthly payment
Est. payment
Payment breakdown
Explore the cost of this home by adjusting the details. Changes won't be saved.Climate risks
Neighborhood: 78610
Nearby schools
Schools provided by the listing agent
- Elementary: Tom Green
- Middle: R C Barton
- High: Jack C Hays
- District: HaysCONSISD
Source: Unlock MLS. This data may not be complete. We recommend contacting the local school district to confirm school assignments for this home.

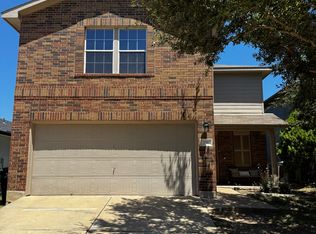

Similar homes
- $279,0004 bd3 ba2k sqft387 Guemal Rd, Buda, TX 78610Active
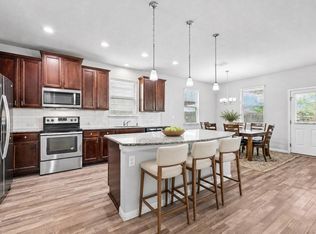
 MLS ID #9508124, Gentil Salazar, Spyglass Realty. Unlock MLS
 - $249,0004 bd3 ba2k sqft266 Twisted Oaks Ln, Buda, TX 78610Active
 MLS ID #3366087, Paola Samaia Lozano, Keller Williams Realty. Unlock MLS
 - $263,0003 bd3 ba1.6k sqft250 Twisted Oaks Ln, Buda, TX 78610Active
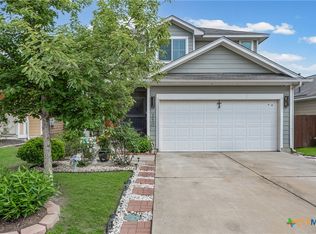
 MLS ID #610689, Irene Yanez, Countywide Realty, Lp. Central Texas MLS
 - $279,0003 bd2 ba1.4k sqft340 Feathergrass Dr, Buda, TX 78610Active
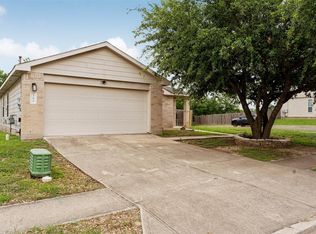 MLS ID #6582135, Jeffrey Brown, Compass RE Texas, LLC. Unlock MLS
 - $228,0003 bd2 ba1.2k sqft148 Pearl Lake Dr, Kyle, TX 78640ActiveMLS ID #4796363, Celeste Quesada, Blairfield Realty LLC. Unlock MLS
- $309,0004 bd3 ba2.3k sqft122 Plumbago Cv, Buda, TX 78610ActiveMLS ID #3580918, Stephen Harris, All City Real Estate Ltd. Co. Unlock MLS
- $259,9004 bd2 ba2k sqft121 Orion Cv, Kyle, TX 78640ActiveMLS ID #4154848, Clay Byrne, Keller Williams Realty. Unlock MLS
- $245,0003 bd3 ba1.8k sqft1524 Treeta Trl, Kyle, TX 78640ActiveMLS ID #7442422, Angie Unger, Sky Realty. Unlock MLS
- $230,0004 bd2 ba1.7k sqft257 Lake Washington Dr, Kyle, TX 78640ActiveMLS ID #2779425, Courtney Alcott, Keller Williams Realty Lone St. Unlock MLS
- $264,0003 bd3 ba1.9k sqft259 Clarence Ct, Buda, TX 78610ActiveMLS ID #4891291, Steve Mallett, Keller Williams Realty. Unlock MLS
- $239,9003 bd2 ba1.2k sqft500 Britni Loop, Kyle, TX 78640ActiveMLS ID #2886023, Clay Lake, Keeping It Realty. Unlock MLS
- $319,0003 bd2 ba1.7k sqft229 Wicker Park Way, Buda, TX 78610ActiveMLS ID #6535630, Muaaz Sagier, Realty Texas LLC. Unlock MLS
- $234,9003 bd2 ba1.3k sqft233 Alpha, Kyle, TX 78640ActiveMLS ID #8343621, Adrianne Craft, Keller Williams Realty. Unlock MLS
- $299,0004 bd3 ba2k sqft220 Nettletree Dr, Buda, TX 78610ActiveMLS ID #6228364, Karen Ivey, Compass RE Texas, LLC. Unlock MLS
- $329,0003 bd2 ba1.6k sqft513 Tobin Dr, Buda, TX 78610ActiveMLS ID #8749914, Eden Ralph, Keller Williams Realty. Unlock MLS
- $265,0004 bd3 ba2k sqft256 Poplarwood Dr, Kyle, TX 78640ActiveMLS ID #1968469, Penny Gail Watson, Entera Realty LLC. Unlock MLS
- $244,9903 bd2 ba1.6k sqft260 Cushman Dr, Kyle, TX 78640ActiveMLS ID #3605278, Jennifer Ferrara, Sprout Realty. Unlock MLS
- $339,0003 bd2 ba1.7k sqft170 Kates Cv, Buda, TX 78610ActiveMLS ID #4439607, Jennifer Ferrara, Sprout Realty. Unlock MLS
- $254,9993 bd3 ba1.3k sqft437 Haupt, Kyle, TX 78640ActiveMLS ID #3096190, Chelsea Bucklew, Hawkins Bucklew Property Group. Unlock MLS
- $244,0003 bd2 ba1.4k sqft235 San Felipe Dr, Kyle, TX 78640ActiveMLS ID #8986815, Ryan Mojica, RPM Reliable Prop. Mgmt. Unlock MLS
