Enjoy the ease of single-story living at 257 Lake Washington Drive in Kyle. This well-maintained home offers approximately 1,761 square feet with 4 bedrooms and 2 bathrooms designed to accommodate a variety of lifestyles. The functional floor plan provides flexible spaces for entertaining, working from home, or simply relaxing. Situated in the established Southlake Ranch community, residents enjoy proximity to shopping, dining, parks, schools, and major commuter routes, this home is perfectly positioned to enjoy all that Kyle has to offer.
Active
Price cut: $3K (7/23)
$255,000
257 Lake Washington Dr, Kyle, TX 78640
4beds
1,761sqft
:
Get pre-qualified$1,813/mo
Single Family Residence
Built in 2005
7,797 Square Feet Lot
$-- Zestimate®
$145/sqft
$8/mo HOA
What's special
Single-story livingFunctional floor plan
- 37 days |
- 416 |
- 51 |
Likely to sell faster than
Zillow last checked:
Listing updated:
Listed by:
Courtney Alcott (512) 796-7865,
Keller Williams Realty Lone St (512) 868-1771
Source: Unlock MLS,MLS#: 2779425
Facts & features
Interior
Bedrooms & bathrooms
- Bedrooms: 4
- Bathrooms: 2
- Full bathrooms: 2
- Main level bedrooms: 4
Heating
- Central
Cooling
- Ceiling Fan(s), Central Air
Appliances
- Included: Dishwasher, Gas Range, Microwave, Refrigerator
Features
- Ceiling Fan(s), Double Vanity, Eat-in Kitchen, Open Floorplan, Pantry, Primary Bedroom on Main, Walk-In Closet(s)
- Flooring: Laminate, Tile
- Windows: Blinds, Drapes
Interior area
- Total interior livable area: 1,761 sqft
Property
Parking
- Total spaces: 2
- Parking features: Driveway, Garage Faces Front
- Garage spaces: 2
Accessibility
- Accessibility features: None
Features
- Levels: One
- Stories: 1
- Patio & porch: Covered, Porch, Rear Porch
- Exterior features: Private Yard
- Pool features: None
- Fencing: Wood
- Has view: Yes
- View description: None
- Waterfront features: None
Lot
- Size: 7,797 Square Feet
- Features: Back Yard, Front Yard, Public Maintained Road, Trees-Small (Under 20 Ft), Trees-Sparse
Details
- Additional structures: None
- Parcel number: 117967000E017002
- Special conditions: Standard
Construction
Type & style
- Home type: SingleFamily
- Property subtype: Single Family Residence
Materials
- Foundation: Slab
- Roof: Composition, Shingle
Condition
- Resale
- New construction: No
- Year built: 2005
Details
- Builder name: Centex Homes
Utilities & green energy
- Sewer: Public Sewer
- Water: Public
- Utilities for property: Electricity Connected, Natural Gas Connected, Water Connected
Community & HOA
Community
- Features: None
- Subdivision: Southlake Ranch Ph One
HOA
- Has HOA: Yes
- Services included: Common Area Maintenance
- HOA fee: $100 annually
- HOA name: Southlake Ranch Homeowners Association Inc.
Location
- Region: Kyle
Financial & listing details
- Price per square foot: $145/sqft
- Tax assessed value: $265,200
- Annual tax amount: $4,607
- Date on market: 6/18/2026
- Listing terms: Cash,Conventional,FHA,VA Loan
- Electric utility on property: Yes
Estimated market value
Not available
Estimated sales range
Not available
Not available
Price history
| Date | Event | Price |
|---|---|---|
| 7/23/2026 | Price change | $255,000-1.2%$145/sqft |
Source:  Unlock MLS #2779425 Report a problem Unlock MLS #2779425 Report a problem | ||
| 6/18/2026 | Listed for sale | $258,000$147/sqft |
Source: Unlock MLS #2779425 Report a problem | ||
Public tax history
| Year | Property taxes | Tax assessment |
|---|---|---|
| 2025 | -- | $265,200 -3.8% |
| 2024 | $4,849 | $275,584 +10% |
| 2023 | -- | $250,531 +10% |
| 2022 | -- | $227,755 +8.2% |
| 2021 | $4,933 +4.3% | $210,420 +9.3% |
| 2020 | $4,729 +7.1% | $192,500 +5.7% |
| 2019 | $4,417 +3.7% | $182,039 +10% |
| 2018 | $4,258 +7.5% | $165,490 +4.1% |
| 2017 | $3,963 +8.2% | $159,038 +5.7% |
| 2016 | $3,662 +5.8% | $150,451 +10% |
| 2015 | $3,461 | $136,774 +10% |
| 2014 | $3,461 | $124,340 +0.8% |
| 2013 | -- | $123,410 |
| 2012 | -- | $123,410 -5.3% |
| 2011 | -- | $130,360 |
| 2010 | -- | $130,360 -7.2% |
| 2009 | -- | $140,470 -7.8% |
| 2007 | -- | $152,310 +4% |
| 2006 | -- | $146,520 +830.3% |
| 2005 | -- | $15,750 |
| 2004 | -- | $15,750 |
| 2003 | -- | $15,750 |
Find assessor info on the county website
Monthly payment
Est. payment
Payment breakdown
Explore the cost of this home by adjusting the details. Changes won't be saved.Climate risks
Neighborhood: 78640
Nearby schools
GreatSchools rating
- 5/10Susie Fuentes Elementary SchoolGrades: PK-5Distance: 1.1 mi
- 5/10Armando Chapa Middle SchoolGrades: 6-8Distance: 1.7 mi
- 4/10Lehman High SchoolGrades: 9-12Distance: 0.4 mi
Schools provided by the listing agent
- Elementary: Susie Fuentes
- Middle: Armando Chapa
- High: Lehman
- District: HaysCONSISD
Source: Unlock MLS. This data may not be complete. We recommend contacting the local school district to confirm school assignments for this home.
- $261,5004 bd2 ba2.3k sqft249 Lake Washington Dr, Kyle, TX 78640Off Market

- $241,900-- bd-- ba1.3k sqft265 Lake Washington Dr, Kyle, TX 78640Off Market
- $256,800-- bd-- ba1.6k sqft241 Lake Washington Dr, Kyle, TX 78640Off Market
- $245,200-- bd-- ba1.5k sqft101 Spillway Dr, Kyle, TX 78640Off Market
- $276,800-- bd-- ba2.2k sqft147 Loon Lake Dr, Kyle, TX 78640Off Market
- $248,400-- bd-- ba1.5k sqft155 Loon Lake Dr, Kyle, TX 78640Off Market
- $257,9003 bd2 ba1.6k sqft273 Lake Washington Dr, Kyle, TX 78640Off Market
- $249,4003 bd2 ba1.6k sqft139 Loon Lake Dr, Kyle, TX 78640Off Market
A local agent can set up tours, give advice and negotiate with sellers.
Similar homes
- $257,0003 bd2 ba1.7k sqft168 Beau Ln, Kyle, TX 78640Active
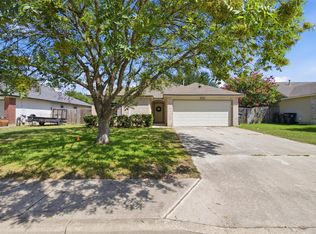
 MLS ID #3822076, Alba Fernandez, StepStone Realty LLC. Unlock MLS
 - $259,9003 bd2 ba1.6k sqft132 Mansfield Lake Trl, Kyle, TX 78640Active
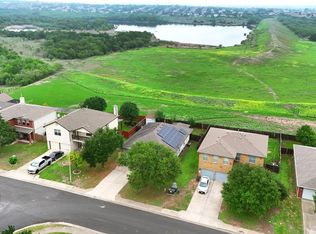 MLS ID #1035977, Wendy Papasan, Keller Williams Realty. Unlock MLS
 - $259,5003 bd2 ba1.5k sqft164 Pearl Lake Dr, Kyle, TX 78640Active
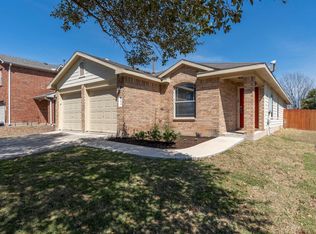 MLS ID #3326468, Christi Anderson, Asset Realty. Unlock MLS
 - $264,9004 bd3 ba1.7k sqft164 Regent Cv, Kyle, TX 78640Active
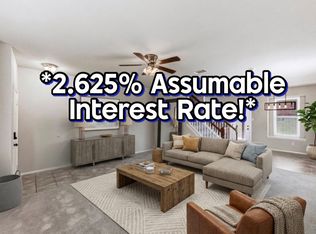 MLS ID #6709285, Michelle Poremski, All City Real Estate Ltd. Co. Unlock MLS
 - $229,0003 bd2 ba1.7k sqft140 Dropper, Kyle, TX 78640ActiveMLS ID #2502919, Janin Dispo, Dash Realty. Unlock MLS
- $258,5003 bd3 ba1.7k sqft172 Discovery, Kyle, TX 78640ActiveMLS ID #4950960, Carlos Dongmo, CB&A, Realtors. Unlock MLS
- $279,9994 bd2 ba1.6k sqft744 Fairway, Kyle, TX 78640ActiveMLS ID #9861035, Lance Duran, Real Broker, LLC. Unlock MLS
- $225,0003 bd2 ba1.5k sqft801 Covent Dr, Kyle, TX 78640ActiveMLS ID #613695, Julia Black, Walker Texas Team, KW Realty. Central Texas MLS
- $249,0003 bd2 ba1.4k sqft1377 Beechwood Dr, Kyle, TX 78640ActiveMLS ID #7967842, Isaac Quintanilla, Sprout Realty. Unlock MLS
- $279,0004 bd3 ba2.1k sqft245 Peppergrass Cv, Kyle, TX 78640ActiveMLS ID #6469726, Marisol Giron, Ideal Realty. Unlock MLS
- $264,9903 bd2 ba1.5k sqft151 Shiro Dr, Kyle, TX 78640ActiveMLS ID #6511184, Patrick Broadwell, Greenbelt Realty. Unlock MLS
- $245,0003 bd2 ba1.5k sqft1436 Breanna Ln, Kyle, TX 78640ActiveMLS ID #1002989, Clare Webb, Compass RE Texas, LLC. Unlock MLS
- $249,9003 bd2 ba1.6k sqft316 Unity, Kyle, TX 78640ActiveMLS ID #9006548, Rhonda Hudson, Homes ATX. Unlock MLS
- $278,5004 bd3 ba2.3k sqft208 Dandelion Loop, Kyle, TX 78640ActiveMLS ID #9986607, Dustin Inderman, Realty One Group Prosper. Unlock MLS
- $265,0003 bd3 ba2k sqft711 Abundance Ln, Kyle, TX 78640ActiveMLS ID #8229897, Maureen Rooker, RE/MAX Vision. Unlock MLS
- $225,0003 bd2 ba1.1k sqft168 Keystone Loop, Kyle, TX 78640ActiveMLS ID #5545210, Abraham Artavia, Levi Rodgers Real Estate Group. Unlock MLS
- $289,9993 bd2 ba1.5k sqft113 Screech Owl Dr, Kyle, TX 78640ActiveMLS ID #1713489, Matt Merket, Realty One Group Prosper. Unlock MLS
- $289,0004 bd2 ba1.6k sqft365 Cibolo Creek Dr, Kyle, TX 78640ActiveMLS ID #2469586, Beverly Ortiz, Hendricks Real Estate. Unlock MLS
- $270,0003 bd2 ba1.5k sqft282 Lena Ln, Uhland, TX 78640ActiveMLS ID #1789899, Mason Bleasdell, Mark Martin and Company. Unlock MLS
- $300,0004 bd3 ba2.5k sqft181 Cushman Dr, Kyle, TX 78640ActiveMLS ID #6076462, Wendy Papasan, Keller Williams Realty. Unlock MLS
