OVER UPGRADED corner lot home with an assumable FHA 2.375% interest rate!!! Assumable by any qualifying buyer with the downpayment! Featuring whole home wood-look tile, get the warmth of wood with the durability of tile, and no carpet, upgraded bathrooms, huge open concept floorplan, 3 bedrooms and 2 full baths, 42 inch kitchen cabinets, tile backsplash, center island with upgraded faucet and recess lighting. Residents of Highlands at Grist Mill can enjoy nearby shopping and dining at Kyle Crossing and Kyle Marketplace. Additionally, there are fishing and picnic areas at nearby Lake Kyle Park, sports fields and swimming at Gregg-Clarke Park, and entertainment options at EVO Entertainment
Active
$270,000
282 Lena Ln, Uhland, TX 78640
3beds
1,586sqft
:
Get pre-qualified$1,924/mo
Single Family Residence
Built in 2020
7,927 Square Feet Lot
$-- Zestimate®
$170/sqft
$28/mo HOA
What's special
Corner lot homeTile backsplashUpgraded bathroomsHuge open concept floorplanWhole home wood-look tile
- 21 days |
- 205 |
- 21 |
Likely to sell faster than
Zillow last checked:
Listing updated:
Listed by:
Mason Bleasdell (512) 739-3200,
Mark Martin and Company (512) 739-3200
Source: Unlock MLS,MLS#: 1789899
Facts & features
Interior
Bedrooms & bathrooms
- Bedrooms: 3
- Bathrooms: 2
- Full bathrooms: 2
- Main level bedrooms: 3
Heating
- Central, Electric
Cooling
- Ceiling Fan(s), Central Air, Electric
Appliances
- Included: Dishwasher, Free-Standing Electric Range, Stainless Steel Appliance(s), Electric Water Heater, Water Softener Owned
Features
- Ceiling Fan(s), Double Vanity, Electric Dryer Hookup, In-Law Floorplan, Kitchen Island, Open Floorplan, Pantry, Primary Bedroom on Main, Recessed Lighting, Smart Thermostat, Walk-In Closet(s), Washer Hookup
- Flooring: Carpet, Tile
- Windows: Double Pane Windows
Interior area
- Total interior livable area: 1,586 sqft
Property
Parking
- Total spaces: 2
- Parking features: Attached, Door-Single, Garage, Garage Faces Front
- Attached garage spaces: 2
Accessibility
- Accessibility features: None
Features
- Levels: One
- Stories: 1
- Patio & porch: Covered, Patio
- Exterior features: None
- Pool features: None
- Fencing: Back Yard, Privacy, Wood
- Has view: Yes
- View description: None
- Waterfront features: None
Lot
- Size: 7,927 Square Feet
- Features: Back Yard, Corner Lot, Curbs, Front Yard, Public Maintained Road
Details
- Additional structures: None
- Parcel number: 113532000D001002
- Special conditions: Standard
Construction
Type & style
- Home type: SingleFamily
- Property subtype: Single Family Residence
Materials
- Foundation: Slab
- Roof: Composition, Shingle
Condition
- Resale
- New construction: No
- Year built: 2020
Utilities & green energy
- Sewer: Municipal Utility District (MUD)
- Water: Municipal Utility District (MUD)
- Utilities for property: Electricity Connected, Internet-Cable, Phone Available, Sewer Connected, Water Connected
Community & HOA
Community
- Features: Cluster Mailbox, Common Grounds, Curbs, Park, Playground, Sport Court(s)/Facility
- Subdivision: Grist Mill Highlands Sec 2
HOA
- Has HOA: Yes
- Services included: Common Area Maintenance
- HOA fee: $330 annually
- HOA name: Highlands at Grist Mill
Location
- Region: Uhland
Financial & listing details
- Price per square foot: $170/sqft
- Tax assessed value: $265,441
- Annual tax amount: $5,391
- Date on market: 7/3/2026
- Listing terms: See Remarks,Assumable,Cash,Conventional
- Electric utility on property: Yes
Estimated market value
Not available
Estimated sales range
Not available
Not available
Price history
| Date | Event | Price |
|---|---|---|
| 7/3/2026 | Listed for sale | $270,000-9.7%$170/sqft |
Source:  Unlock MLS #1789899 Report a problem Unlock MLS #1789899 Report a problem | ||
| 8/5/2024 | Listing removed | -- |
Source: Unlock MLS #1702456 Report a problem | ||
| 7/21/2024 | Listed for rent | $1,950$1/sqft |
Source: Unlock MLS #2398384 Report a problem | ||
| 7/8/2024 | Price change | $299,000-3.5%$189/sqft |
Source: Unlock MLS #1702456 Report a problem | ||
| 6/17/2024 | Price change | $310,000-3.1%$195/sqft |
Source: Unlock MLS #1702456 Report a problem | ||
| 6/1/2024 | Price change | $319,900-5.9%$202/sqft |
Source: Unlock MLS #1702456 Report a problem | ||
| 5/8/2024 | Listed for sale | $340,000$214/sqft |
Source: Unlock MLS #1702456 Report a problem | ||
Public tax history
| Year | Property taxes | Tax assessment |
|---|---|---|
| 2025 | -- | $265,441 -12.2% |
| 2024 | $4,499 -20.4% | $302,340 -1.8% |
| 2023 | $5,651 -15.5% | $308,020 -5.6% |
| 2022 | $6,687 +54.9% | $326,160 +68.2% |
| 2021 | $4,317 | $193,930 |
Find assessor info on the county website
Monthly payment
Est. payment
Payment breakdown
Explore the cost of this home by adjusting the details. Changes won't be saved.Climate risks
Neighborhood: 78640
Nearby schools
GreatSchools rating
- 5/10Hemphill Elementary SchoolGrades: PK-5Distance: 1.7 mi
- 4/10D J Red Simon Middle SchoolGrades: 6-8Distance: 1.6 mi
- 4/10Lehman High SchoolGrades: 9-12Distance: 2.9 mi
Schools provided by the listing agent
- Elementary: Hemphill
- Middle: D J Red Simon
- High: Lehman
- District: HaysCONSISD
Source: Unlock MLS. This data may not be complete. We recommend contacting the local school district to confirm school assignments for this home.
- $299,600-- bd-- ba2.7k sqft274 Lena Ln, Uhland, TX 78640Off Market
- $314,9005 bd3 ba2.7k sqft266 Lena Ln, Uhland, TX 78640Off Market
- $298,8004 bd3 ba2.4k sqft258 Lena Ln, Uhland, TX 78640Off Market
- $301,3004 bd3 ba2.3k sqft283 Wilma Pass, Uhland, TX 78640Off Market
- $267,300-- bd-- ba1.8k sqft275 Wilma Pass, Uhland, TX 78640Off Market
- $303,400-- bd-- ba2.3k sqft215 Gustaf Trl, Uhland, TX 78640Off Market
- $253,000-- bd-- ba1.3k sqft199 Gustaf Trl, Uhland, TX 78640Off Market
- $267,4003 bd2 ba1.8k sqft283 Lena Ln, Uhland, TX 78640Off Market
A local agent can set up tours, give advice and negotiate with sellers.
Similar homes
- $265,0004 bd2 ba1.5k sqft350 Fabion St, Kyle, TX 78640Active
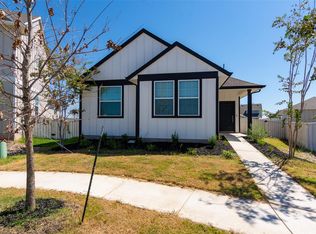
 MLS ID #6292479, Amar Gulhane, Ramendu Realty LLC. Unlock MLS
 - $264,9004 bd3 ba1.7k sqft164 Regent Cv, Kyle, TX 78640Active
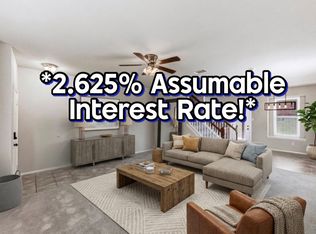 MLS ID #6709285, Michelle Poremski, All City Real Estate Ltd. Co. Unlock MLS
 - $279,5003 bd3 ba1.7k sqft172 Discovery, Kyle, TX 78640Active
 MLS ID #4950960, Carlos Dongmo, CB&A, Realtors. Unlock MLS
 - $259,9003 bd2 ba1.6k sqft132 Mansfield Lake Trl, Kyle, TX 78640Active
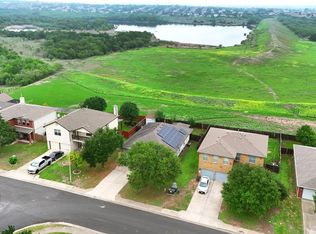 MLS ID #1035977, Wendy Papasan, Keller Williams Realty. Unlock MLS
 - $325,0003 bd3 ba1.9k sqft170 Silver Glen Dr, Kyle, TX 78640ActiveMLS ID #5572194, James Bowman, Bowman Realty Partners, LLC. Unlock MLS
- $299,9953 bd3 ba2k sqft361 Wren Ln, Kyle, TX 78640ActiveMLS ID #2994396, Vince Salas, Texas Home Realty. Unlock MLS
- $286,0003 bd3 ba1.7k sqft124 Greenbelt Reservoir Pass, Kyle, TX 78640ActiveMLS ID #5314966, Heidi Trevithick, JBGoodwin REALTORS WL. Unlock MLS
- $289,0004 bd2 ba1.6k sqft365 Cibolo Creek Dr, Kyle, TX 78640ActiveMLS ID #2469586, Beverly Ortiz, Hendricks Real Estate. Unlock MLS
- $249,0003 bd2 ba1.4k sqft1377 Beechwood Dr, Kyle, TX 78640ActiveMLS ID #7967842, Isaac Quintanilla, Sprout Realty. Unlock MLS
- $274,9993 bd3 ba1.9k sqft467 Twisted Oaks Ln, Buda, TX 78610ActiveMLS ID #8756946, Justin Rourke, Keller Williams Realty. Unlock MLS
- $300,0003 bd3 ba1.5k sqft110 Belton Dr, Kyle, TX 78640ActiveMLS ID #9776627, Christopher Marti, Marti Realty Group. Unlock MLS
- $303,0003 bd3 ba2k sqft436 Spinnaker Loop, Kyle, TX 78640ActiveMLS ID #2636850, Claudia Farfan Sanchez, Land Unlimited. Unlock MLS
- $315,0004 bd3 ba2k sqft424 Wapiti Rd, Buda, TX 78610ActiveMLS ID #2690113, Christopher Duval, Real Broker, LLC. Unlock MLS
- $270,0004 bd3 ba1.9k sqft117 Citrine Crst, Maxwell, TX 78656ActiveMLS ID #9655062, Stephen Horn, Real Broker, LLC. Unlock MLS
- $289,0004 bd2 ba1.6k sqft278 Noddy Rd, Buda, TX 78610ActiveMLS ID #2900990, Susana Elosegui, Compass RE Texas, LLC. Unlock MLS
- $325,0003 bd3 ba1.9k sqft195 White Horses Dr, Kyle, TX 78640ActiveMLS ID #8538729, Vikki Davis, Bramlett Partners. Unlock MLS
- $309,0004 bd2 ba1.6k sqft161 Belton Dr, Kyle, TX 78640ActiveMLS ID #3713346, Christopher Marti, Marti Realty Group. Unlock MLS
- $275,0003 bd2 ba1.7k sqft217 Strawberry Blonde Dr, Buda, TX 78610ActiveMLS ID #4358586, Sherene Mayner, Womack Real Estate LLC. Unlock MLS
- $240,0003 bd3 ba1.2k sqft714 Stampede Rd, San Marcos, TX 78666ActiveMLS ID #6691028, Bianca Stubler, Compass RE Texas, LLC. Unlock MLS
- $309,5004 bd2 ba1.6k sqft143 Balmorehea St, Kyle, TX 78640ActiveMLS ID #3681268, Christopher Marti, Marti Realty Group. Unlock MLS
