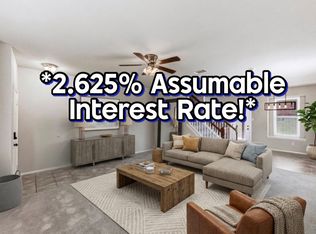
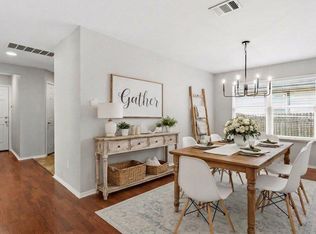
Seller is offering $10,000 towards buyer closing costs! Experience the best of Kyle living in this inviting 3-bedroom, 2-bath home that blends modern comfort with everyday practicality. Curb appeal starts at the covered porch and stone walkway, leading to a smart corner-lot design with nearby green space and a utility easement that adds openness—never crowding. Inside, an open-concept kitchen and living area bathe in natural light from oversized windows, creating a bright, welcoming space for entertaining and everyday moments. The primary suite is a true retreat, featuring a double vanity, a spa-like walk-in shower, and a spacious walk-in closet. Step outside to a large private yard perfect for gatherings, play, or quiet relaxation, with Talavera Park just a short stroll away. The finished-out garage offers versatility with drywall, fresh paint, canned lighting, and extra storage or workspace. Practical details include a utility room equipped with an outlet to support either an electric or gas dryer, giving you flexibility from day one. This home combines comfort, style, and convenience in a prime Kyle location—schedule a private showing today and discover your next chapter.
Active
Price cut: $2K (7/31)
$284,000
124 Greenbelt Reservoir Pass, Kyle, TX 78640
3beds
1,701sqft
Single Family Residence
Built in 2023
6,821 Square Feet Lot
$-- Zestimate®
$167/sqft
$50/mo HOA
What's special
Nearby green spaceSpacious walk-in closetSmart corner-lot designDouble vanityStone walkwayCovered porchSpa-like walk-in shower
- 185 days |
- 103 |
- 17 |
Zillow last checked:
Listing updated:
Listed by:
Heidi Trevithick (512) 502-7601,
JBGoodwin REALTORS WL (512) 502-7601
Source: Unlock MLS,MLS#: 5314966
Facts & features
Interior
Bedrooms & bathrooms
- Bedrooms: 3
- Bathrooms: 3
- Full bathrooms: 2
- 1/2 bathrooms: 1
Heating
- Natural Gas
Cooling
- Central Air, Gas
Appliances
- Included: Dishwasher, Disposal, Microwave, Range
Features
- Kitchen Island, Walk-In Closet(s)
- Flooring: Carpet, Vinyl
- Windows: Double Pane Windows
Interior area
- Total interior livable area: 1,701 sqft
Video & virtual tour
Property
Parking
- Total spaces: 2
- Parking features: Attached, Garage
- Attached garage spaces: 2
Accessibility
- Accessibility features: None
Features
- Levels: Two
- Stories: 2
- Patio & porch: Covered, Patio
- Exterior features: Gutters Full, Private Yard
- Pool features: None
- Fencing: Back Yard, Wood
- Has view: Yes
- View description: None
- Waterfront features: None
Lot
- Size: 6,821 Square Feet
- Features: Irregular Lot, Sprinklers In Front, Sprinkler - Side Yard
Details
- Additional structures: None
- Parcel number: 118582000G002002
- Special conditions: Standard
Construction
Type & style
- Home type: SingleFamily
- Property subtype: Single Family Residence
Materials
- Foundation: Slab
- Roof: Composition, Shingle
Condition
- Resale
- New construction: No
- Year built: 2023
Details
- Builder name: DR HORTON
Utilities & green energy
- Sewer: Public Sewer
- Water: Public
- Utilities for property: Electricity Connected, Natural Gas Connected, Sewer Connected, Water Connected
Community & HOA
Community
- Features: Common Grounds
- Subdivision: Talavera Ph 1
HOA
- Has HOA: Yes
- Services included: Common Area Maintenance
- HOA fee: $50 monthly
- HOA name: PAMCO
Location
- Region: Kyle
Financial & listing details
- Price per square foot: $167/sqft
- Tax assessed value: $311,506
- Annual tax amount: $7,621
- Date on market: 2/13/2026
- Listing terms: Cash,Conventional,FHA,VA Loan
- Electric utility on property: Yes
Estimated market value
Not available
Estimated sales range
Not available
Not available
Price history
| Date | Event | Price |
|---|---|---|
| 7/31/2026 | Price change | $284,000-0.7%$167/sqft |
Source:  Unlock MLS #5314966 Report a problem Unlock MLS #5314966 Report a problem | ||
| 6/11/2026 | Price change | $286,000-1.4%$168/sqft |
Source: Unlock MLS #5314966 Report a problem | ||
| 5/11/2026 | Price change | $290,000-3%$170/sqft |
Source: Unlock MLS #5314966 Report a problem | ||
| 4/24/2026 | Price change | $299,000-3.3%$176/sqft |
Source: Unlock MLS #5314966 Report a problem | ||
| 4/8/2026 | Price change | $309,150-1.6%$182/sqft |
Source: Unlock MLS #5314966 Report a problem | ||
| 2/13/2026 | Listed for sale | $314,150-8.9%$185/sqft |
Source: Unlock MLS #5314966 Report a problem | ||
| 6/3/2023 | Listing removed | -- |
Source:  DR Horton Report a problem DR Horton Report a problem | ||
| 4/17/2023 | Pending sale | $344,990$203/sqft |
Source: Unlock MLS #2634257 Report a problem | ||
| 3/28/2023 | Price change | $344,990-1.7%$203/sqft |
Source: Unlock MLS #2634257 Report a problem | ||
| 3/3/2023 | Price change | $350,990-2%$206/sqft |
Source: Unlock MLS #2634257 Report a problem | ||
| 2/2/2023 | Listed for sale | $357,990$210/sqft |
Source: DR Horton Report a problem | ||
Public tax history
| Year | Property taxes | Tax assessment |
|---|---|---|
| 2025 | -- | $311,506 -5.5% |
| 2024 | $7,438 +538.1% | $329,780 +365.8% |
| 2023 | $1,166 | $70,800 |
Find assessor info on the county website
Monthly payment
Est. payment
Payment breakdown
Explore the cost of this home by adjusting the details. Changes won't be saved.Climate risks
Neighborhood: 78640
Nearby schools
GreatSchools rating
- 5/10Susie Fuentes Elementary SchoolGrades: PK-5Distance: 1.3 mi
- 5/10Armando Chapa Middle SchoolGrades: 6-8Distance: 1.8 mi
- 4/10Lehman High SchoolGrades: 9-12Distance: 0.6 mi
Schools provided by the listing agent
- Elementary: Susie Fuentes
- Middle: Armando Chapa
- High: Lehman
- District: HaysCONSISD
Source: Unlock MLS. This data may not be complete. We recommend contacting the local school district to confirm school assignments for this home.
- $302,3004 bd2 ba1.8k sqft138 Greenbelt Reservoir Pass, Kyle, TX 78640Off Market

- $292,9004 bd2 ba1.8k sqft152 Eagle Mountain Trl, Kyle, TX 78640Off Market
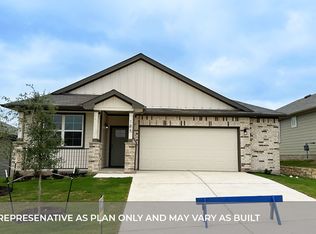
- $309,2004 bd3 ba2k sqft204 Inks Ln, Kyle, TX 78640Off Market
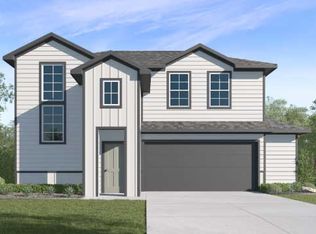
- $308,0004 bd2 ba2k sqft148 Greenbelt Reservoir Pass, Kyle, TX 78640Off Market
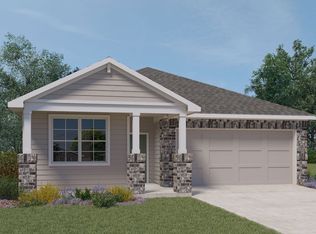
- $280,6004 bd2 ba2k sqft158 Greenbelt Reservoir Pass, Kyle, TX 78640Off Market
- $283,4004 bd2 ba2k sqft130 Inks Ln, Kyle, TX 78640Off Market
- $297,0004 bd2 ba1.7k sqft125 Greenbelt Reservoir Pass, Kyle, TX 78640Off Market
- $305,1004 bd1 ba2k sqft135 Greenbelt Reservoir Pass, Kyle, TX 78640Off Market
A local agent can set up tours, give advice and negotiate with sellers.
Similar homes
- $259,9003 bd2 ba1.6k sqft132 Mansfield Lake Trl, Kyle, TX 78640Active
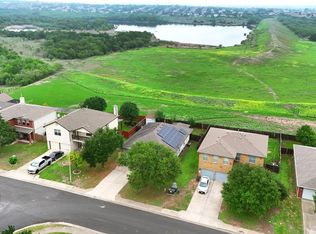
 MLS ID #1035977, Wendy Papasan, Keller Williams Realty. Unlock MLS
 - $259,0004 bd3 ba1.7k sqft164 Regent Cv, Kyle, TX 78640Active
 MLS ID #6709285, Michelle Poremski, All City Real Estate Ltd. Co. Unlock MLS
 - $339,0004 bd3 ba2k sqft260 Silver Springs Bnd, Kyle, TX 78640Active
 MLS ID #7784566, Jason Sousa, Central Metro Realty. Unlock MLS
 - $289,9004 bd3 ba2.5k sqft181 Cushman Dr, Kyle, TX 78640Active
 MLS ID #6076462, Wendy Papasan, Keller Williams Realty. Unlock MLS
 - $268,0003 bd2 ba1.6k sqft152 Cibolo Creek Dr, Kyle, TX 78640ActiveMLS ID #4592487, Rupa Ram, Redfin Corporation. Unlock MLS
- $245,0003 bd3 ba1.7k sqft141 Fabion St, Kyle, TX 78640ActiveMLS ID #8091324, Becky Welch, Bramlett Partners. Unlock MLS
- $304,5003 bd3 ba1.7k sqft281 Jayden Dr, Kyle, TX 78640ActiveMLS ID #6701564, Gina Limon, Compass RE Texas, LLC. Unlock MLS
- $309,9003 bd3 ba1.7k sqft240 Simon, Kyle, TX 78640ActiveMLS ID #1670795, Jeremy Vandermause, Bramlett Partners. Unlock MLS
- $310,0003 bd2 ba1.6k sqft124 Compass Ln, Kyle, TX 78640ActiveMLS ID #1104126, Amanda Rickman, Realty One Group Prosper. Unlock MLS
- $309,0004 bd2 ba1.6k sqft161 Belton Dr, Kyle, TX 78640ActiveMLS ID #3713346, Christopher Marti, Keller Williams City-View. Unlock MLS
- $325,0003 bd3 ba1.9k sqft195 White Horses Dr, Kyle, TX 78640ActiveMLS ID #8538729, Vikki Davis, Bramlett Partners. Unlock MLS
- $289,0003 bd3 ba1.8k sqft108 Living Reef Dr, Maxwell, TX 78656ActiveMLS ID #3825385, Sean LeGrant, Goodrich Realty LLC. Unlock MLS
- $274,9993 bd3 ba1.9k sqft467 Twisted Oaks Ln, Buda, TX 78610ActiveMLS ID #8756946, Justin Rourke, Keller Williams Realty. Unlock MLS
- $319,9993 bd3 ba1.7k sqft156 White Horses Dr, Kyle, TX 78640ActiveUnlock MLS
- $301,3653 bd3 ba1.8k sqft701 Cliff Dr, Maxwell, TX 78656ActiveUnlock MLS
- $369,0004 bd3 ba2.2k sqft291 Billowing Way, Kyle, TX 78640ActiveMLS ID #7487579, Clay Byrne, Keller Williams Realty. Unlock MLS
- $299,0004 bd3 ba2.1k sqft499 Eagle Brook Ln, Buda, TX 78610ActiveMLS ID #9830484, Becki Robledo, Sienna Properties. Unlock MLS
- $280,0004 bd3 ba1.8k sqft140 Langston Dr, Maxwell, TX 78640ActiveMLS ID #3801863, Christopher Marti, Keller Williams City-View. Unlock MLS
- $299,9004 bd3 ba2.1k sqft129 Sundown Ave, Buda, TX 78610ActiveMLS ID #4133644, Freddy Rojo, Realty One Group Prosper. Unlock MLS
- $350,0004 bd3 ba2.2k sqft368 Banff Dr, Kyle, TX 78640ActiveMLS ID #9351094, Jason Soto, MODUS Real Estate. Unlock MLS
